Welcome to this lovely home in the desirable Brookside Estates! This three-bedroom home is meticulously maintained and move in ready. It features a BRAND-NEW ROOF and FRESHLY PAINTED EXTERIOR! The open and airy floor plan provides plenty of NATURAL LIGHT and a spacious feel. Each area of the home flows beautifully to the next and throughout the main areas, you'll find stunning engineered hardwood flooring. The nicely laid-out kitchen is the heart of the home with a large island, 42" cabinets, and an over-sized pantry. It is open to the main living area and has a view of the PRIVATE BACK YARD. The primary bedroom has a beautiful feature wall, large windows, and a WALK-IN CLOSET. The ensuite primary bathroom offers everything that you could need including dual sinks, a garden tub and an oversized shower. The home has a split plan for privacy and the two additional bedrooms and the guest bathroom are generously sized and comfortable. The under-roof lanai is the perfect place to relax and enjoy the peaceful and private back yard. There is plenty of room to add a swimming pool! Brookside Estates has NO CDD fees and LOW HOA fees. Additionally, the home was built by M/I Homes, which is known for building ENERGY EFFICIENT and SUSTAINABLE homes. It is set in a prime location with convenient access to schools, shopping, many dining options, and to I-75. It is only a short drive to Lakewood Ranch and the UTC Mall. The St. Petersburg, Sarasota, and Tampa airports are all close by and so are many of the most beautiful beaches in the country.
Sold for $395,000
Street View
$395,000
754 129TH STREET NE, BRADENTON, FL 34212
3beds
1,753sqft
Single Family Residence
Built in 2017
7,802 Square Feet Lot
$380,100 Zestimate®
$225/sqft
$2,893 Estimated rent
Home value
$380,100
$346,000 - $418,000
$2,893/mo
Zestimate® history
Owner options
List your home for rent
$2,893/mo
Rent Zestimate®
Find your next renter with Zillow Rental Manager. Plus, with online applications, you can quickly screen prospective tenants – for free.
$2,893/mo
Rent Zestimate®
Refinance and save
$2,760/mo
Est. payment
Refinancing to a lower rate could help reduce your monthly payments and save thousands over the life of the loan.
$2,760/mo
Est. payment
Explore your selling options
Work with a Zillow partner agent
Leverage their expertise and Zillow's premium Showcase listings to get your home seen by more buyers.
Get startedList with your own agent
Get your home in front of millions of buyers by listing it on Zillow.
Learn how to do itSell it yourself
Take full control of how buyers see your home on Zillow by listing For Sale by Owner (FSBO).
List your homeWhat's special
Large islandUnder-roof lanaiBrand-new roofGarden tubFeature wallSplit planEngineered hardwood flooring
Zillow last checked:
Listing updated:
Listed by:
Julie Shaw 941-408-4760,
BERKSHIRE HATHAWAY HOMESERVICE 941-907-2000
Bought with:
Karolina Cymek, 3586322
KELLER WILLIAMS ON THE WATER S
Source: Stellar MLS,MLS#: A4636179 Originating MLS: Sarasota - Manatee
Originating MLS: Sarasota - Manatee
Facts & features
Interior
Bedrooms & bathrooms
- Bedrooms: 3
- Bathrooms: 2
- Full bathrooms: 2
Primary bedroom
- Features: Walk-In Closet(s)
- Level: First
- Dimensions: 12x16
Other
- Features: Walk-In Closet(s)
- Level: First
- Dimensions: 12x10
Other
- Features: Built-in Closet
- Level: First
- Dimensions: 12x10
Dinette
- Level: First
- Dimensions: 13x8
Dining room
- Level: First
- Dimensions: 9x10
Great room
- Level: First
- Dimensions: 14x16
Kitchen
- Level: First
- Dimensions: 12x13
Heating
- Heat Pump
Cooling
- Central Air
Appliances
- Included: Microwave, Range, Refrigerator
- Laundry: Electric Dryer Hookup, Inside, Laundry Room, Washer Hookup
Features
- Ceiling Fan(s), High Ceilings, Living Room/Dining Room Combo, Open Floorplan, Primary Bedroom Main Floor, Split Bedroom, Thermostat, Walk-In Closet(s)
- Flooring: Carpet, Engineered Hardwood, Tile
- Has fireplace: No
Interior area
- Total structure area: 2,296
- Total interior livable area: 1,753 sqft
Property
Parking
- Total spaces: 2
- Parking features: Garage - Attached
- Attached garage spaces: 2
Features
- Levels: One
- Stories: 1
- Exterior features: Irrigation System, Sidewalk
Lot
- Size: 7,802 Square Feet
Details
- Parcel number: 555801209
- Zoning: PDR
- Special conditions: None
Construction
Type & style
- Home type: SingleFamily
- Property subtype: Single Family Residence
Materials
- Block
- Foundation: Slab
- Roof: Shingle
Condition
- New construction: No
- Year built: 2017
Utilities & green energy
- Sewer: Public Sewer
- Water: Public
- Utilities for property: BB/HS Internet Available, Cable Connected, Electricity Connected, Public, Sewer Connected, Water Connected
Community & HOA
Community
- Pet fee: $0 monthly
- Subdivision: BROOKSIDE ESTATES
HOA
- Has HOA: Yes
- HOA fee: $120 monthly
- HOA name: REAL MANAGE FLORIDA TRISH JUNSCH
- HOA phone: 866-473-2573
Location
- Region: Bradenton
Financial & listing details
- Price per square foot: $225/sqft
- Tax assessed value: $357,666
- Annual tax amount: $3,325
- Date on market: 1/15/2025
- Cumulative days on market: 210 days
- Listing terms: Cash,Conventional,FHA,VA Loan
- Ownership: Fee Simple
- Total actual rent: 0
- Electric utility on property: Yes
- Road surface type: Paved
Price history
| Date | Event | Price |
|---|---|---|
| 3/17/2025 | Sold | $395,000-4.8%$225/sqft |
Source:  Stellar MLS #A4636179 Report a problem Stellar MLS #A4636179 Report a problem | ||
| 2/1/2025 | Pending sale | $415,000$237/sqft |
Source: Stellar MLS #A4636179 Report a problem | ||
| 1/16/2025 | Listed for sale | $415,000-2.4%$237/sqft |
Source: Stellar MLS #A4636179 Report a problem | ||
| 1/1/2025 | Listing removed | $425,000$242/sqft |
Source: Stellar MLS #A4614685 Report a problem | ||
| 12/19/2024 | Price change | $425,000-2.2%$242/sqft |
Source: Stellar MLS #A4614685 Report a problem | ||
| 11/13/2024 | Price change | $434,500-0.1%$248/sqft |
Source: Stellar MLS #A4614685 Report a problem | ||
| 11/5/2024 | Price change | $435,000-2.2%$248/sqft |
Source: Stellar MLS #A4614685 Report a problem | ||
| 10/25/2024 | Price change | $445,000-1.1%$254/sqft |
Source: Stellar MLS #A4614685 Report a problem | ||
| 8/17/2024 | Price change | $450,000-3.2%$257/sqft |
Source: Stellar MLS #A4614685 Report a problem | ||
| 8/1/2024 | Price change | $465,000-1.1%$265/sqft |
Source: Stellar MLS #A4614685 Report a problem | ||
| 6/21/2024 | Listed for sale | $470,000+51.6%$268/sqft |
Source: Stellar MLS #A4614685 Report a problem | ||
| 12/30/2020 | Sold | $310,000$177/sqft |
Source: Stellar MLS #A4479472 Report a problem | ||
| 10/19/2020 | Pending sale | $310,000$177/sqft |
Source: PREFERRED SHORE #A4479472 Report a problem | ||
| 10/9/2020 | Listed for sale | $310,000+13.3%$177/sqft |
Source: PREFERRED SHORE #A4479472 Report a problem | ||
| 6/13/2017 | Sold | $273,640$156/sqft |
Source: Public Record Report a problem | ||
Public tax history
| Year | Property taxes | Tax assessment |
|---|---|---|
| 2025 | $3,425 +3% | $268,028 +2.9% |
| 2024 | $3,326 +1.3% | $260,474 +3% |
| 2023 | $3,284 +2.8% | $252,887 +3% |
| 2022 | $3,193 -0.1% | $245,521 +3% |
| 2021 | $3,198 +8% | $238,370 +7.8% |
| 2020 | $2,960 +0.5% | $221,154 +1.5% |
| 2019 | $2,944 | $217,942 -2.1% |
| 2018 | $2,944 -3.7% | $222,683 +316.2% |
| 2017 | $3,059 | $53,500 +8.1% |
| 2016 | -- | $49,500 |
Find assessor info on the county website
Neighborhood: 34212
Nearby homes
- $396,0003 bd2 ba1.7k sqft758 129th St NE, Bradenton, FL 34212Off Market
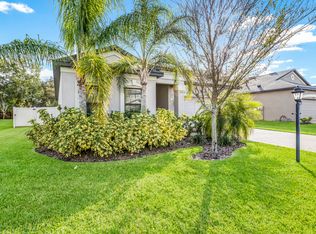
- $574,4004 bd3 ba2.3k sqft750 129th St NE, Bradenton, FL 34212Off Market
- $528,1004 bd3 ba2.2k sqft762 129th St NE, Bradenton, FL 34212Off Market
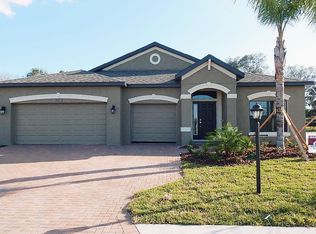
- $696,5005 bd3 ba3.2k sqft746 129th St NE, Bradenton, FL 34212Off Market
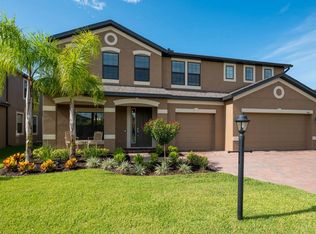
- $601,4003 bd3 ba2.4k sqft755 129th St NE, Bradenton, FL 34212Off Market
- $775,0005 bd4 ba3.1k sqft751 129th St NE, Bradenton, FL 34212Sold
- $738,5003 bd3 ba3.1k sqft12911 7th Ave NE, Bradenton, FL 34212Off Market
- $588,1005 bd3 ba3.3k sqft759 129th St NE, Bradenton, FL 34212Off Market
Nearby schools
GreatSchools rating
- 8/10Gene Witt Elementary SchoolGrades: PK-5Distance: 1.8 mi
- 8/10Carlos E. Haile Middle SchoolGrades: 6-8Distance: 2.7 mi
- 5/10Parrish Community High SchoolGrades: 9-12Distance: 5.3 mi
Schools provided by the listing agent
- Elementary: Gene Witt Elementary
- Middle: Carlos E. Haile Middle
- High: Parrish Community High
Source: Stellar MLS. This data may not be complete. We recommend contacting the local school district to confirm school assignments for this home.
Get a cash offer in 3 minutes
Find out how much your home could sell for in as little as 3 minutes with a no-obligation cash offer.
Estimated market value
$380,100
Get a cash offer in 3 minutes
Find out how much your home could sell for in as little as 3 minutes with a no-obligation cash offer.
Estimated market value
$380,100
- Florida
- Manatee County
- Bradenton
- 34212
- 754 129TH STREET NE
Nearby cities
Nearby neighborhoods
Nearby zip codes
Other Bradenton Topics
