Skip main navigation
Off market
  • $601,400

    755 129th St NE, Bradenton, FL 34212

    3beds
    2,411sqft
    SingleFamily
    Built in 2016
    7,801 Square Feet Lot
    $601,400 Zestimate®
    $249/sqft
    $4,489 Estimated rent

    Home value

    $601,400

    $571,000 - $637,000

    $4,489/mo

    Zestimate® history
    Loading
    Loading...

    Owner options

    List your home for rent

    $4,489/mo

    Rent Zestimate®

    Find your next renter with Zillow Rental Manager. Plus, with online applications, you can quickly screen prospective tenants – for free.

    Learn more

    $4,489/mo

    Rent Zestimate®

    Refinance and save

    $4,068/mo

    Est. payment

    Refinancing to a lower rate could help reduce your monthly payments and save thousands over the life of the loan.

    See today's rates

    $4,068/mo

    Est. payment

    Explore your selling options

    Work with a Zillow partner agent

    Leverage their expertise and Zillow's premium Showcase listings to get your home seen by more buyers.

    Get started

    List with your own agent

    Get your home in front of millions of buyers by listing it on Zillow.

    Learn how to do it

    Sell it yourself

    Take full control of how buyers see your home on Zillow by listing For Sale by Owner (FSBO).

    List your home

    What's special

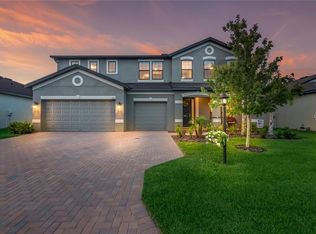
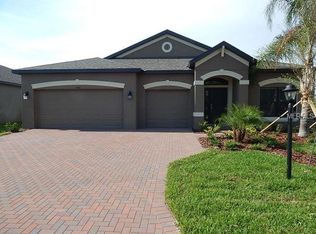
    MOTIVATED SELLER. Spectacularly upgraded MI Kendall model home priced below appraisal. This 2,411 sf. home has 3 beds, 3 baths, huge bonus room and an office/den. Once you enter the home through the foyer, the den is located directly on the left, tucked away for some peace and quiet while you work. The space on the right opens up into a split hallway for 2 bedrooms with a bathroom to share. Further down the entryway is a hallway leading to a half bath, beautiful laundry room, and an entry into the large 3-car tandem garage. Past this hallway is the open living area. First is the dining room, which leads into the family room, and to the right is the cafe and amazing kitchen. The gourmet kitchen is complete with a giant island, subway tile back splash, quartz counters and plenty of space for everything you need in your beautiful kitchen with stainless steal appliances. Located in the back left corner of the home is the master suite. This master suite is complete with two walk-in closets!! Through the master bedroom is the master bath, complete with a garden tub, walk-in shower, and dual vanity. Sit on the back screened in lanai and overlook the fountain pond and relax with a drink in your hand. Ask about the huge garage bonus room! Brookside Estates has NO CDD fees and just $100/mo. for HOA. The A Rated Lakewood Ranch schools make this a high demand location and just minutes from World Class shopping and beautiful sandy beaches of Siesta Key, Lido, Bradenton, Anna Maria and Holmes

    This property is off market, which means it's not currently listed for sale or rent on Zillow. This may be different from what's available on other websites or public sources.
    Facts & features

    Interior

    Bedrooms & bathrooms
    • Bedrooms: 3
    • Bathrooms: 3
    • Full bathrooms: 2
    • 1/2 bathrooms: 1
    Heating
    • Other
    Cooling
    • Central
    Appliances
    • Laundry: Inside
    Features
    • Ceiling Fans(s), Living Room/Dining Room Combo, Walk-In Closet(s), Open Floorplan, Solid Surface Counters, Eating Space In Kitchen, Kitchen/Family Room Combo, Attic, Tray Ceiling(s), In Wall Pest System
    • Windows: Blinds
    • Has fireplace: No
    Interior area
    • Structure area source: Builder
    • Total interior livable area: 2,411 sqft

    Property

    Parking
    • Parking features: Garage - Attached
    Features
    • Levels: One
    • Patio & porch: Deck, Enclosed, Patio, Porch, Screened
    • Exterior features: Stone, Brick
    Lot
    • Size: 7,801 Square Feet
    • Features: In County, Street Paved, Sidewalk, Level
    • Residential vegetation: Trees/Landscaped
    Details
    • Parcel number: 555802409
    • Zoning: RSF-6

    Construction

    Type & style
    • Home type: SingleFamily
    Materials
    • masonry
    • Roof: Composition
    Condition
    • Completed
    • Year built: 2016
    Details
    • Builder model: Kendall
    • Builder name: MI Homes

    Utilities & green energy

    • Sewer: Public Sewer
    • Water: Public
    • Utilities for property: Cable Available, Public
    Green energy
    • Energy efficient items: Insulation

    Community & HOA

    Community
    • Security: Smoke Detector(s)
    HOA
    • Has HOA: Yes
    • Services included: Trash
    • HOA fee: $100 monthly
    Location
    • Region: Bradenton

    Financial & listing details

    • Price per square foot: $249/sqft
    • Tax assessed value: $518,284
    • Annual tax amount: $4,855

    Price history

    DateEventPrice
    12/19/2018Sold$350,000-2.8%$145/sqft
    Source: Public Record Report a problem
    9/20/2018Listing removed$359,900$149/sqft
    Source: MEDWAY REALTY #A4215354 Report a problem
    9/17/2018Price change$359,900-1.4%$149/sqft
    Source: MEDWAY REALTY #A4215354 Report a problem
    8/9/2018Price change$364,900-1.4%$151/sqft
    Source: MEDWAY REALTY #A4215354 Report a problem
    6/30/2018Price change$369,900-1.3%$153/sqft
    Source: MEDWAY REALTY #A4215354 Report a problem
    5/16/2018Price change$374,900-1.3%$155/sqft
    Source: MEDWAY REALTY #A4215354 Report a problem
    4/12/2018Listed for sale$379,900+14.8%$158/sqft
    Source: MEDWAY REALTY #A4215354 Report a problem
    5/6/2016Sold$331,000$137/sqft
    Source: Stellar MLS #A4145785 Report a problem

    Public tax history

    YearProperty taxesTax assessment
    2025$4,855 +2.9%$363,586 +2.9%
    2024$4,719 +1.2%$353,339 +3%
    2023$4,665 +2.7%$343,048 +3%
    2022$4,542 -0.3%$333,056 +3%
    2021$4,554 +0.7%$323,355 +1.4%
    2020$4,521 +11.5%$318,891 +11.7%
    2019$4,056 0%$285,436 -0.1%
    2018$4,056 -1.4%$285,701 +2.1%
    2017$4,114 $279,825 +418.2%
    2016-- $54,000
    Find assessor info on the county website

    Neighborhood: 34212

    Nearby schools

    GreatSchools rating
    Schools provided by the listing agent
    • Elementary: Gene Witt Elementary
    • Middle: Carlos E. Haile Middle
    • High: Lakewood Ranch High

    Source: The MLS. This data may not be complete. We recommend contacting the local school district to confirm school assignments for this home.

    Get a cash offer in 3 minutes
    Find out how much your home could sell for in as little as 3 minutes with a no-obligation cash offer.
    Estimated market value
    $601,400
    Get a cash offer in 3 minutes
    Find out how much your home could sell for in as little as 3 minutes with a no-obligation cash offer.
    Estimated market value
    $601,400