This stunning 5-bedroom, 4-bath, semi-custom home built in 2016 by the current owner has been meticulously maintained and offers over 3,100 sq ft of beautifully designed living space in highly desirable east Bradenton, Florida near Lakewood Ranch, Florida. This home provides an open-concept layout with generous room for entertaining and flexible living areas ideal for today’s lifestyle. This home can serve as a multi-generational residence with the upstairs currently setup as an 800 sq ft apartment complete with kitchenette, living area, large bedroom, large walk-in closet and its own full bathroom. The remaining 4 bedrooms and three full baths are located on the ground floor including the primary suite, that features a customized primary bath (completed when the house was built) and two large walk-in closets. The large cook's kitchen features a double convection oven, upgraded granite countertops and large center island for entertaining. A separate nook plus a formal dining area also highlight this open concept floor plan. Major upgrades provide added peace of mind, including two brand-new A/C units installed in 2024 and a new roof in 2025, offering long-term value and lower maintenance for the future homeowner. Also, a new pool w/spa and screened lanai with upgraded travertine decking was completed in early 2025 allowing for maximum rest and relaxation. All remaining carpet was removed in 2023 and finished with matching tile downstairs and LVP upstairs. The home also features a large 3-car garage with a premium epoxy floor, tons of storage and perfect for hobbies, or additional vehicle space. The exterior of the home was also professionally repainted in 2023. Situated on a premium lake-view homesite complete with fountain and a low monthly HOA in a sought-after community, this property combines modern convenience with Florida living at its best. This model rarely comes available in this community! Don't miss the opportunity to own this upgraded, spacious, and impeccably cared-for home just a 30-minute drive to the gorgeous beaches of Anna Maria Island and a 45-minute drive to the world-famous Siesta Key! 20 minutes from the UTC mall area in Sarasota that features the new Mote Marine facility as well as restaurants and shopping galore. 1% LENDER CREDIT IF USING PREFERRED LENDER! Don't miss this one, schedule your showing today!
Sold for $775,000
$775,000
751 129th St NE, Bradenton, FL 34212
5beds
3,118sqft
Single Family Residence
Built in 2016
7,802 Square Feet Lot
$774,100 Zestimate®
$249/sqft
$3,962 Estimated rent
Home value
$774,100
Estimated sales range
Not available
$3,962/mo
Zestimate® history
Owner options
List your home for rent
$3,962/mo
Rent Zestimate®
Find your next renter with Zillow Rental Manager. Plus, with online applications, you can quickly screen prospective tenants – for free.
$3,962/mo
Rent Zestimate®
Refinance and save
$5,186/mo
Est. payment
Refinancing to a lower rate could help reduce your monthly payments and save thousands over the life of the loan.
$5,186/mo
Est. payment
Explore your selling options
Work with a Zillow partner agent
Leverage their expertise and Zillow's premium Showcase listings to get your home seen by more buyers.
Get startedList with your own agent
Get your home in front of millions of buyers by listing it on Zillow.
Learn how to do itSell it yourself
Take full control of how buyers see your home on Zillow by listing For Sale by Owner (FSBO).
List your homeWhat's special
Zillow last checked:
Listing updated:
Listed by:
Kirk Langlois 941-228-3152,
COMPASS FLORIDA LLC 941-279-3630
Bought with:
Kim Martinez, 3208758
COASTAL GLOBAL REALTY LLC
Source: Stellar MLS,MLS#: A4672397 Originating MLS: Sarasota - Manatee
Originating MLS: Sarasota - Manatee
Facts & features
Interior
Bedrooms & bathrooms
- Bedrooms: 5
- Bathrooms: 4
- Full bathrooms: 4
Primary bedroom
- Features: Ceiling Fan(s), Walk-In Closet(s)
- Level: First
- Area: 238 Square Feet
- Dimensions: 17x14
Bedroom 2
- Features: Built-in Closet
- Level: First
- Area: 162.5 Square Feet
- Dimensions: 13x12.5
Bedroom 3
- Features: Built-in Closet
- Level: First
- Area: 121 Square Feet
- Dimensions: 11x11
Bedroom 4
- Features: Built-in Closet
- Level: First
- Area: 121 Square Feet
- Dimensions: 11x11
Bedroom 5
- Features: Walk-In Closet(s)
- Level: Second
- Area: 182 Square Feet
- Dimensions: 13x14
Primary bathroom
- Features: Dual Sinks, Granite Counters, Shower No Tub, Walk-In Closet(s)
- Level: First
- Area: 105 Square Feet
- Dimensions: 15x7
Bathroom 2
- Features: Granite Counters, Shower No Tub
- Level: First
- Area: 71.25 Square Feet
- Dimensions: 9.5x7.5
Bonus room
- Features: Granite Counters, Wet Bar, No Closet
- Level: Second
- Area: 355.25 Square Feet
- Dimensions: 24.5x14.5
Dining room
- Level: First
- Area: 195 Square Feet
- Dimensions: 15x13
Kitchen
- Features: Pantry, Exhaust Fan, Granite Counters, Kitchen Island
- Level: First
- Area: 196 Square Feet
- Dimensions: 14x14
Living room
- Level: First
- Area: 202.5 Square Feet
- Dimensions: 15x13.5
Heating
- Central
Cooling
- Central Air
Appliances
- Included: Convection Oven, Cooktop, Dishwasher, Disposal, Dryer, Electric Water Heater, Ice Maker, Microwave, Range Hood, Refrigerator, Washer
- Laundry: Electric Dryer Hookup, Laundry Room, Washer Hookup
Features
- Ceiling Fan(s), Crown Molding, Eating Space In Kitchen, High Ceilings, In Wall Pest System, Open Floorplan, Primary Bedroom Main Floor, Solid Surface Counters, Solid Wood Cabinets, Tray Ceiling(s), Walk-In Closet(s), Wet Bar
- Flooring: Ceramic Tile, Luxury Vinyl
- Windows: Window Treatments, Hurricane Shutters
- Has fireplace: No
Interior area
- Total structure area: 4,031
- Total interior livable area: 3,118 sqft
Property
Parking
- Total spaces: 3
- Parking features: Garage - Attached
- Attached garage spaces: 3
Features
- Levels: Two
- Stories: 2
- Exterior features: Irrigation System
- Has private pool: Yes
- Pool features: Gunite, Heated, In Ground, Lighting
- Has spa: Yes
- Spa features: Heated, In Ground
- Has view: Yes
- View description: Pool, Water, Lake
- Has water view: Yes
- Water view: Water,Lake
- Waterfront features: Lake Front
Lot
- Size: 7,802 Square Feet
Details
- Parcel number: 555802359
- Zoning: PDR
- Special conditions: None
Construction
Type & style
- Home type: SingleFamily
- Property subtype: Single Family Residence
Materials
- Block, Stucco, Wood Frame
- Foundation: Slab
- Roof: Shingle
Condition
- New construction: No
- Year built: 2016
Utilities & green energy
- Sewer: Public Sewer
- Water: Canal/Lake For Irrigation, Public
- Utilities for property: Cable Available, Cable Connected, Electricity Available, Electricity Connected, Public, Sewer Available, Sewer Connected, Underground Utilities, Water Available, Water Connected
Community & HOA
Community
- Pet fee: $0 monthly
- Subdivision: BROOKSIDE ESTATES
HOA
- Has HOA: Yes
- HOA fee: $120 monthly
- HOA name: Brookside Estates HOA - Chelsea Kelleher
- HOA phone: 866-473-2573
Location
- Region: Bradenton
Financial & listing details
- Price per square foot: $249/sqft
- Tax assessed value: $578,330
- Annual tax amount: $5,112
- Date on market: 11/28/2025
- Cumulative days on market: 102 days
- Listing terms: Cash,Conventional,FHA,VA Loan
- Ownership: Fee Simple
- Total actual rent: 0
- Electric utility on property: Yes
- Road surface type: Asphalt
Price history
| Date | Event | Price |
|---|---|---|
| 4/9/2026 | Sold | $775,000-2.5%$249/sqft |
Source:  Stellar MLS #A4672397 Report a problem Stellar MLS #A4672397 Report a problem | ||
| 3/11/2026 | Pending sale | $795,000$255/sqft |
Source: Stellar MLS #A4672397 Report a problem | ||
| 2/19/2026 | Price change | $795,000-0.6%$255/sqft |
Source: Stellar MLS #A4672397 Report a problem | ||
| 1/21/2026 | Price change | $799,900-1.2%$257/sqft |
Source: Stellar MLS #A4672397 Report a problem | ||
| 12/11/2025 | Price change | $810,000-1.8%$260/sqft |
Source: Stellar MLS #A4672397 Report a problem | ||
| 11/28/2025 | Listed for sale | $825,000+112.8%$265/sqft |
Source: Stellar MLS #A4672397 Report a problem | ||
| 6/17/2016 | Sold | $387,630$124/sqft |
Source: Public Record Report a problem | ||
Public tax history
| Year | Property taxes | Tax assessment |
|---|---|---|
| 2025 | $5,259 +2.9% | $389,084 +2.9% |
| 2024 | $5,112 +1.2% | $378,119 +3% |
| 2023 | $5,053 +2.7% | $367,106 +3% |
| 2022 | $4,922 -0.3% | $356,414 +3% |
| 2021 | $4,936 +0.7% | $346,033 +1.4% |
| 2020 | $4,901 +1.3% | $341,255 +2.3% |
| 2019 | $4,838 | $333,583 +1.9% |
| 2018 | $4,838 +0.7% | $327,363 +2.1% |
| 2017 | $4,805 | $320,630 +493.8% |
| 2016 | -- | $54,000 |
Find assessor info on the county website
Neighborhood: 34212
Nearby homes
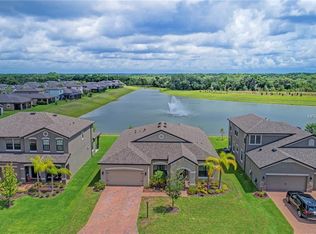
- $596,9003 bd3 ba2.4k sqft755 129th St NE, Bradenton, FL 34212Off Market
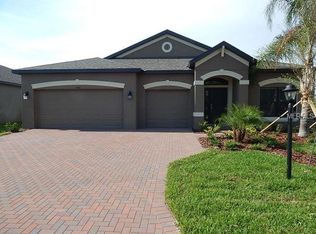
- $601,4004 bd3 ba2.2k sqft747 129th St NE, Bradenton, FL 34212Off Market
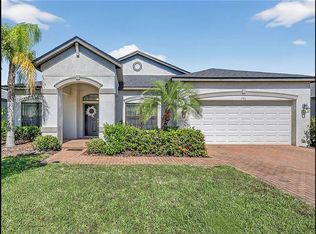
- $3,9504 bd3 ba2.4k sqft743 129th St NE, Bradenton, FL 34212For Rent
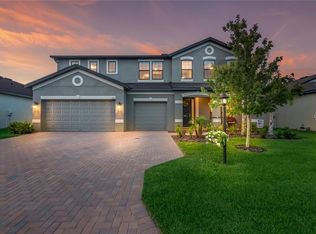
- $587,6005 bd3 ba3.3k sqft759 129th St NE, Bradenton, FL 34212Off Market
- $570,5004 bd3 ba2.3k sqft750 129th St NE, Bradenton, FL 34212Off Market
- $395,0003 bd2 ba1.7k sqft754 129th St NE, Bradenton, FL 34212Sold
- $692,7005 bd3 ba3.2k sqft746 129th St NE, Bradenton, FL 34212Off Market
- $501,4004 bd3 ba2.3k sqft763 129th St NE, Bradenton, FL 34212Off Market
Nearby schools
GreatSchools rating
- 8/10Gene Witt Elementary SchoolGrades: PK-5Distance: 1.8 mi
- 8/10Carlos E. Haile Middle SchoolGrades: 6-8Distance: 2.7 mi
- 5/10Parrish Community High SchoolGrades: 9-12Distance: 5.3 mi
Schools provided by the listing agent
- Elementary: Gene Witt Elementary
- Middle: Carlos E. Haile Middle
- High: Parrish Community High
Source: Stellar MLS. This data may not be complete. We recommend contacting the local school district to confirm school assignments for this home.
Get a cash offer in 3 minutes
Find out how much your home could sell for in as little as 3 minutes with a no-obligation cash offer.
Estimated market value
$774,100
Get a cash offer in 3 minutes
Find out how much your home could sell for in as little as 3 minutes with a no-obligation cash offer.
Estimated market value
$774,100
- Florida
- Manatee County
- Bradenton
- 34212
- 751 129th St NE
Nearby cities
Nearby neighborhoods
Nearby zip codes
Other Bradenton Topics
