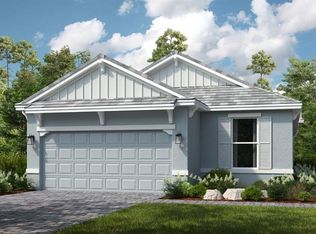
Under Construction. What's Special: Golf Course Community | Oversized Garage | Dedicated Study. New Construction - September Completion! Welcome to the Arezzo at 14521 Derna Terrace in Esplanade at Azario Lakewood Ranch! This thoughtfully designed single-story home offers three bedrooms, two bathrooms, and a private study. The open-concept kitchen flows into the dining area and great room, creating an inviting space for everyday living and entertaining. The private primary suite features a well-appointed bath and spacious walk-in closet. Enjoy Florida living on the covered lanai and extended screened patio. Additional Highlights Include: 4' garage extension, tray ceiling package, outdoor kitchen rough-in, double pocket doors at study, 8' interior doors, whole-house impact windows, dual sinks in bath 2, and pre-plumb for a future laundry sink. Photos are for representative purposes only. MLS#A4701370. Resort-style living awaits at Esplanade at Azario Lakewood Ranch! Enjoy a heated resort pool, state-of-the-art fitness center, aerobics classes, pickleball courts, scenic trails, and Vitality Park. Golf enthusiasts will love the 18-hole championship course. Relax with spa services, gather by the fire pit, or explore the Wellness and Culinary Centers. With sports courts, social events, and activities for every lifestyle, this vibrant community blends recreation, wellness, and relaxation.
Pending
$668,614
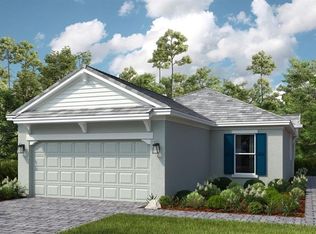
14521 DERNA TERRACE, BRADENTON, FL 34211
3beds
1,925sqft
Single Family Residence
Built in 2026
6,780 Square Feet Lot
$-- Zestimate®
$347/sqft
$818/mo HOA
What's special
Covered lanaiThree bedroomsWell-appointed bathTwo bathroomsDedicated studyTray ceiling packageWhole-house impact windows
- 78 days
- 15
- 0
Zillow last checked:
Listing updated:
Listed by:
Michelle Campbell 866-495-6006,
TAYLOR MORRISON RLTY OF FLA 866-495-6006
Source: Stellar MLS,MLS#: A4701370 Originating MLS: Sarasota - Manatee
Originating MLS: Sarasota - Manatee
Facts & features
Interior
Bedrooms & bathrooms
- Bedrooms: 3
- Bathrooms: 2
- Full bathrooms: 2
Rooms
- Room types: Great Room
Primary bedroom
- Features: Dual Sinks, En Suite Bathroom, Shower No Tub, Walk-In Closet(s)
- Level: First
Bedroom 2
- Features: Built-in Closet
- Level: First
Bedroom 3
- Features: Walk-In Closet(s)
- Level: First
Den
- Features: No Closet
- Level: First
Dining room
- Level: First
Great room
- Level: First
Kitchen
- Features: Pantry
- Level: First
Heating
- Central
Cooling
- Central Air
Appliances
- Included: Dishwasher, Disposal, Microwave, Range, Tankless Water Heater
- Laundry: Inside, Laundry Room
Features
- Crown Molding, Open Floorplan, Split Bedroom, Tray Ceiling(s), Walk-In Closet(s)
- Flooring: Carpet, Ceramic Tile, Luxury Vinyl
- Doors: Sliding Doors
- Windows: Window Treatments
- Has fireplace: No
Interior area
- Total structure area: 2,562
- Total interior livable area: 1,925 sqft
Video & virtual tour
Property
Parking
- Total spaces: 2
- Parking features: Driveway, Garage Door Opener
- Attached garage spaces: 2
- Has uncovered spaces: Yes
Features
- Levels: One
- Stories: 1
- Patio & porch: Covered, Front Porch, Patio, Screened
- Exterior features: Irrigation System
Lot
- Size: 6,780 Square Feet
- Features: Cul-De-Sac
Details
- Parcel number: 576037709
- Zoning: RES
- Special conditions: None
- Horse amenities: None
Construction
Type & style
- Home type: SingleFamily
- Architectural style: Mediterranean
- Property subtype: Single Family Residence
Materials
- Block, Stucco
- Foundation: Slab
- Roof: Tile
Condition
- Under Construction
- New construction: Yes
- Year built: 2026
Details
- Builder model: Arezzo
- Builder name: Taylor Morrison
- Warranty included: Yes
Utilities & green energy
- Sewer: Public Sewer
- Water: Public
- Utilities for property: BB/HS Internet Available, Cable Available, Electricity Available, Natural Gas Available, Natural Gas Connected, Phone Available, Private, Sewer Connected, Sprinkler Recycled, Underground Utilities, Water Connected
Community & HOA
Community
- Features: Clubhouse, Community Mailbox, Deed Restrictions, Dog Park, Fitness Center, Gated Community - Guard, Golf Carts OK, Golf, Irrigation-Reclaimed Water, No Truck/RV/Motorcycle Parking, Park, Playground, Pool, Restaurant, Sidewalks, Tennis Court(s)
- Security: Gated Community
- Pet fee: $0 monthly
- Subdivision: AZARIO ESPLANADE
HOA
- Has HOA: Yes
- Amenities included: Clubhouse, Fence Restrictions, Fitness Center, Gated, Golf Course, Maintenance, Park, Pickleball Court(s), Playground, Pool, Recreation Facilities, Spa/Hot Tub, Tennis Court(s)
- Services included: None
- HOA fee: $818 monthly
- HOA name: Troon - Doug Walkowiak
- HOA phone: 941-500-3784
Location
- Region: Bradenton
Financial & listing details
- Price per square foot: $347/sqft
- Tax assessed value: $109,650
- Annual tax amount: $3,249
- Date on market: 7/28/2026
- Cumulative days on market: 78 days
- Listing terms: Cash,Conventional,FHA,VA Loan
- Ownership: Fee Simple
- Total actual rent: 0
- Electric utility on property: Yes
- Road surface type: Paved
Estimated market value
Not available
Estimated sales range
Not available
Not available
Price history
| Date | Event | Price |
|---|---|---|
| 8/26/2026 | Pending sale | $668,614$347/sqft |
Source:  Stellar MLS #A4701370 Report a problem Stellar MLS #A4701370 Report a problem | ||
| 7/28/2026 | Listed for sale | $668,614$347/sqft |
Source: Stellar MLS #A4701370 Report a problem | ||
Public tax history
| Year | Property taxes | Tax assessment |
|---|---|---|
| 2025 | $3,249 +77.2% | $109,650 +1026.6% |
| 2024 | $1,833 +0.4% | $9,733 |
| 2023 | $1,825 +1.7% | $9,733 |
| 2022 | $1,795 +0.8% | $9,733 |
| 2021 | $1,780 +5.6% | $9,733 |
| 2020 | $1,687 | $9,733 |
Find assessor info on the county website
Monthly payment
Est. payment
Payment breakdown
Explore the cost of this home by adjusting the details. Changes won't be saved.Climate risks
Neighborhood: 34211
Nearby schools
Schools provided by the listing agent
- Elementary: Lake Manatee K-8
- Middle: Lake Manatee K-8
- High: Lakewood Ranch High
Source: Stellar MLS. This data may not be complete. We recommend contacting the local school district to confirm school assignments for this home.

Similar homes
- $753,0003 bd2 ba1.9k sqft4759 MOTTA COURT, BRADENTON, FL 34211For Sale

 MLS ID #A4699931, Patricia Baker, RE/MAX ALLIANCE GROUP. Stellar MLS
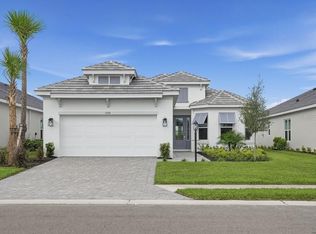
 - $649,5843 bd4 ba2.1k sqft3208 VICENZA COURT, BRADENTON, FL 34211New Construction
 Stellar MLS
 - $643,4742 bd2 ba1.6k sqft3312 PORTO LANE, BRADENTON, FL 34211New Construction
 Stellar MLS
 - $609,9994 bd3 ba2.4k sqft4808 BOSTON COMMON GLEN, BRADENTON, FL 34211For Sale
 MLS ID #A4706586, Migdalia McDowell, PREFERRED SHORE LLC. Stellar MLS
 - $649,9994 bd3 ba2.7k sqft18211 THISTLEBERRY PLACE, LAKEWOOD RANCH, FL 34211New ConstructionMLS ID #A4708920, George Scarpias, THE KEYES COMPANY - SARASOTA. Stellar MLS
- $559,9004 bd3 ba2k sqft5212 MARINA BASIN COURT, BRADENTON, FL 34211For SaleMLS ID #A4704755, Mark Massaro, COLDWELL BANKER REALTY. Stellar MLS
- $450,0002 bd2 ba1.5k sqft4737 TORTONA COURT, BRADENTON, FL 34211For SaleMLS ID #A4707993, Alexis Zibolis, COLDWELL BANKER REALTY. Stellar MLS
- $485,0002 bd2 ba1.5k sqft15788 SACILE LANE, BRADENTON, FL 34211For SaleMLS ID #A4707478, Jalina Beck, MICHAEL SAUNDERS & COMPANY. Stellar MLS
- $842,7593 bd3 ba2.4k sqft3118 VICENZA COURT, BRADENTON, FL 34211New ConstructionStellar MLS
- $858,1743 bd3 ba2.4k sqft3114 VICENZA COURT, BRADENTON, FL 34211New ConstructionStellar MLS
- $463,0482 bd2 ba1.5k sqft3135 TORTA COURT, BRADENTON, FL 34211New ConstructionStellar MLS
- $465,0002 bd2 ba1.6k sqft2984 SKY BLUE COVE, BRADENTON, FL 34211For SaleMLS ID #A4708675, Candi Rosenthal, FINE PROPERTIES. Stellar MLS
- $675,0003 bd2 ba2k sqft7319 WINDEMERE LANE, UNIVERSITY PARK, FL 34201For SaleMLS ID #A4707857, Daniela Soiman, FINE PROPERTIES. Stellar MLS
- $445,0002 bd2 ba1.6k sqft5021 SAVONA RUN, BRADENTON, FL 34211For SaleMLS ID #A4705478, Susie Gillum, COLDWELL BANKER REALTY. Stellar MLS
- $989,0003 bd5 ba2.7k sqft4915 SPARKLING SEA LANE, BRADENTON, FL 34211For SaleMLS ID #A4703782, Lorna Leduc, CENTURY 21 ROSEBAY. Stellar MLS
- $472,3582 bd2 ba1.5k sqft14640 ORRIETO PLACE, BRADENTON, FL 34211New ConstructionStellar MLS
- $472,0582 bd2 ba1.5k sqft14706 ORRIETO PLACE, BRADENTON, FL 34211New ConstructionStellar MLS
- $470,9832 bd2 ba1.5k sqft14710 ORRIETO PLACE, BRADENTON, FL 34211New ConstructionStellar MLS
- $464,5732 bd2 ba1.5k sqft3127 TORTA COURT, BRADENTON, FL 34211New ConstructionStellar MLS
- $470,0082 bd2 ba1.5k sqft14644 ORRIETO PLACE, BRADENTON, FL 34211New ConstructionStellar MLS
