Skip main navigation
New construction
  • $666,869

    14513 Derna Ter, Bradenton, FL 34211

    3beds
    1,925sqft
    : 
    Loading
    Get pre-qualified
    Villa
    Built in 2026
    6,780 Square Feet Lot
    $-- Zestimate®
    $346/sqft
    $818/mo HOA

    What's special

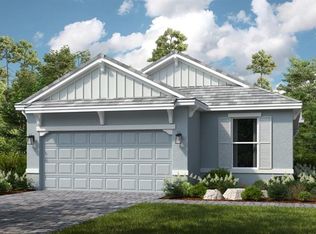
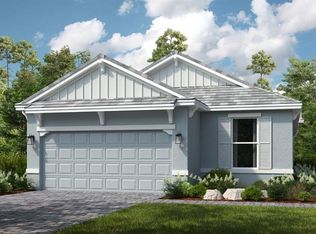
    Under Construction. What's Special: Golf Course Community | No Rear Neighbors | Oversized Garage. New Construction - August Completion! Built by America's Most Trusted Home Builder. Welcome to the Arezzo at 14513 Derna Terrace in Esplanade at Azario Lakewood Ranch! This thoughtfully designed home offers open-concept living with a spacious kitchen featuring soft-close cabinetry, quartz countertops, a large breakfast bar, and pendant lighting. The kitchen flows into the great room and dining area, creating an inviting space for everyday living and entertaining. A private primary suite at the rear of the home includes a spacious bath and walk-in closet, while upgraded wood-look flooring adds warmth throughout the main living areas. Two secondary bedrooms, a full bath, and a dedicated study provide flexible space for guests, work, or hobbies. Enjoy outdoor living on the covered lanai and screened patio, along with the convenience of a front porch, laundry room, and 2-car garage. Additional Highlights Include: whole house impact windows, tray ceiling package, whole house interior 8' doors, and pre-plumb for future laundry sink. Photos are for representative purpose only. MLS#A4699387 Resort-Style Living in Esplanade at Azario Lakewood Ranch, the perfect blend of relaxation and recreation! Enjoy the heated resort-style pool, state-of-the-art fitness center, and energizing aerobics classes. For outdoor enthusiasts, there are pickleball courts, scenic trails, Vitality Park, and if golf is your game, you'll love Esplanade's 18-hole championship course! Unwind with a facial massage or by the fire pit after a workout. Exclusive amenities like a Wellness Center, Culinary Center, and sports courts ensure there's something for everyone, whether you want to stay active or relax in style.
    3 days
    |
    162
    |
    6
    |

    Zillow last checked:

    Listing updated:

    Listed by:

    Michelle Campbell 866-495-6006,

    TAYLOR MORRISON RLTY OF FLA 866-495-6006

    Source: Stellar MLS,MLS#: A4699387MLS LogoOriginating MLS: Sarasota - Manatee

    Loading...

      Facts & features

      Interior

      Bedrooms & bathrooms
      • Bedrooms: 3
      • Bathrooms: 2
      • Full bathrooms: 2
      Rooms
      • Room types: Great Room
      Primary bedroom
      • Features: Dual Sinks, En Suite Bathroom, Walk-In Closet(s)
      • Level: First
      Bedroom 2
      • Features: Walk-In Closet(s)
      • Level: First
      Bedroom 3
      • Features: Walk-In Closet(s)
      • Level: First
      Den
      • Features: No Closet
      • Level: First
      Dining room
      • Features: No Closet
      • Level: First
      Great room
      • Features: No Closet
      • Level: First
      Kitchen
      • Features: Pantry, No Closet
      • Level: First
      Heating
      • Central
      Cooling
      • Central Air
      Appliances
      • Included: Dishwasher, Disposal, Microwave, Range, Tankless Water Heater
      • Laundry: Inside, Laundry Room
      Features
      • Crown Molding, Open Floorplan, Split Bedroom, Tray Ceiling(s), Walk-In Closet(s)
      • Flooring: Carpet, Ceramic Tile, Luxury Vinyl
      • Doors: Sliding Doors
      • Windows: Window Treatments
      • Has fireplace: No
      Interior area
      • Total structure area: 2,562
      • Total interior livable area: 1,925 sqft
      Video & virtual tour

      Property

      Parking
      • Total spaces: 2
      • Parking features: Driveway, Garage Door Opener
      • Attached garage spaces: 2
      • Has uncovered spaces: Yes
      Features
      • Levels: One
      • Stories: 1
      • Patio & porch: Covered, Patio, Screened
      • Exterior features: Irrigation System
      Lot
      • Size: 6,780 Square Feet
      • Features: Cul-De-Sac
      Details
      • Parcel number: 576037609
      • Zoning: RES
      • Special conditions: None
      • Horse amenities: None

      Construction

      Type & style
      • Home type: SingleFamily
      • Architectural style: Mediterranean
      • Property subtype: Villa
      Materials
      • Block, Stucco
      • Foundation: Slab
      • Roof: Tile
      Condition
      • Under Construction
      • New construction: Yes
      • Year built: 2026
      Details
      • Builder model: Arezzo
      • Builder name: Taylor Morrison
      • Warranty included: Yes

      Utilities & green energy

      • Sewer: Public Sewer
      • Water: Public
      • Utilities for property: BB/HS Internet Available, Cable Available, Electricity Available, Natural Gas Available, Natural Gas Connected, Phone Available, Private, Sewer Connected, Sprinkler Recycled, Underground Utilities, Water Connected

      Community & HOA

      Community
      • Features: Clubhouse, Community Mailbox, Deed Restrictions, Dog Park, Fitness Center, Gated Community - Guard, Golf Carts OK, Golf, Irrigation-Reclaimed Water, No Truck/RV/Motorcycle Parking, Park, Playground, Pool, Restaurant, Sidewalks, Tennis Court(s)
      • Security: Gated Community
      • Pet fee: $0 monthly
      • Subdivision: AZARIO ESPLANADE
      HOA
      • Has HOA: Yes
      • Amenities included: Clubhouse, Fence Restrictions, Fitness Center, Gated, Golf Course, Maintenance, Park, Pickleball Court(s), Playground, Pool, Recreation Facilities, Spa/Hot Tub, Tennis Court(s)
      • Services included: None
      • HOA fee: $818 monthly
      • HOA name: Troon - Doug Walkowiak
      • HOA phone: 941-500-3784
      Location
      • Region: Bradenton

      Financial & listing details

      • Price per square foot: $346/sqft
      • Tax assessed value: $109,650
      • Annual tax amount: $3,249
      • Date on market: 7/8/2026
      • Cumulative days on market: 4 days
      • Listing terms: Cash,Conventional,FHA,Other,VA Loan
      • Ownership: Fee Simple
      • Total actual rent: 0
      • Electric utility on property: Yes
      • Road surface type: Paved

        Estimated market value

        Not available

        Estimated sales range

        Not available

        Not available

        Price history

        DateEventPrice
        7/8/2026Listed for sale$666,869$346/sqft
        Source: Stellar MLS #A4699387 Report a problem

        Public tax history

        YearProperty taxesTax assessment
        2025$3,249 +77.2%$109,650 +1026.6%
        2024$1,833 +0.4%$9,733
        2023$1,825 +1.7%$9,733
        2022$1,795 +0.8%$9,733
        2021$1,780 +5.6%$9,733
        2020$1,687 $9,733
        Find assessor info on the county website

        Monthly payment

        Est. payment

        Payment breakdown

        Explore the cost of this home by adjusting the details. Changes won't be saved.
        All calculations are estimates and provided by Zillow, Inc. for informational purposes only. Actual amounts may vary.
        HOA fees may include property taxes on listings classified as Co-Ops. Contact the listing agent and/or owner for fee details.
        Mortgage interest rates are dependent on a number of factors, including credit score, down payment, and repayment length. Interest rate data provided by Zillow Group Marketplace, Inc. as of 1/1/1970 from various mortgage lenders with which we have lead or other similar arrangements; the Estimated Payment is an average of those rates.
        See how much you could borrow to make a competitive offer.

        Climate risks

        Neighborhood: 34211

        Getting around

        0 / 100
        Car-Dependent
        0 / 100
        No Nearby Transit
        28 / 100
        Somewhat Bikeable

        Nearby schools

        GreatSchools rating
        Schools provided by the listing agent
        • Elementary: Gullett Elementary
        • Middle: Dr Mona Jain Middle
        • High: Lakewood Ranch High

        Source: Stellar MLS. This data may not be complete. We recommend contacting the local school district to confirm school assignments for this home.

        A local agent can set up tours, give advice and negotiate with sellers.

        A local lender can help you make sure your offer is ready when you are.

        Browse local experts

        Similar homes