Virtually Staged. Custom-built by Johnson Homes and situated on over a half-acre in Mill Creek, this home offers features that are becoming harder and harder to find. The oversized homesite, private fenced backyard, screened pool and outdoor kitchen, three-car garage, low HOA fees, no CDD fees, and convenient location near Lakewood Ranch all combine to make this a property you'll want to see. Mill Creek has long been one of East Manatee County's most desirable communities. Large homesites, mature trees, and custom-built homes give the neighborhood a character that's difficult to duplicate in today's newer developments. You'll enjoy extra space between neighbors while still being just minutes from shopping, dining, top-rated schools, and everything Lakewood Ranch has to offer. As you step inside, you'll find an open great room floor plan that's perfect for everyday living and entertaining. The kitchen features granite countertops, premium wood cabinetry, stainless steel appliances including a double wall oven, plenty of counter space, and a large breakfast bar that opens to the main living area. Tray ceilings, crown molding, and sliding glass doors leading to the lanai add to the home's custom feel. The primary suite offers a spacious walk-in closet with custom built-ins along with a bathroom featuring dual vanities, a walk-in shower, and a soaking tub. The guest bedrooms are generously sized, and there's plenty of storage throughout the home. Step outside and you'll see why homes like this are so popular. The screened lanai, pool, and outdoor kitchen create a great place to relax or entertain, while the fully fenced backyard offers privacy and room for kids, pets, or simply enjoying the extra outdoor space that comes with a half-acre homesite. It's the kind of backyard that's getting harder to find. Be sure to click the Virtual Tour link for the interactive 3D tour so you can walk through the home before scheduling your showing.
For sale
Price cut: $25K (8/6)
$924,000
15208 21ST AVENUE E, BRADENTON, FL 34212
4beds
3,225sqft
Single Family Residence
Built in 2013
0.54 Acres Lot
$-- Zestimate®
$287/sqft
$55/mo HOA
What's special
Screened poolScreened lanaiThree-car garageOutdoor kitchenLarge breakfast barGranite countertopsMature trees
- 36 days |
- 1,152 |
- 69 |
Likely to sell faster than
Zillow last checked:
Listing updated:
Listed by:
Joe Murphy 941-780-3260,
COLDWELL BANKER REALTY 941-907-1033
Source: Stellar MLS,MLS#: A4699844 Originating MLS: Sarasota - Manatee
Originating MLS: Sarasota - Manatee
Facts & features
Interior
Bedrooms & bathrooms
- Bedrooms: 4
- Bathrooms: 4
- Full bathrooms: 3
- 1/2 bathrooms: 1
Rooms
- Room types: Bonus Room, Utility Room
Primary bedroom
- Features: Ceiling Fan(s), Central Vacuum, Split Vanities, Tub with Separate Shower Stall, Walk-In Closet(s)
- Level: First
- Area: 280 Square Feet
- Dimensions: 20x14
Bedroom 2
- Features: Built-in Closet
- Level: First
- Area: 144 Square Feet
- Dimensions: 12x12
Bedroom 3
- Features: Built-in Closet
- Level: First
- Area: 144 Square Feet
- Dimensions: 12x12
Bedroom 4
- Features: Built-in Closet
- Level: First
- Area: 196 Square Feet
- Dimensions: 14x14
Dining room
- Level: First
- Area: 165 Square Feet
- Dimensions: 15x11
Foyer
- Level: First
- Area: 96 Square Feet
- Dimensions: 12x8
Great room
- Level: First
- Area: 480 Square Feet
- Dimensions: 24x20
Kitchen
- Level: First
- Area: 304 Square Feet
- Dimensions: 19x16
Laundry
- Level: First
- Area: 88 Square Feet
- Dimensions: 11x8
Heating
- Central
Cooling
- Central Air
Appliances
- Included: Bar Fridge, Dishwasher, Disposal, Dryer, Electric Water Heater, Microwave, Range, Refrigerator, Washer, Wine Refrigerator
- Laundry: Laundry Room, Other
Features
- Central Vacuum, Crown Molding, High Ceilings, Open Floorplan, Primary Bedroom Main Floor, Solid Surface Counters, Solid Wood Cabinets, Split Bedroom
- Flooring: Ceramic Tile, Luxury Vinyl
- Doors: Outdoor Grill, Outdoor Kitchen, Sliding Doors
- Has fireplace: No
Interior area
- Total structure area: 4,430
- Total interior livable area: 3,225 sqft
Video & virtual tour
Property
Parking
- Total spaces: 3
- Parking features: Driveway, Garage Door Opener
- Attached garage spaces: 3
- Has uncovered spaces: Yes
Features
- Levels: One
- Stories: 1
- Patio & porch: Covered, Enclosed, Rear Porch
- Exterior features: Outdoor Grill, Outdoor Kitchen, Sidewalk
- Has private pool: Yes
- Pool features: Heated, In Ground, Screen Enclosure
- Spa features: Heated
- Has view: Yes
- View description: Trees/Woods
Lot
- Size: 0.54 Acres
- Features: Greenbelt, Landscaped, Sidewalk
- Residential vegetation: Mature Landscaping, Trees/Landscaped
Details
- Parcel number: 568715309
- Zoning: PDR
- Special conditions: None
Construction
Type & style
- Home type: SingleFamily
- Architectural style: Florida
- Property subtype: Single Family Residence
Materials
- Block, Stucco
- Foundation: Slab
- Roof: Shingle
Condition
- New construction: No
- Year built: 2013
Utilities & green energy
- Sewer: Public Sewer
- Water: Public
- Utilities for property: Public
Community & HOA
Community
- Features: Park, Sidewalks
- Pet fee: $0 monthly
- Subdivision: MILL CREEK PH VII-B
HOA
- Has HOA: Yes
- Services included: Common Area Taxes
- HOA fee: $55 monthly
- HOA name: Justin Gonzalez
- HOA phone: 941-529-9595
Location
- Region: Bradenton
Financial & listing details
- Price per square foot: $287/sqft
- Tax assessed value: $719,670
- Annual tax amount: $8,580
- Date on market: 7/13/2026
- Cumulative days on market: 36 days
- Listing terms: Cash,Conventional
- Ownership: Fee Simple
- Total actual rent: 0
- Road surface type: Asphalt
Estimated market value
Not available
Estimated sales range
Not available
Not available
Price history
| Date | Event | Price |
|---|---|---|
| 8/6/2026 | Price change | $924,000-2.6%$287/sqft |
Source:  Stellar MLS #A4699844 Report a problem Stellar MLS #A4699844 Report a problem | ||
| 7/13/2026 | Listed for sale | $949,000-20.9%$294/sqft |
Source: Stellar MLS #A4699844 Report a problem | ||
| 1/1/2026 | Listing removed | $1,199,000$372/sqft |
Source: Stellar MLS #A4653175 Report a problem | ||
| 10/27/2025 | Price change | $1,199,000+20.1%$372/sqft |
Source: Stellar MLS #A4653175 Report a problem | ||
| 5/24/2025 | Listed for sale | $998,000+8.5%$309/sqft |
Source: Stellar MLS #A4653175 Report a problem | ||
| 10/10/2022 | Sold | $920,000-4.1%$285/sqft |
Source: Public Record Report a problem | ||
| 8/14/2022 | Pending sale | $959,000$297/sqft |
Source: Stellar MLS #P4921827 Report a problem | ||
| 7/18/2022 | Listed for sale | $959,000+63.9%$297/sqft |
Source: Stellar MLS #P4921827 Report a problem | ||
| 4/3/2019 | Sold | $585,000-2.5%$181/sqft |
Source: Public Record Report a problem | ||
| 2/11/2019 | Pending sale | $600,000$186/sqft |
Source: Premier Sotheby's International Realty #A4424115 Report a problem | ||
| 1/16/2019 | Listed for sale | $600,000+5.3%$186/sqft |
Source: Premier Sotheby's International Realty #A4424115 Report a problem | ||
| 7/18/2017 | Sold | $570,000-3.2%$177/sqft |
Source: Public Record Report a problem | ||
| 6/9/2017 | Pending sale | $589,000$183/sqft |
Source: CENTURY 21 Integra Realty #A4178998 Report a problem | ||
| 4/17/2017 | Price change | $589,000-1.7%$183/sqft |
Source: CENTURY 21 Integra Realty #A4178998 Report a problem | ||
| 2/24/2017 | Listed for sale | $599,000+7.2%$186/sqft |
Source: CENTURY 21 INTEGRA REALTY #A4178998 Report a problem | ||
| 9/29/2015 | Sold | $559,000$173/sqft |
Source: Stellar MLS #A4125657 Report a problem | ||
| 7/28/2015 | Price change | $559,000-3.5%$173/sqft |
Source: INTEGRA REALTY GROUP #A4125657 Report a problem | ||
| 6/24/2015 | Listed for sale | $579,000+1602.9%$180/sqft |
Source: INTEGRA REALTY GROUP #A4125657 Report a problem | ||
| 2/20/2013 | Sold | $34,000-13.9%$11/sqft |
Source: Public Record Report a problem | ||
| 8/22/2012 | Listed for sale | $39,500+71.7%$12/sqft |
Source: KELLY GETTEL & COMPANY PLLC #M5831217 Report a problem | ||
| 6/19/2012 | Sold | $23,000-73.5%$7/sqft |
Source: Public Record Report a problem | ||
| 4/1/2005 | Sold | $86,900$27/sqft |
Source: Public Record Report a problem | ||
Public tax history
| Year | Property taxes | Tax assessment |
|---|---|---|
| 2025 | $8,913 +14.5% | $645,246 +13.4% |
| 2024 | $7,784 +1% | $569,212 +3% |
| 2023 | $7,705 +15.7% | $552,633 +16.7% |
| 2022 | $6,662 -0.4% | $473,653 +3% |
| 2021 | $6,687 +0.7% | $459,857 +1.4% |
| 2020 | $6,641 +2.9% | $453,508 +3.9% |
| 2019 | $6,453 | $436,488 +1.4% |
| 2018 | $6,453 +0.1% | $430,351 +4% |
| 2017 | $6,443 +10.5% | $413,639 +2.1% |
| 2016 | $5,831 | $405,131 +6.3% |
| 2015 | $5,831 | $380,972 +8.5% |
| 2014 | $5,831 +747.1% | $351,223 +1351.3% |
| 2013 | $688 +68731% | $24,200 +3% |
| 2012 | $1 | $23,500 -11.5% |
| 2011 | $1 | $26,560 -17% |
| 2010 | -- | $32,000 -39.9% |
| 2009 | $863 -41.4% | $53,250 -42.6% |
| 2008 | $1,471 -5.8% | $92,750 -4.1% |
| 2007 | $1,562 +14.4% | $96,750 +23.2% |
| 2006 | $1,365 +701.5% | $78,500 +726.3% |
| 2005 | $170 | $9,500 |
Find assessor info on the county website
Monthly payment
Est. payment
Payment breakdown
Explore the cost of this home by adjusting the details. Changes won't be saved.Climate risks
Neighborhood: Mill Creek
Nearby schools
GreatSchools rating
- 8/10Gene Witt Elementary SchoolGrades: PK-5Distance: 1.4 mi
- 8/10Carlos E. Haile Middle SchoolGrades: 6-8Distance: 3.7 mi
- 6/10Lakewood Ranch High SchoolGrades: PK,9-12Distance: 3.9 mi
Schools provided by the listing agent
- Elementary: Gene Witt Elementary
- Middle: Carlos E. Haile Middle
- High: Lakewood Ranch High
Source: Stellar MLS. This data may not be complete. We recommend contacting the local school district to confirm school assignments for this home.
- $748,3003 bd2 ba2.7k sqft15212 21st Ave E, Bradenton, FL 34212Off Market
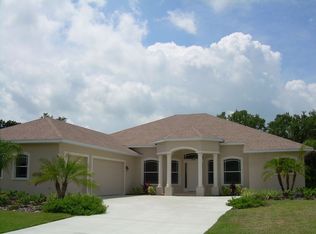
- $811,0003 bd3 ba2.8k sqft15204 21st Ave E, Bradenton, FL 34212Off Market

- $756,6004 bd3 ba2.8k sqft15216 21st Ave E, Bradenton, FL 34212Off Market

- $766,6004 bd3 ba2.8k sqft2105 152nd Ct E, Bradenton, FL 34212Off Market
- $705,0003 bd3 ba2.4k sqft15207 21st Ave E, Bradenton, FL 34212Sold
- $832,3004 bd3 ba2.9k sqft2010 153rd Ct E, Bradenton, FL 34212Off Market
- $755,1004 bd3 ba2.7k sqft15302 21st Ave E, Bradenton, FL 34212Off Market
- $756,0004 bd3 ba3k sqft15201 21st Ave E, Bradenton, FL 34212Off Market
A local agent can set up tours, give advice and negotiate with sellers.
Similar homes
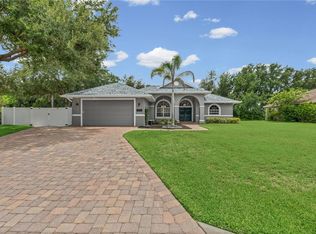
- $825,0004 bd4 ba2.8k sqft15410 21ST AVENUE E, BRADENTON, FL 34212For Sale
 MLS ID #A4700127, Jim Schatz, CENTURY 21 INTEGRA. Stellar MLS
 - $895,0003 bd2 ba2.1k sqft13622 11TH TERRACE E, BRADENTON, FL 34212For Sale
 MLS ID #A4701725, Laura Rode, KW COASTAL LIVING III. Stellar MLS
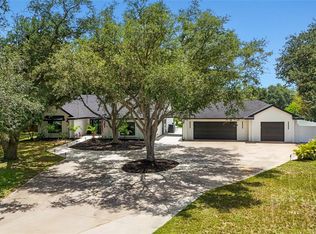
 - $895,0004 bd2 ba2k sqft906 136TH STREET E, BRADENTON, FL 34212For Sale
 MLS ID #A4696824, Laura Rode, KW COASTAL LIVING III. Stellar MLS
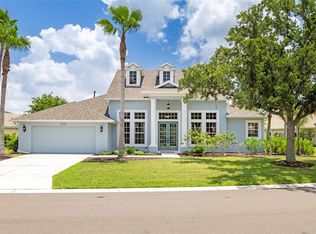
 - $765,0004 bd3 ba3.1k sqft1111 BRAMBLING COURT, BRADENTON, FL 34212For Sale
 MLS ID #A4700339, Stephanie Seacat, LLC, COLDWELL BANKER REALTY. Stellar MLS
 - $749,9004 bd3 ba3k sqft14711 2ND AVENUE CIRCLE NE, BRADENTON, FL 34212For SaleMLS ID #A4697736, Joe Murphy, COLDWELL BANKER REALTY. Stellar MLS
- $939,0005 bd5 ba4k sqft12940 BLISS LOOP, BRADENTON, FL 34211For SaleMLS ID #A4697133, Nikki Smith, COLDWELL BANKER REALTY. Stellar MLS
- $749,9994 bd4 ba3k sqft13607 2ND AVENUE E, BRADENTON, FL 34212For SaleMLS ID #TB8477578, Ashley Lee, JASON MITCHELL REAL ESTATE FLO. Stellar MLS
- $799,0003 bd3 ba2.5k sqft309 167TH BOULEVARD E, BRADENTON, FL 34212For SaleMLS ID #A4664670, Christine Spelman, COMPASS FLORIDA LLC. Stellar MLS
- $699,0004 bd3 ba2.7k sqft14757 2ND AVENUE CIRCLE NE, BRADENTON, FL 34212For SaleMLS ID #A4673128, Lynda Melnick, WAGNER REALTY. Stellar MLS
- $649,9953 bd2 ba1.8k sqft1003 134TH STREET E, BRADENTON, FL 34212For SaleMLS ID #A4701755, Steven Pimlott, HORIZON REALTY INTERNATIONAL. Stellar MLS
- $650,0004 bd3 ba2.6k sqft3116 DESERT PLAIN COVE, LAKEWOOD RANCH, FL 34211For SaleMLS ID #A4702735, Janelle Mertins, COMPASS FLORIDA LLC. Stellar MLS
- $920,0005 bd5 ba3.8k sqft4520 POND BROOK COURT, LAKEWOOD RANCH, FL 34211For SaleMLS ID #A4689376, Gregory Claxton, LLC, PREFERRED SHORE LLC. Stellar MLS
- $1,275,0005 bd4 ba3.9k sqft13609 18TH PLACE E, BRADENTON, FL 34212For SaleMLS ID #A4673572, Mike Polachek, KW SUNCOAST. Stellar MLS
- $575,0004 bd4 ba2.8k sqft15127 LAS OLAS PLACE, BRADENTON, FL 34212For SaleMLS ID #A4700033, Melissa Giallombardo, COLDWELL BANKER REALTY. Stellar MLS
- $1,050,0005 bd5 ba3.7k sqft3530 BIG SKY WAY, BRADENTON, FL 34211For SaleMLS ID #A4690780, Rich Johnson, REALTY BY DESIGN LLC. Stellar MLS
- $550,0003 bd3 ba2.2k sqft14110 18TH PLACE E, BRADENTON, FL 34212For SaleMLS ID #A4687115, Gina Serena, PA, KW SUNCOAST. Stellar MLS
- $659,0004 bd4 ba2.7k sqft3707 GRAIN RUN, BRADENTON, FL 34211For SaleMLS ID #A4702959, Scott Dennison, NEW DOOR REAL ESTATE LLC. Stellar MLS
- $965,0003 bd3 ba2.4k sqft16415 ISOLA PLACE, LAKEWOOD RANCH, FL 34211PendingMLS ID #A4702059, Darin Revermann, REAL BROKER, LLC. Stellar MLS
- $625,0003 bd2 ba2k sqft610 WOODVIEW WAY, BRADENTON, FL 34212For SaleMLS ID #TB8501504, Delia Davidson, FOREVER FLORIDA REAL ESTATE. Stellar MLS
- $835,0004 bd5 ba2.9k sqft4528 POND BROOK COURT, BRADENTON, FL 34211For SaleMLS ID #A4691993, Kristie DeSantis, FINE PROPERTIES. Stellar MLS
