Welcome to this beautifully maintained home nestled within the highly sought-after community of Mill Creek. Offering 3 bedrooms, 2.5 bathrooms, and a dedicated office/den that could easily serve as a fourth bedroom, this home combines spacious living with thoughtful updates throughout. The heart of the home is the beautifully remodeled kitchen featuring abundant cabinetry, convenient pull-out drawers, a wine refrigerator, and a cozy dinette area. The kitchen seamlessly overlooks the family room, creating the perfect space for everyday living and entertaining. The family room is highlighted by a stunning stone accent wall and a charming wood-burning fireplace that serves as the focal point of the space. Designed with privacy in mind, the split-bedroom floor plan places the primary suite on one side of the home while the secondary bedrooms are located on the opposite side. The spacious primary retreat features two walk-in closets and a beautifully renovated ensuite bathroom complete with dual vanities, a freestanding soaking tub, a walk-in shower with glass enclosure, and modern finishes. Bedrooms two and three are generously sized and offer ample closet space. Step outside to your private screened lanai and pool area, where you'll find plenty of covered space for relaxing or entertaining. Three sets of French doors provide seamless access to the outdoor living area and allow natural light to fill the home. Those who need extra storage will appreciate the oversized garage, offering the footprint of a three-car garage plus additional storage space at the rear. The extended driveway provides additional parking for guests, multiple vehicles, or recreational toys (behind a fence). With low HOA fees, no CDD fees, and the charm of one of East Manatee County's most desirable neighborhoods, this exceptional property offers the perfect blend of comfort, functionality, and value.
Sold for $705,000
$705,000
15207 21ST AVENUE E, BRADENTON, FL 34212
3beds
2,420sqft
Single Family Residence
Built in 2006
0.44 Acres Lot
$704,900 Zestimate®
$291/sqft
$3,882 Estimated rent
Home value
$704,900
$663,000 - $747,000
$3,882/mo
Zestimate® history
Owner options
List your home for rent
$3,882/mo
Rent Zestimate®
Find your next renter with Zillow Rental Manager. Plus, with online applications, you can quickly screen prospective tenants – for free.
$3,882/mo
Rent Zestimate®
Refinance and save
$4,741/mo
Est. payment
Refinancing to a lower rate could help reduce your monthly payments and save thousands over the life of the loan.
$4,741/mo
Est. payment
Explore your selling options
Work with a Zillow partner agent
Leverage their expertise and Zillow's premium Showcase listings to get your home seen by more buyers.
Get startedList with your own agent
Get your home in front of millions of buyers by listing it on Zillow.
Learn how to do itSell it yourself
Take full control of how buyers see your home on Zillow by listing For Sale by Owner (FSBO).
List your homeWhat's special
Modern finishesPrivate screened lanaiBeautifully remodeled kitchenCozy dinette areaCharming wood-burning fireplaceBeautifully renovated ensuite bathroomFreestanding soaking tub
Zillow last checked:
Listing updated:
Listed by:
Julie Franklin 941-752-0887,
FINE PROPERTIES 941-782-0000
Bought with:
Julie Franklin, 3277283
FINE PROPERTIES
Source: Stellar MLS,MLS#: A4697191 Originating MLS: Sarasota - Manatee
Originating MLS: Sarasota - Manatee
Facts & features
Interior
Bedrooms & bathrooms
- Bedrooms: 3
- Bathrooms: 3
- Full bathrooms: 2
- 1/2 bathrooms: 1
Primary bedroom
- Features: Walk-In Closet(s)
- Level: First
- Area: 224 Square Feet
- Dimensions: 14x16
Bedroom 2
- Features: Built-in Closet
- Level: First
- Area: 132 Square Feet
- Dimensions: 12x11
Bedroom 3
- Features: Built-in Closet
- Level: First
- Area: 120 Square Feet
- Dimensions: 10x12
Dinette
- Level: First
- Area: 72 Square Feet
- Dimensions: 9x8
Dining room
- Level: First
- Area: 144 Square Feet
- Dimensions: 12x12
Family room
- Level: First
- Area: 252 Square Feet
- Dimensions: 14x18
Kitchen
- Level: First
- Area: 168 Square Feet
- Dimensions: 12x14
Living room
- Level: First
- Area: 168 Square Feet
- Dimensions: 12x14
Office
- Features: No Closet
- Level: First
- Area: 132 Square Feet
- Dimensions: 12x11
Heating
- Central
Cooling
- Central Air
Appliances
- Included: Cooktop, Dishwasher, Disposal, Refrigerator, Wine Refrigerator
- Laundry: Laundry Room
Features
- Ceiling Fan(s), Kitchen/Family Room Combo, Living Room/Dining Room Combo, Split Bedroom, Walk-In Closet(s)
- Flooring: Carpet, Engineered Hardwood
- Doors: French Doors
- Windows: Window Treatments
- Has fireplace: Yes
- Fireplace features: Wood Burning
Interior area
- Total structure area: 3,592
- Total interior livable area: 2,420 sqft
Property
Parking
- Total spaces: 2
- Parking features: Garage - Attached
- Attached garage spaces: 2
- Details: Garage Dimensions: 21x30
Features
- Levels: One
- Stories: 1
- Exterior features: Irrigation System, Lighting, Private Mailbox, Rain Gutters, Sidewalk
- Has private pool: Yes
- Pool features: In Ground, Screen Enclosure
- Has view: Yes
- View description: Pond
- Has water view: Yes
- Water view: Pond
Lot
- Size: 0.44 Acres
Details
- Parcel number: 568712109
- Zoning: PDR
- Special conditions: None
Construction
Type & style
- Home type: SingleFamily
- Property subtype: Single Family Residence
Materials
- Block
- Foundation: Slab
- Roof: Shingle
Condition
- New construction: No
- Year built: 2006
Utilities & green energy
- Sewer: Public Sewer
- Water: Public
- Utilities for property: Public
Community & HOA
Community
- Features: Deed Restrictions, Playground
- Pet fee: $0 monthly
- Subdivision: MILL CREEK PH VII-B
HOA
- Has HOA: Yes
- Amenities included: Playground
- HOA fee: $55 monthly
- HOA name: Justin Gonzalez
- HOA phone: 941-529-9595
Location
- Region: Bradenton
Financial & listing details
- Price per square foot: $291/sqft
- Tax assessed value: $580,833
- Annual tax amount: $3,990
- Date on market: 6/16/2026
- Listing terms: Cash,Conventional,VA Loan
- Ownership: Fee Simple
- Total actual rent: 0
- Road surface type: Paved
Price history
| Date | Event | Price |
|---|---|---|
| 7/17/2026 | Sold | $705,000-4.1%$291/sqft |
Source:  Stellar MLS #A4697191 Report a problem Stellar MLS #A4697191 Report a problem | ||
| 7/8/2026 | Contingent | $735,000$304/sqft |
Source: Stellar MLS #A4697191 Report a problem | ||
| 6/16/2026 | Pending sale | $735,000$304/sqft |
Source: Stellar MLS #A4697191 Report a problem | ||
| 6/16/2026 | Listed for sale | $735,000+110.1%$304/sqft |
Source: Stellar MLS #A4697191 Report a problem | ||
| 5/9/2008 | Listing removed | $349,900$145/sqft |
Source: Homes.com #569362 Report a problem | ||
| 4/22/2008 | Listed for sale | $349,900+2.2%$145/sqft |
Source: Homes.com #569362 Report a problem | ||
| 2/12/2008 | Sold | $342,500+281%$142/sqft |
Source: Public Record Report a problem | ||
| 8/4/2005 | Sold | $89,900$37/sqft |
Source: Public Record Report a problem | ||
Public tax history
| Year | Property taxes | Tax assessment |
|---|---|---|
| 2025 | $3,990 +3% | $301,603 +2.9% |
| 2024 | $3,874 +1.3% | $293,103 +3% |
| 2023 | $3,824 +2.7% | $284,566 +3% |
| 2022 | $3,723 -0.2% | $276,278 +3% |
| 2021 | $3,730 +0.8% | $268,231 +1.4% |
| 2020 | $3,702 +1.4% | $264,528 +2.3% |
| 2019 | $3,652 0% | $258,581 +1.9% |
| 2018 | $3,652 +0.7% | $253,760 +2.1% |
| 2017 | $3,625 +5.9% | $248,541 +2.1% |
| 2016 | $3,422 | $243,429 +0.7% |
| 2015 | $3,422 | $241,737 +0.8% |
| 2014 | $3,422 +0.3% | $239,818 +1.5% |
| 2013 | $3,412 +341122% | $236,274 +1.7% |
| 2012 | $1 | $232,324 -4.7% |
| 2011 | $1 | $243,838 -1.3% |
| 2010 | -- | $247,071 -14.5% |
| 2009 | $4,274 -18.5% | $289,068 -13.2% |
| 2008 | $5,243 -15.3% | $333,029 -18.4% |
| 2007 | $6,187 +374.5% | $408,276 +444.4% |
| 2006 | $1,304 +665.8% | $75,000 +689.5% |
| 2005 | $170 | $9,500 |
Find assessor info on the county website
Neighborhood: Mill Creek
Nearby homes
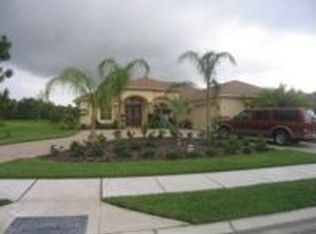
- $756,0004 bd3 ba3k sqft15201 21st Ave E, Bradenton, FL 34212Off Market
- $832,3004 bd3 ba2.9k sqft2010 153rd Ct E, Bradenton, FL 34212Off Market

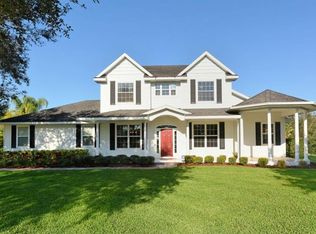
- $750,0004 bd3 ba2.7k sqft2006 153rd Ct E, Bradenton, FL 34212Off Market
- $711,8004 bd2 ba-- sqft2006 153rd Ct E, Lakewood Rch, FL 34212Off Market

- $741,7004 bd4 ba2.7k sqft15115 21st Ave E, Bradenton, FL 34212Off Market
- $811,0003 bd3 ba2.8k sqft15204 21st Ave E, Bradenton, FL 34212Off Market
- $924,0004 bd4 ba3.2k sqft15208 21st Ave E, Bradenton, FL 34212For Sale
- $748,3003 bd2 ba2.7k sqft15212 21st Ave E, Bradenton, FL 34212Off Market
Nearby schools
GreatSchools rating
- 8/10Gene Witt Elementary SchoolGrades: PK-5Distance: 1.3 mi
- 8/10Carlos E. Haile Middle SchoolGrades: 6-8Distance: 3.7 mi
- 6/10Lakewood Ranch High SchoolGrades: PK,9-12Distance: 4 mi
Schools provided by the listing agent
- Elementary: Gene Witt Elementary
- Middle: Dr Mona Jain Middle
- High: Lakewood Ranch High
Source: Stellar MLS. This data may not be complete. We recommend contacting the local school district to confirm school assignments for this home.
Get a cash offer in 3 minutes
Find out how much your home could sell for in as little as 3 minutes with a no-obligation cash offer.
Estimated market value
$704,900
Get a cash offer in 3 minutes
Find out how much your home could sell for in as little as 3 minutes with a no-obligation cash offer.
Estimated market value
$704,900
- Florida
- Manatee County
- Bradenton
- 34212
- Mill Creek
- 15207 21ST AVENUE E
Nearby cities
Nearby neighborhoods
Nearby zip codes
Other Bradenton Topics
