Motivated Seller! Welcome to luxury living in the prestigious Country Club at Lakewood Ranch. Offering 3,187 square feet of beautifully designed living space, this elegant two-story residence combines timeless style, everyday comfort, and exceptional indoor-outdoor entertaining. Recent updates include a new Lennox AC system installed in 2024 and a new water heater installed in 2025. The sellers are willing to provide a credit toward replacing the existing carpet, allowing the buyers to choose new flooring. From the moment you enter, you’ll appreciate the soaring ceilings, abundant natural light, and spacious open floor plan designed for comfortable living and memorable gatherings. The chef’s kitchen overlooks the expansive great room and features double ovens, built-in wine refrigerators, custom wine storage, and a sunny breakfast area—creating the perfect space for entertaining family and friends. The thoughtfully designed layout includes three spacious bedrooms, a dedicated home office, and a versatile bonus room complete with a full bathroom and wet bar—ideal as a media room, game room, guest suite, or private retreat. Step outside to your private oasis featuring a screened lanai, heated saltwater pool, and convenient pool bath—the perfect setting to relax, entertain, and enjoy Florida’s year-round sunshine. A spacious three-car garage provides plenty of room for vehicles, a golf cart, and additional storage. Located within a maintenance-free section of The Country Club at Lakewood Ranch, this home offers more time to enjoy the area’s exceptional lifestyle. Golf, tennis, fitness facilities, dining, and social activities may be available through optional club membership. Ideally situated near Waterside Place, University Town Center, Sarasota-Bradenton International Airport, downtown Sarasota, The Ringling Museum, St. Armands Circle, and the renowned beaches of Southwest Florida. This exceptional residence offers the perfect combination of luxury, comfort, and location. Schedule your private showing today and experience everything this remarkable home has to offer. Some photos have been virtually staged to showcase the potential use of the spaces.
For sale
Price cut: $49K (9/9)
$949,999
13860 SIENA LOOP, BRADENTON, FL 34202
3beds
3,187sqft
Single Family Residence
Built in 2005
9,060 Square Feet Lot
$-- Zestimate®
$298/sqft
$188/mo HOA
What's special
Heated saltwater poolThree spacious bedroomsDedicated home officeAbundant natural lightSunny breakfast areaConvenient pool bathElegant two-story residence
- 78 days
- 485
- 9
Zillow last checked:
Listing updated:
Listed by:
Aimee Millan 813-766-6853,
DALTON WADE INC 888-668-8283
Source: Stellar MLS,MLS#: TB8526072 Originating MLS: Suncoast Tampa
Originating MLS: Suncoast Tampa
Facts & features
Interior
Bedrooms & bathrooms
- Bedrooms: 3
- Bathrooms: 4
- Full bathrooms: 3
- 1/2 bathrooms: 1
Primary bedroom
- Features: Walk-In Closet(s)
- Level: First
- Area: 238 Square Feet
- Dimensions: 17x14
Bedroom 2
- Features: Built-in Closet
- Level: First
- Area: 144 Square Feet
- Dimensions: 12x12
Bedroom 3
- Features: Built-in Closet
- Level: First
- Area: 144 Square Feet
- Dimensions: 12x12
Dining room
- Level: First
- Area: 208 Square Feet
- Dimensions: 16x13
Florida room
- Level: Second
- Area: 320 Square Feet
- Dimensions: 20x16
Kitchen
- Level: First
- Area: 180 Square Feet
- Dimensions: 12x15
Living room
- Level: First
- Area: 165 Square Feet
- Dimensions: 15x11
Heating
- Natural Gas
Cooling
- Central Air
Appliances
- Included: Oven, Dishwasher, Disposal, Dryer, Exhaust Fan, Gas Water Heater, Microwave, Range, Range Hood, Refrigerator, Washer, Wine Refrigerator
- Laundry: Laundry Room
Features
- Ceiling Fan(s), Crown Molding, Eating Space In Kitchen, High Ceilings, L Dining, Living Room/Dining Room Combo, Open Floorplan, Primary Bedroom Main Floor, Solid Surface Counters, Solid Wood Cabinets, Split Bedroom, Stone Counters, Thermostat, Vaulted Ceiling(s), Walk-In Closet(s)
- Flooring: Carpet, Tile
- Doors: Outdoor Grill, Sliding Doors
- Windows: Window Treatments, Hurricane Shutters
- Has fireplace: No
Interior area
- Total structure area: 4,118
- Total interior livable area: 3,187 sqft
Video & virtual tour
Property
Parking
- Total spaces: 3
- Parking features: Garage - Attached
- Attached garage spaces: 3
Features
- Levels: Two
- Stories: 2
- Patio & porch: Covered, Patio, Screened
- Exterior features: Irrigation System, Lighting, Outdoor Grill, Rain Gutters, Sidewalk, Storage
- Has private pool: Yes
- Pool features: Child Safety Fence, Deck, Gunite, In Ground, Screen Enclosure
Lot
- Size: 9,060 Square Feet
- Features: Level, Near Golf Course, Sidewalk
Details
- Parcel number: 588500759
- Zoning: A/WPE
- Special conditions: None
Construction
Type & style
- Home type: SingleFamily
- Architectural style: Mediterranean
- Property subtype: Single Family Residence
Materials
- Block, Stucco
- Foundation: Slab
- Roof: Tile
Condition
- New construction: No
- Year built: 2005
Utilities & green energy
- Sewer: Public Sewer
- Water: Public
- Utilities for property: Electricity Connected, Natural Gas Connected, Phone Available, Sewer Connected, Sprinkler Recycled, Street Lights, Underground Utilities, Water Connected
Community & HOA
Community
- Pet fee: $0 monthly
- Subdivision: LAKEWOOD RANCH COUNTRY CLUB VILLAGE R&S
HOA
- Has HOA: Yes
- HOA fee: $188 monthly
- HOA name: Christine Wofford
Location
- Region: Lakewood Ranch
Financial & listing details
- Price per square foot: $298/sqft
- Tax assessed value: $800,981
- Annual tax amount: $15,149
- Date on market: 7/15/2026
- Cumulative days on market: 74 days
- Listing terms: Cash,Conventional,VA Loan
- Ownership: Fee Simple
- Total actual rent: 0
- Electric utility on property: Yes
- Road surface type: Paved, Asphalt
Estimated market value
Not available
Estimated sales range
Not available
Not available
Price history
| Date | Event | Price |
|---|---|---|
| 9/9/2026 | Price change | $949,999-4.9%$298/sqft |
Source:  Stellar MLS #TB8526072 Report a problem Stellar MLS #TB8526072 Report a problem | ||
| 8/16/2026 | Price change | $999,000-5.4%$313/sqft |
Source: Stellar MLS #TB8526072 Report a problem | ||
| 7/15/2026 | Listed for sale | $1,056,000+103.1%$331/sqft |
Source: Stellar MLS #TB8526072 Report a problem | ||
| 5/22/2025 | Listing removed | $5,000$2/sqft |
Source: Zillow Rentals Report a problem | ||
| 4/3/2025 | Listed for rent | $5,000$2/sqft |
Source: Zillow Rentals Report a problem | ||
| 6/5/2024 | Listing removed | -- |
Source: Zillow Rentals Report a problem | ||
| 5/8/2024 | Price change | $5,000-7.4%$2/sqft |
Source: Zillow Rentals Report a problem | ||
| 4/27/2024 | Listed for rent | $5,400$2/sqft |
Source: Zillow Rentals Report a problem | ||
| 10/29/2020 | Sold | $520,000-1%$163/sqft |
Source: Public Record Report a problem | ||
| 9/18/2020 | Pending sale | $525,000$165/sqft |
Source: Michael Saunders & Company - Licensed Real Estate Broker #A4465007 Report a problem | ||
| 8/3/2020 | Price change | $525,000-8.7%$165/sqft |
Source: Michael Saunders & Company - Licensed Real Estate Broker #A4465007 Report a problem | ||
| 5/19/2020 | Price change | $575,000-4.2%$180/sqft |
Source: Michael Saunders & Company - Licensed Real Estate Broker #A4465007 Report a problem | ||
| 4/16/2020 | Listed for sale | $600,000+55.9%$188/sqft |
Source: MICHAEL SAUNDERS & COMPANY #A4465007 Report a problem | ||
| 5/20/2010 | Sold | $384,900-18.1%$121/sqft |
Source: Public Record Report a problem | ||
| 5/10/2009 | Listing removed | $469,900$147/sqft |
Source: Point2 Report a problem | ||
| 4/25/2009 | Price change | $469,900+17.5%$147/sqft |
Source: Point2 Report a problem | ||
| 4/11/2009 | Price change | $399,900-14.9%$125/sqft |
Source: foreclosure.com Report a problem | ||
| 2/9/2009 | Listed for sale | $469,900-3.1%$147/sqft |
Source: foreclosure.com Report a problem | ||
| 12/23/2008 | Listing removed | $484,900$152/sqft |
Source: foreclosure.com Report a problem | ||
| 12/10/2008 | Listed for sale | $484,900+373.1%$152/sqft |
Source: foreclosure.com Report a problem | ||
| 8/2/2004 | Sold | $102,500$32/sqft |
Source: Public Record Report a problem | ||
Public tax history
| Year | Property taxes | Tax assessment |
|---|---|---|
| 2025 | $15,150 +51.7% | $800,981 +65.4% |
| 2024 | $9,985 +3.6% | $484,244 +3% |
| 2023 | $9,641 +2.4% | $470,140 +3% |
| 2022 | $9,414 +0.6% | $456,447 +3% |
| 2021 | $9,356 +7.4% | $443,152 +11.2% |
| 2020 | $8,710 +1.8% | $398,526 +2.3% |
| 2019 | $8,560 | $389,566 +1.9% |
| 2018 | $8,560 +2.6% | $382,302 +2.1% |
| 2017 | $8,346 +5.2% | $374,439 +2.1% |
| 2016 | $7,935 | $366,738 +0.7% |
| 2015 | $7,935 | $364,189 +0.8% |
| 2014 | $7,935 +1.6% | $361,299 +1.5% |
| 2013 | $7,814 +781269% | $355,960 +1.7% |
| 2012 | $1 | $350,010 -13.2% |
| 2011 | $1 | $403,104 -5.8% |
| 2010 | -- | $427,921 -15.1% |
| 2009 | $10,383 +20.5% | $503,861 -7.3% |
| 2008 | $8,618 -20.4% | $543,366 -19% |
| 2007 | $10,825 +1.2% | $670,606 +4.7% |
| 2006 | $10,697 +563.1% | $640,326 +611.5% |
| 2005 | $1,613 +8.2% | $90,000 +9.8% |
| 2004 | $1,490 +12.4% | $82,000 +9.3% |
| 2003 | $1,327 +855% | $75,000 +859.6% |
| 2002 | $139 | $7,816 |
Find assessor info on the county website
Monthly payment
Est. payment
Payment breakdown
Explore the cost of this home by adjusting the details. Changes won't be saved.Climate risks
Neighborhood: 34202
Similar homes
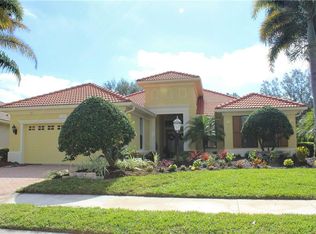
- $949,5003 bd3 ba2.7k sqft7222 LAKE FOREST GLEN, BRADENTON, FL 34202For Sale

 MLS ID #A4699246, Kimberley Brunetto, FINE PROPERTIES. Stellar MLS
 - $--3 bd3 ba2.4k sqft11219 Marigold Dr, Lakewood Ranch, FL 34202Auction
 ServiceLink Auction
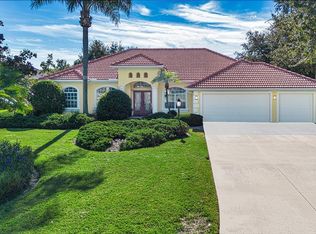
 - $1,200,0004 bd5 ba3.4k sqft7507 ABBEY GLEN, BRADENTON, FL 34202For Sale
 MLS ID #A4692958, Echo Belser PA, COLDWELL BANKER REALTY. Stellar MLS
 - $822,0003 bd3 ba2.7k sqft3716 EAGLE HAMMOCK DRIVE, SARASOTA, FL 34240For Sale
 MLS ID #A4706248, Kathleen Goff, KATHLEEN GOFF LICENSE R.E. BROKER. Stellar MLS
 - $879,9005 bd5 ba3.3k sqft17809 POLO TRAIL, BRADENTON, FL 34211For SaleMLS ID #C7530271, Traci Creighton, KELLER WILLIAMS ISLAND LIFE REAL ESTATE. Stellar MLS
- $900,0004 bd4 ba3.4k sqft6847 ARECA BOULEVARD, SARASOTA, FL 34241For SaleMLS ID #A4704907, Judy Wright, PA, MICHAEL SAUNDERS & COMPANY. Stellar MLS
- $895,0004 bd4 ba3.5k sqft2339 LITTLE COUNTRY ROAD, PARRISH, FL 34219For SaleMLS ID #A4701799, Leigh Ann Grooms, INTEGRA REALTY GROUP INC. Stellar MLS
- $750,0004 bd3 ba3k sqft6988 74TH STREET CIRCLE E, BRADENTON, FL 34203For SaleMLS ID #N6145172, Gina Cappelluti, PREFERRED SHORE LLC. Stellar MLS
- $799,0004 bd3 ba2.9k sqft15201 21ST AVENUE E, BRADENTON, FL 34212For SaleMLS ID #A4704180, Julie Franklin, FINE PROPERTIES. Stellar MLS
- $850,0003 bd3 ba2.9k sqft2362 LITTLE COUNTRY ROAD, PARRISH, FL 34219For SaleMLS ID #A4698936, Matt Berg, BERG REALTY LLC. Stellar MLS
- $750,0004 bd5 ba3.3k sqft12822 DEL CORSO LOOP, BRADENTON, FL 34211For SaleMLS ID #A4683334, Daniela Madrid-Bermejo, DALTON WADE INC. Stellar MLS
- $589,0003 bd3 ba2k sqft5814 FAIRWOODS CIRCLE, SARASOTA, FL 34243For SaleMLS ID #A4707067, Cesare Caldarelli, MARCUS & COMPANY REALTY. Stellar MLS
- $999,9903 bd3 ba3.1k sqft7716 MOONBEAM AVENUE, SARASOTA, FL 34241For SaleMLS ID #O6438809, Brent DeHoop, RE/MAX ASSURED. Stellar MLS
- $989,0005 bd4 ba4k sqft10115 DAY LILY COURT, BRADENTON, FL 34212For SaleMLS ID #A4699714, Claire Patterson, KELLER WILLIAMS ON THE WATER. Stellar MLS
- $879,0004 bd2 ba2.4k sqft415 GRAND PRESERVE COVE, BRADENTON, FL 34212For SaleMLS ID #A4705677, Patti Reid, BETTER HOMES AND GARDENS REAL ESTATE ATCHLEY PROPE. Stellar MLS
- $650,0003 bd2 ba2.6k sqft6840 COYOTE RIDGE COURT, BRADENTON, FL 34201For SaleMLS ID #A4705170, Jeffrey Bray, PLLC, LPT REALTY, LLC. Stellar MLS
- $1,190,0004 bd4 ba3.1k sqft614 165th ST E, BRADENTON, FL 34212For Sale
 MLS ID #226029782, Luscetta Plunkett, Plunkett Realty LLC. SWFLMLS
