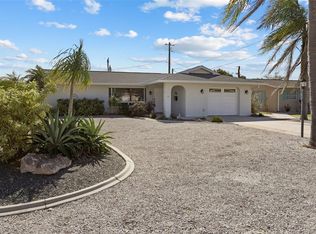
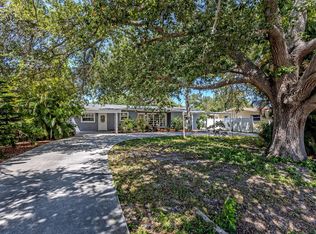
Seller will consider buyer concessions. On the island, just blocks to water & all of Venice’s GORGEOUS-pristine beaches (Casperson, Sharkey’s, dog beach & Venice beach are all minutes away). Almost $300K in updating this home. This is an open floor plan home with a massive living room, an additional front family room with beautiful views, 2 bedrooms, both are plenty big for king beds (currently in both). The bedrooms each have large closets with lighting. 2 full bathrooms (both have been redone), PLUS an extra room with a custom built-in bunk-Murphy beds (2 twin xl’s) which is brand new and also used for our office (no closet). Upgrades: new central heating and air (under warranty), new custom pebble tech saltwater sports pool (shallow on both ends for volleyball) with a huge beach area, lighting, water features, auto fill, a super heater (will heat to over 100 @ Christmas), 2 skimmers and a new 100 amp sub-panel installed on pool equipment side. Matching patio area and walk-way installed to the pool. Brand new oversized hurricane windows & doors throughout (the front door is a custom frosted glass hurricane door). Exterior of the home was fully painted with high grade Duration paint. New septic lines installed, new main electrical panel, new hot water heater installed and relocated to outside storage room under the carport. New ceiling fans with remotes and recessed lighting added through the entire home, new frosted glass closet doors in both bedrooms. The bathroom w/ laundry was completely gutted and redone top to bottom (new shower pan, new plumbing in the wall, new toilet, new vanity, new fixtures, new shower enclosure w/gorgeous white tile). Additionally, it includes new custom built-in cabinetry designed and installed specifically for efficient storage, including a clothes bar to hang laundry easily. There is also a MASSIVE walk-in storage room with a frosted glass door and floor to ceiling custom builtins in this area! Brand new appliances (fridge has filtered water and an ice maker in the door) kitchen cabinetry is all SOLID wood, new solid white quartz countertops, new double sink and fixtures! New custom high-end window coverings throughout, (blackout in guest room). New massive heavy duty wood shed @ the back of the property with a work bench. New automatic massive Generac generator installed with an underground 500 gallon propane tank (will run the entire home for over a week if the power goes out)!!! New gutters and downspouts installed on the home. New white vinyl fencing installed around the entire yard with 3 gates! Access to an through alley out back that is huge, most homes on the street build a garage out back and pull into their homes through the alley, or you could build an ADU… options are endless! Massive window installed in the west facing wall in big living room for gorgeous views in the evening! Solar installed so your costs will be LOW with a tiny service fee to FPL monthly. At the end of year 3 you can cancel at NO cost or keep the 20 year contract (with electricity costs continuing to rise this is a huge future savings!).
For sale
$749,900
818 THE RIALTO, VENICE, FL 34285
2beds
1,570sqft
Single Family Residence
Built in 1956
9,800 Square Feet Lot
$-- Zestimate®
$478/sqft
$-- HOA
What's special
Large closets with lightingOpen floor plan home
- 13 days
- 529
- 56
Likely to sell faster than
Zillow last checked:
Listing updated:
Listed by:
Chevon Eaton 321-210-4633,
CHEVON EATON 321-210-4633
Source: Stellar MLS,MLS#: O6441457 Originating MLS: Orlando Regional
Originating MLS: Orlando Regional
Facts & features
Interior
Bedrooms & bathrooms
- Bedrooms: 2
- Bathrooms: 2
- Full bathrooms: 2
Rooms
- Room types: Bonus Room
Primary bedroom
- Features: Built-in Closet
- Level: First
Bedroom 2
- Features: Built-in Closet
- Level: First
Bonus room
- Features: No Closet
- Level: First
Family room
- Level: First
Kitchen
- Level: First
Living room
- Level: First
Heating
- Central
Cooling
- Central Air, Other
Appliances
- Included: Dishwasher, Microwave, Range, Refrigerator
- Laundry: Electric Dryer Hookup, Inside, Washer Hookup
Features
- Ceiling Fan(s), Open Floorplan, Solid Wood Cabinets
- Flooring: Ceramic Tile
- Has fireplace: No
Interior area
- Total structure area: 1,570
- Total interior livable area: 1,570 sqft
Video & virtual tour
Property
Parking
- Total spaces: 1
- Parking features: Driveway
- Carport spaces: 1
- Has uncovered spaces: Yes
Features
- Levels: One
- Stories: 1
- Patio & porch: Covered, Enclosed, Rear Porch
- Exterior features: Other
- Has private pool: Yes
- Pool features: Heated, Lighting, Salt Water
- Fencing: Vinyl
Lot
- Size: 9,800 Square Feet
Details
- Additional structures: Shed(s), Storage
- Parcel number: 0430030030
- Zoning: RSF3
- Special conditions: None
Construction
Type & style
- Home type: SingleFamily
- Property subtype: Single Family Residence
Materials
- Block
- Foundation: Slab
- Roof: Metal
Condition
- Completed
- New construction: No
- Year built: 1956
Utilities & green energy
- Sewer: Public Sewer
- Water: Public
- Utilities for property: BB/HS Internet Available, Electricity Connected, Fiber Optics, Sewer Connected, Water Connected
Community & HOA
Community
- Security: Smoke Detector(s)
- Pet fee: $0 monthly
- Subdivision: SOUTH VENEZIA PARK
HOA
- Has HOA: No
Location
- Region: Venice
Financial & listing details
- Price per square foot: $478/sqft
- Tax assessed value: $516,900
- Annual tax amount: $6,552
- Date on market: 9/13/2026
- Cumulative days on market: 14 days
- Listing terms: Cash,Conventional,FHA,VA Loan
- Ownership: Fee Simple
- Total actual rent: 0
- Electric utility on property: Yes
- Road surface type: Asphalt
Estimated market value
Not available
Estimated sales range
Not available
Not available
Price history
| Date | Event | Price |
|---|---|---|
| 9/13/2026 | Listed for sale | $749,900+7.9%$478/sqft |
Source:  Stellar MLS #O6441457 Report a problem Stellar MLS #O6441457 Report a problem | ||
| 8/21/2026 | Listing removed | -- |
Source: Owner Report a problem | ||
| 8/3/2026 | Listed for sale | $695,000+17.8%$443/sqft |
Source: Owner Report a problem | ||
| 3/10/2022 | Sold | $590,000-2.5%$376/sqft |
Source: EXIT Realty solds #-3046860702148803866 Report a problem | ||
| 1/4/2022 | Pending sale | $605,000$385/sqft |
Source: Stellar MLS #N6118622 Report a problem | ||
| 11/25/2021 | Listed for sale | $605,000$385/sqft |
Source: Stellar MLS #N6118622 Report a problem | ||
Public tax history
| Year | Property taxes | Tax assessment |
|---|---|---|
| 2025 | $6,552 +2.2% | $479,102 +2.9% |
| 2024 | $6,411 +0.9% | $465,600 +11.5% |
| 2023 | $6,350 +306.4% | $417,400 +201% |
| 2022 | $1,562 +0.4% | $138,654 +3% |
| 2021 | $1,557 -0.2% | $134,616 +1.4% |
| 2020 | $1,560 +3.5% | $132,757 +2.3% |
| 2019 | $1,507 | $129,772 +1.9% |
| 2018 | $1,507 +2.4% | $127,352 +2.1% |
| 2017 | $1,472 +7.2% | $124,733 -54.4% |
| 2016 | $1,373 -1.2% | $273,500 +1.1% |
| 2015 | $1,389 +1.9% | $270,600 +128.2% |
| 2014 | $1,363 +0.7% | $118,576 |
| 2013 | $1,353 +4% | $118,576 +1.7% |
| 2012 | $1,302 +6.4% | $116,594 +3% |
| 2011 | $1,224 +0.7% | $113,198 +1.5% |
| 2010 | $1,216 +12.1% | $111,525 +2.7% |
| 2009 | $1,085 | $108,593 +0.1% |
| 2008 | $1,085 -13.3% | $108,485 +3% |
| 2007 | $1,251 | $105,325 +2.5% |
| 2006 | -- | $102,756 +3% |
| 2005 | -- | $99,763 +3% |
| 2004 | $1,306 +1.2% | $96,857 +1.9% |
| 2003 | $1,290 -1.4% | $95,051 +2.4% |
| 2002 | $1,308 +6.6% | $92,823 +1.6% |
| 2001 | $1,227 +4.4% | $91,361 +3% |
| 2000 | $1,175 | $88,700 |
Find assessor info on the county website
Monthly payment
Est. payment
Payment breakdown
Explore the cost of this home by adjusting the details. Changes won't be saved.Climate risks
Neighborhood: The Island
Similar homes
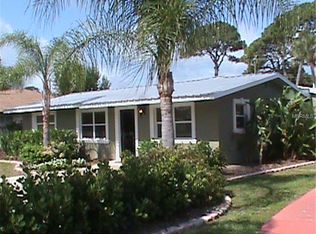
- $794,9993 bd2 ba1.9k sqft912 DAWN STREET, VENICE, FL 34285For Sale

 MLS ID #N6145649, Vince Fuda, MEDWAY REALTY. Stellar MLS
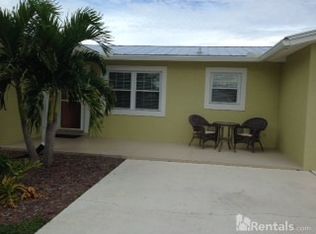
 - $799,0003 bd2 ba1.7k sqft325 FIESOLE STREET, VENICE, FL 34285For Sale
 MLS ID #A4673885, Jim Tate, BERKSHIRE HATHAWAY HOMESERVICES FLORIDA REALTY. Stellar MLS
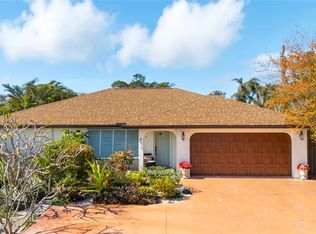
 - $690,4503 bd2 ba1.4k sqft316 ALBA STREET E, VENICE, FL 34285For Sale
 MLS ID #R4911237, Karen Montgomery, REAL ESTATE SALES AND CONSULTANTS OF FLORIDA. Stellar MLS
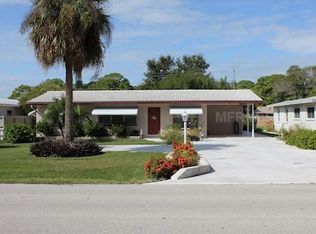
 - $497,0002 bd2 ba1.7k sqft814 GUILD DRIVE, VENICE, FL 34285For Sale
 MLS ID #N6144712, Keith Molkenthin, GULF SHORES REALTY ERA POWERED. Stellar MLS
 - $980,0004 bd3 ba1.7k sqft1129 RIVIERA STREET, VENICE, FL 34285For SaleMLS ID #A4690799, Danielle Dietrich, PA, COLDWELL BANKER REALTY. Stellar MLS
- $1,100,0003 bd2 ba1.6k sqft908 VILLAS DRIVE #45, VENICE, FL 34285For SaleMLS ID #N6144541, Jody Callan, PREMIER SOTHEBYS INTL REALTY. Stellar MLS
- $949,9003 bd2 ba1.8k sqft424 BAYCREST DRIVE, VENICE, FL 34285For SaleMLS ID #N6142462, Kelley Ann Ayers, AYERS AND ASSOCIATES REAL ESTATE. Stellar MLS
- $625,0003 bd2 ba2k sqft972 E GONDOLA DRIVE, VENICE, FL 34293For SaleMLS ID #N6145616, Buck Settles, SETTLES REAL ESTATE LLC. Stellar MLS
- $429,0003 bd2 ba1.8k sqft142 2ND AVENUE, NOKOMIS, FL 34275For SaleMLS ID #A4706718, Josie Cline, WILLIAM RAVEIS - FLORIDA LLC. Stellar MLS
- $498,9003 bd2 ba1.8k sqft365 SHAMROCK BOULEVARD, VENICE, FL 34293For SaleMLS ID #A4702591, Cory Van Ginhoven, REDFIN CORPORATION. Stellar MLS
- $649,7003 bd3 ba2k sqft2331 MISSION VALLEY BOULEVARD, NOKOMIS, FL 34275For SaleMLS ID #A4703830, Douglas Oravec, LLC, RE/MAX ALLIANCE GROUP. Stellar MLS
- $599,9003 bd3 ba1.8k sqft1194 LINDEN ROAD, VENICE, FL 34293For SaleMLS ID #N6144751, Crystal Schwartz, BETTER HOMES AND GARDENS REAL ESTATE ATCHLEY PROPE. Stellar MLS
- $719,0002 bd2 ba1k sqft6154 MIDNIGHT PASS ROAD #6-C, SARASOTA, FL 34242For SaleMLS ID #A4701043, Janice Johnson, WHITE SANDS REALTY GROUP FL. Stellar MLS
- $495,0004 bd3 ba2.3k sqft1216 WHITNEY DRIVE, VENICE, FL 34292For SaleMLS ID #S5157683, Tina Milanova, THREE MOUNTAINS REALTY. Stellar MLS
- $775,0004 bd3 ba1.9k sqft2547 BAHIA VISTA STREET, SARASOTA, FL 34239For SaleMLS ID #A4696476, Scott Fader, JOSEPH WALTER REALTY LLC. Stellar MLS
- $575,0002 bd2 ba1.4k sqft625 SANDPIPER LANE, NOKOMIS, FL 34275For SaleMLS ID #N6144187, Terry Herschberger, KW COASTAL LIVING. Stellar MLS
- $500,0003 bd2 ba1.7k sqft3340 SUNSET BEACH DRIVE, VENICE, FL 34293For SaleMLS ID #N6142912, Kathleen Stansfield, EXIT KING REALTY. Stellar MLS
- $399,0002 bd2 ba1.3k sqft448 REDWOOD ROAD, VENICE, FL 34293For SaleMLS ID #TB8506775, Cherry Jaramillo, MICHAEL SAUNDERS & COMPANY. Stellar MLS
- $409,0002 bd2 ba1.3k sqft413 PAMETO ROAD, NOKOMIS, FL 34275For SaleMLS ID #TB8507641, Justin King, Y REALTY. Stellar MLS
- $715,0003 bd3 ba2.3k sqft3911 COUNTRY VIEW CIR, SARASOTA, FL 34233For SaleMLS ID #TB8536509, Meghan Hobson, ORCHARD BROKERAGE, LLC. Stellar MLS
