Under contract-accepting backup offers. To see it is to love it! You'll be amazed by this Venice Island fully renovated mid-century home, from perfected terrazzo floors, the large contemporary kitchen, open Florida room, the sleek, updated baths, and beautiful private pool and back yard. Located is approx 6 blocks to downtown and 5 blocks to the beach! The list of thoughtful updates is extensive. In the kitchen you'll notice soft-close extra-height cabinetry, a recent suite of appliances, stainless sink that's integrated into the white stone countertops and open pass-thru to the Florida room. Bedrooms are on opposite ends of the house, with amazingly updated bath in between and equally luxurious half bath in the primary bedroom. You'll feel drawn to the large free-form pool, pergola-style patio, tropical plantings and privacy fence enclosing both sides and the back of the property. And beyond just looking good, the roof and AC were recently replaced, house re-piped in 2024, exterior freshly painted in 2026 and windows and most doors are impact rated. The 8x12 combination laundry and workshop just off the carport serves well for extra storage space too. The property is in FEMA X zone, for lowest flood risk. It's classic Venice vintage with modern functional flair. Please plan to see this treasure in person soon!
Under contract
$725,000
825 Nokomis Ave S, Venice, FL 34285
2beds
1,437sqft
:
Get pre-qualified$4,613/mo
Single Family Residence
Built in 1954
10,500 Square Feet Lot
$-- Zestimate®
$505/sqft
$-- HOA
What's special
Large free-form poolFully renovated mid-century homeAmazingly updated bathSleek updated bathsLarge contemporary kitchenTropical plantingsPergola-style patio
- 192 days |
- 185 |
- 6 |
Zillow last checked:
Listing updated:
Listed by:
Helen Moore 941-724-2030,
MICHAEL SAUNDERS & COMPANY 941-485-5421
Source: Stellar MLS,MLS#: N6142423 Originating MLS: Venice
Originating MLS: Venice
Facts & features
Interior
Bedrooms & bathrooms
- Bedrooms: 2
- Bathrooms: 2
- Full bathrooms: 1
- 1/2 bathrooms: 1
Rooms
- Room types: Florida Room
Primary bedroom
- Features: Built-in Closet
- Level: First
- Area: 195 Square Feet
- Dimensions: 13x15
Bedroom 2
- Features: Ceiling Fan(s), Built-in Closet
- Level: First
- Area: 117 Square Feet
- Dimensions: 13x9
Primary bathroom
- Features: Shower No Tub, Stone Counters
- Level: First
- Area: 72 Square Feet
- Dimensions: 9x8
Florida room
- Level: First
- Area: 270 Square Feet
- Dimensions: 30x9
Kitchen
- Features: Stone Counters
- Level: First
- Area: 169 Square Feet
- Dimensions: 13x13
Living room
- Level: First
- Area: 273 Square Feet
- Dimensions: 21x13
Workshop
- Level: First
- Area: 96 Square Feet
- Dimensions: 8x12
Heating
- Central, Electric
Cooling
- Central Air
Appliances
- Included: Dishwasher, Disposal, Dryer, Electric Water Heater, Exhaust Fan, Microwave, Range, Refrigerator, Washer
- Laundry: Electric Dryer Hookup, In Garage, Washer Hookup
Features
- Ceiling Fan(s), Solid Wood Cabinets, Stone Counters
- Flooring: Luxury Vinyl, Terrazzo
- Windows: Blinds, Window Treatments
- Has fireplace: No
Interior area
- Total structure area: 1,437
- Total interior livable area: 1,437 sqft
Video & virtual tour
Property
Parking
- Total spaces: 1
- Parking features: Driveway, On Street
- Carport spaces: 1
- Has uncovered spaces: Yes
Features
- Levels: One
- Stories: 1
- Patio & porch: Front Porch, Patio
- Exterior features: Irrigation System, Lighting, Rain Gutters, Storage
- Has private pool: Yes
- Pool features: Auto Cleaner, In Ground, Lighting
- Fencing: Fenced,Vinyl
- Has view: Yes
- View description: Garden, Pool
Lot
- Size: 10,500 Square Feet
- Features: City Lot, Landscaped, Level
- Residential vegetation: Fruit Trees, Trees/Landscaped
Details
- Additional structures: Shed(s), Storage
- Parcel number: 0430030020
- Zoning: RSF3
- Special conditions: None
Construction
Type & style
- Home type: SingleFamily
- Architectural style: Florida,Ranch
- Property subtype: Single Family Residence
Materials
- Block, Cement Siding
- Foundation: Slab
- Roof: Shingle
Condition
- New construction: No
- Year built: 1954
Utilities & green energy
- Sewer: Public Sewer
- Water: Public
- Utilities for property: Cable Connected, Electricity Connected, Public, Sewer Connected, Sprinkler Recycled, Street Lights, Water Connected
Community & HOA
Community
- Security: Smoke Detector(s)
- Pet fee: $0 monthly
- Subdivision: SOUTH VENEZIA PARK
HOA
- Has HOA: No
Location
- Region: Venice
Financial & listing details
- Price per square foot: $505/sqft
- Tax assessed value: $568,300
- Annual tax amount: $8,242
- Date on market: 1/15/2026
- Cumulative days on market: 187 days
- Listing terms: Cash,Conventional
- Ownership: Fee Simple
- Total actual rent: 0
- Electric utility on property: Yes
- Road surface type: Paved
Estimated market value
Not available
Estimated sales range
Not available
Not available
Price history
| Date | Event | Price |
|---|---|---|
| 7/8/2026 | Contingent | $725,000$505/sqft |
Source:  Stellar MLS #N6142423 Report a problem Stellar MLS #N6142423 Report a problem | ||
| 7/2/2026 | Pending sale | $725,000$505/sqft |
Source: Stellar MLS #N6142423 Report a problem | ||
| 3/2/2026 | Price change | $725,000-4.6%$505/sqft |
Source: Stellar MLS #N6142423 Report a problem | ||
| 1/15/2026 | Listed for sale | $760,000+24.6%$529/sqft |
Source: Stellar MLS #N6142423 Report a problem | ||
| 3/28/2023 | Sold | $610,000-2.4%$424/sqft |
Source: Public Record Report a problem | ||
| 2/23/2023 | Pending sale | $625,000-3.8%$435/sqft |
Source: Stellar MLS #N6123896 Report a problem | ||
| 2/23/2023 | Price change | $649,500+3.9%$452/sqft |
Source:  HomeSmart Report a problem HomeSmart Report a problem | ||
| 2/22/2023 | Price change | $625,000-3.8%$435/sqft |
Source: Stellar MLS #N6123896 Report a problem | ||
| 1/13/2023 | Price change | $649,500-4.3%$452/sqft |
Source: Stellar MLS #N6123896 Report a problem | ||
| 1/4/2023 | Price change | $679,000-2.9%$473/sqft |
Source: Stellar MLS #N6123896 Report a problem | ||
| 11/15/2022 | Listed for sale | $699,000+185.3%$486/sqft |
Source: Stellar MLS #N6123896 Report a problem | ||
| 6/15/2010 | Sold | $245,000-19.7%$170/sqft |
Source: Public Record Report a problem | ||
| 1/10/2007 | Sold | $305,000$212/sqft |
Source: Public Record Report a problem | ||
Public tax history
| Year | Property taxes | Tax assessment |
|---|---|---|
| 2025 | -- | $540,860 +10.1% |
| 2024 | $7,396 -0.4% | $491,200 +0.8% |
| 2023 | $7,423 +5.7% | $487,300 +10% |
| 2022 | $7,024 +132.3% | $443,000 +97.8% |
| 2021 | $3,024 -0.4% | $223,970 +1.4% |
| 2020 | $3,035 +3% | $220,878 +2.3% |
| 2019 | $2,947 | $215,912 +9.1% |
| 2018 | $2,947 +11% | $197,831 +2.1% |
| 2017 | $2,654 +6.9% | $193,762 -36.6% |
| 2016 | $2,483 -1.3% | $305,700 +1.4% |
| 2015 | $2,516 +5.9% | $301,500 +68.8% |
| 2014 | $2,375 +0.5% | $178,600 |
| 2013 | $2,364 +3.6% | $178,600 +1.7% |
| 2012 | $2,282 +5.6% | $175,615 +3% |
| 2011 | $2,161 -24.6% | $170,500 -1.6% |
| 2010 | $2,867 -6.9% | $173,200 -6% |
| 2009 | $3,081 | $184,300 -7% |
| 2008 | $3,081 -16.2% | $198,200 -16% |
| 2007 | $3,676 | $236,000 -9.2% |
| 2006 | -- | $259,900 +32.3% |
| 2005 | -- | $196,500 +19% |
| 2004 | $3,000 +210.2% | $165,100 +111.7% |
| 2003 | $967 -2.9% | $78,003 +2.4% |
| 2002 | $996 +5.9% | $76,175 +1.6% |
| 2001 | $941 +4.9% | $74,975 +3% |
| 2000 | $896 | $72,791 |
Find assessor info on the county website
Monthly payment
Est. payment
Payment breakdown
Explore the cost of this home by adjusting the details. Changes won't be saved.Climate risks
Neighborhood: The Island
Nearby schools
GreatSchools rating
- 9/10Venice Elementary SchoolGrades: PK-5Distance: 0.8 mi
- 7/10Venice Middle SchoolGrades: 6-8Distance: 5.7 mi
- 7/10Venice Senior High SchoolGrades: 9-12Distance: 0.7 mi
Schools provided by the listing agent
- Elementary: Venice Elementary
- Middle: Venice Area Middle
- High: Venice Senior High
Source: Stellar MLS. This data may not be complete. We recommend contacting the local school district to confirm school assignments for this home.
- $370,2002 bd1 ba770 sqft821 Nokomis Ave S, Venice, FL 34285Off Market

- $461,1002 bd2 ba1.2k sqft829 Nokomis Ave S, Venice, FL 34285Off Market
- $502,0002 bd1 ba1.4k sqft813 Nokomis Ave S, Venice, FL 34285Off Market
- $604,2002 bd2 ba1.6k sqft833 Nokomis Ave S, Venice, FL 34285Off Market
- $778,2003 bd2 ba1.8k sqft824 The Rialto, Venice, FL 34285Off Market
- $1,150,0004 bd3 ba1.9k sqft828 The Rialto, Venice, FL 34285Sold
- $604,0002 bd2 ba1.5k sqft818 The Rialto, Venice, FL 34285Off Market
- $623,0003 bd2 ba1.3k sqft824 Nokomis Ave, Venice, FL 34285Off Market
A local agent can set up tours, give advice and negotiate with sellers.
A local lender can help you make sure your offer is ready when you are.
Similar homes
- $765,0003 bd3 ba1.9k sqft106 Aurora St E, Venice, FL 34285For Sale
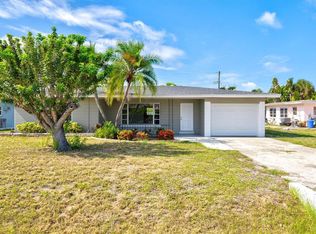
 MLS ID #N6144784, Tara Fields, CORNERSTONE R.E OF SW FL. Stellar MLS
 - $799,0002 bd2 ba1.4k sqft514 Harbor Dr S, Venice, FL 34285For Sale
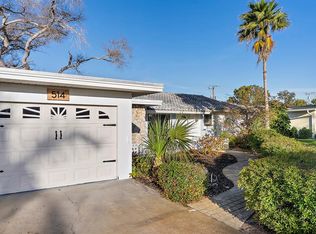 MLS ID #N6143099, Cassie Dalton, COLDWELL BANKER REALTY. Stellar MLS
 - $799,0003 bd2 ba1.7k sqft325 Fiesole St, Venice, FL 34285For Sale
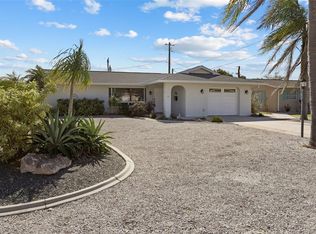 MLS ID #A4673885, Jim Tate, BERKSHIRE HATHAWAY HOMESERVICES FLORIDA REALTY. Stellar MLS
 - $559,9002 bd2 ba1.7k sqft814 Guild Dr, Venice, FL 34285For Sale
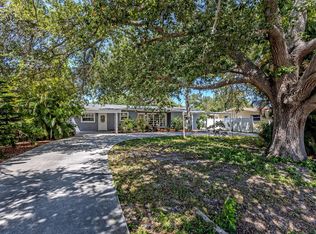 MLS ID #N6144712, Keith Molkenthin, GULF SHORES REALTY ERA POWERED. Stellar MLS
 - $600,0002 bd2 ba1k sqft700 Golden Beach Blvd APT 236, Venice, FL 34285For SaleMLS ID #N6144300, Keith Molkenthin, GULF SHORES REALTY ERA POWERED. Stellar MLS
- $779,0003 bd2 ba1.6k sqft904 Inlet Cir, Venice, FL 34285For SaleMLS ID #C7518713, Savannah Zarris, SELLSTATE VISION REALTY. Stellar MLS
- $720,8973 bd3 ba2k sqft922 E Venice Ave, Venice, FL 34285New ConstructionMLS ID #N6130466, Jayne Parrish, PRO GROUP REALTY & PROP MGT. Stellar MLS
- $949,0002 bd2 ba1.6k sqft726 Eagle Point Dr, Venice, FL 34285For SaleMLS ID #N6139850, Helen Moore, MICHAEL SAUNDERS & COMPANY. Stellar MLS
- $699,9003 bd3 ba2k sqft750 Shetland Cir, Nokomis, FL 34275For SaleMLS ID #N6144960, Megan E. George, PA, PREMIER SOTHEBYS INTL REALTY. Stellar MLS
- $479,0002 bd2 ba1.2k sqft707 W Venice Ave #707-B, Venice, FL 34285For SaleMLS ID #N6144662, Roberta Olney, WHITE SANDS REALTY GROUP FL. Stellar MLS
- $444,0002 bd2 ba1.7k sqft1226 Pine Needle Rd, Venice, FL 34285For SaleMLS ID #N6144696, Karen Snow, COLDWELL BANKER REALTY. Stellar MLS
- $485,0002 bd2 ba1.8k sqft404 Pinewood Lake Dr, Venice, FL 34285For SaleMLS ID #N6143666, Sandra Hachmann-Simic, PREMIER SOTHEBYS INTL REALTY. Stellar MLS
- $643,6473 bd3 ba2k sqft934 E Venice Ave, Venice, FL 34285New ConstructionMLS ID #N6127549, Jayne Parrish, PRO GROUP REALTY & PROP MGT. Stellar MLS
- $450,0002 bd2 ba1.1k sqft500 The Esplanade N APT 102, Venice, FL 34285For SaleMLS ID #N6142732, Martha Pike, PREMIER SOTHEBYS INTL REALTY. Stellar MLS
- $615,0003 bd2 ba1.6k sqft119 Pompano Ln, Nokomis, FL 34275For SaleMLS ID #A4686633, Dan Ivanov, KONA REALTY. Stellar MLS
- $399,4442 bd2 ba1.9k sqft904 S Gondola Dr, Venice, FL 34293For SaleMLS ID #N6143368, Carole Gold, COLDWELL BANKER REALTY. Stellar MLS
- $449,0003 bd2 ba1.9k sqft1102 Southlake Ct, Venice, FL 34285For SaleMLS ID #N6144328, Sandra Hachmann-Simic, PREMIER SOTHEBYS INTL REALTY. Stellar MLS
- $400,0003 bd3 ba1.9k sqft356 Peppertree Rd, Venice, FL 34293For SaleMLS ID #N6145078, Ronald Smith, KELLER WILLIAMS ISLAND LIFE REAL ESTATE. Stellar MLS
- $649,9003 bd2 ba2k sqft132 Wading Bird Dr, Venice, FL 34292For SaleMLS ID #N6143710, Megan E. George, PA, PREMIER SOTHEBYS INTL REALTY. Stellar MLS
- $574,0003 bd2 ba2k sqft417 Wellington Ct, Venice, FL 34292For SaleMLS ID #N6144393, Debi Cohoon, PREMIER SOTHEBYS INTL REALTY. Stellar MLS
