Welcome to your dream home on a beautiful and private lakefront homesite. An immaculate three-bedroom, two-bath solid block residence all custom-designed and built by Caithness Construction. Boasting almost 2,700 square feet of elegant living space, this home will not disappoint. Go inside to a spacious split floor plan, offering privacy and functionality with storage galore. The open concept living and dining areas flow seamlessly into a well-appointed kitchen, ideal for everyday living and hosting guests. Enjoy peace of mind with a new roof and new air conditioner, all redone in 2025, ensuring year-round comfort. Outside, your private pool overlooks the sparkling lake, creating a backyard oasis. Additional highlights include a side entry garage, lush landscaping and an unbeatable location close to the coast yet peacefully tucked away on a quiet lake. This rare combination of space, style and location won't last long. This community is a quaint enclave of homes with sidewalks throughout the neighborhood for nightly walks. Conveniently just minutes from beautiful Gulf beaches, Interstate 75, medical facilities, hospitals, shopping, historic downtown Venice, dining, A-rated schools and more. This home has low HOA fees and no CDD fees. You will appreciate the convenience of this community, close to everything this quaint town has to offer. This residence will not last long, so make your appointment to see this beautiful home today.
For sale
$674,000
148 WADING BIRD DRIVE, VENICE, FL 34292
3beds
2,662sqft
Single Family Residence
Built in 2005
10,612 Square Feet Lot
$653,100 Zestimate®
$253/sqft
$74/mo HOA
What's special
Side entry garageNew roofStorage galoreSpacious split floor planWell-appointed kitchenLush landscapingNew air conditioner
- 258 days
- 692
- 28
Zillow last checked:
Listing updated:
Listed by:
Megan E. George, PA 941-726-1998,
PREMIER SOTHEBYS INTL REALTY 941-412-3323
Source: Stellar MLS,MLS#: N6142747 Originating MLS: Venice
Originating MLS: Venice
Facts & features
Interior
Bedrooms & bathrooms
- Bedrooms: 3
- Bathrooms: 2
- Full bathrooms: 2
Rooms
- Room types: Breakfast Room Separate, Den/Library/Office, Dining Room, Living Room, Great Room, Utility Room
Primary bedroom
- Features: Walk-In Closet(s)
- Level: First
- Area: 247 Square Feet
- Dimensions: 13x19
Kitchen
- Level: First
- Area: 130 Square Feet
- Dimensions: 10x13
Living room
- Level: First
- Area: 323 Square Feet
- Dimensions: 19x17
Heating
- Central
Cooling
- Central Air
Appliances
- Included: Dishwasher, Dryer, Microwave, Range, Refrigerator, Washer
- Laundry: Inside, Laundry Room
Features
- Ceiling Fan(s), Crown Molding, Eating Space In Kitchen
- Flooring: Carpet, Ceramic Tile, Laminate
- Doors: Sliding Doors
- Has fireplace: No
Interior area
- Total structure area: 3,714
- Total interior livable area: 2,662 sqft
Video & virtual tour
Property
Parking
- Total spaces: 2
- Parking features: Garage - Attached
- Attached garage spaces: 2
- Details: Garage Dimensions: 27X23
Features
- Levels: One
- Stories: 1
- Exterior features: Private Mailbox, Rain Gutters
- Has private pool: Yes
- Pool features: In Ground
- Has view: Yes
- View description: Lake
- Has water view: Yes
- Water view: Lake
- Waterfront features: Lake Front, Lake Privileges
Lot
- Size: 10,612 Square Feet
- Residential vegetation: Mature Landscaping, Trees/Landscaped
Details
- Parcel number: 0415100005
- Zoning: RSF4
- Special conditions: None
Construction
Type & style
- Home type: SingleFamily
- Property subtype: Single Family Residence
Materials
- Block, Stucco
- Foundation: Slab
- Roof: Shingle
Condition
- New construction: No
- Year built: 2005
Utilities & green energy
- Sewer: Public Sewer
- Water: Public
- Utilities for property: Cable Available
Community & HOA
Community
- Pet fee: $0 monthly
- Subdivision: BLUE HERON POND
HOA
- Has HOA: Yes
- HOA fee: $74 monthly
- HOA name: Keys Caldwell
- HOA phone: 941-408-8293
Location
- Region: Venice
Financial & listing details
- Price per square foot: $253/sqft
- Tax assessed value: $594,900
- Annual tax amount: $6,843
- Date on market: 2/2/2026
- Cumulative days on market: 258 days
- Listing terms: Cash,Conventional,FHA,VA Loan
- Ownership: Fee Simple
- Total actual rent: 0
- Road surface type: Paved
Estimated market value
$653,100
$620,000 - $686,000
$3,831/mo
Price history
| Date | Event | Price |
|---|---|---|
| 7/2/2026 | Price change | $674,000-1.5%$253/sqft |
Source:  Stellar MLS #N6142747 Report a problem Stellar MLS #N6142747 Report a problem | ||
| 4/16/2026 | Price change | $684,000-2.1%$257/sqft |
Source: Stellar MLS #N6142747 Report a problem | ||
| 3/6/2026 | Price change | $699,000-3.5%$263/sqft |
Source: Stellar MLS #N6142747 Report a problem | ||
| 2/2/2026 | Listed for sale | $724,000-3.3%$272/sqft |
Source: Stellar MLS #N6142747 Report a problem | ||
| 12/2/2025 | Listing removed | $749,000$281/sqft |
Source: Stellar MLS #N6138898 Report a problem | ||
| 9/22/2025 | Listed for sale | $749,000$281/sqft |
Source: Stellar MLS #N6138898 Report a problem | ||
| 6/4/2025 | Listing removed | $749,000$281/sqft |
Source: Stellar MLS #N6138898 Report a problem | ||
| 5/19/2025 | Listed for sale | $749,000$281/sqft |
Source: Stellar MLS #N6138898 Report a problem | ||
Public tax history
| Year | Property taxes | Tax assessment |
|---|---|---|
| 2025 | $7,110 +3.9% | $582,311 +2.9% |
| 2024 | $6,844 +57.2% | $565,900 +59.8% |
| 2023 | $4,355 +3.5% | $354,231 +3% |
| 2022 | $4,208 +1.6% | $343,914 +3% |
| 2021 | $4,144 -0.2% | $333,897 +1.4% |
| 2020 | $4,152 +3.5% | $329,287 +2.3% |
| 2019 | $4,010 | $321,884 +1.9% |
| 2018 | $4,010 +2.4% | $315,882 +2.1% |
| 2017 | $3,917 -1.5% | $309,385 -12.2% |
| 2016 | $3,975 +1.7% | $352,500 +10.6% |
| 2015 | $3,907 -1.3% | $318,600 +8.3% |
| 2014 | $3,960 +0.1% | $294,116 |
| 2013 | $3,957 +2.7% | $294,116 +1.7% |
| 2012 | $3,852 -3.4% | $289,200 -4.9% |
| 2011 | $3,986 -2.7% | $304,000 0% |
| 2010 | $4,096 -7.1% | $304,100 +2.6% |
| 2009 | $4,410 | $296,500 -15.5% |
| 2008 | $4,410 -13.6% | $350,900 -10.7% |
| 2007 | $5,105 | $393,000 -14.1% |
| 2006 | -- | $457,700 +616.3% |
| 2005 | -- | $63,900 +21.7% |
| 2004 | $817 +303.2% | $52,500 +344.9% |
| 2003 | $203 | $11,800 |
Find assessor info on the county website
Monthly payment
Est. payment
Payment breakdown
Explore the cost of this home by adjusting the details. Changes won't be saved.Climate risks
Neighborhood: 34292
Nearby schools
Schools provided by the listing agent
- Elementary: Venice Elementary
- Middle: Venice Area Middle
- High: Venice Senior High
Source: Stellar MLS. This data may not be complete. We recommend contacting the local school district to confirm school assignments for this home.
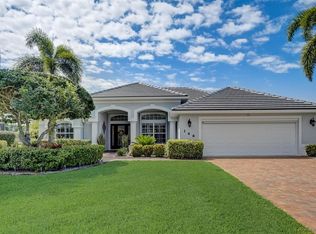

Similar homes
- $595,0003 bd2 ba2.2k sqft514 SUMMERFIELD WAY, VENICE, FL 34292For Sale
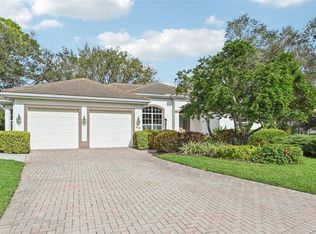
 MLS ID #A4677836, Lisa Marie Zambuto, RE/MAX ALLIANCE GROUP. Stellar MLS
 - $625,0004 bd3 ba2.5k sqft311 WILD PINE WAY, VENICE, FL 34292For Sale
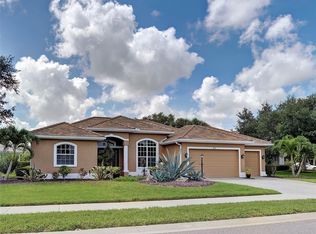 MLS ID #N6144613, Anna Garrison, CENTURY 21 SCHMIDT REAL ESTATE. Stellar MLS
 - $599,0003 bd3 ba2.6k sqft321 WILD PINE WAY, VENICE, FL 34292For Sale
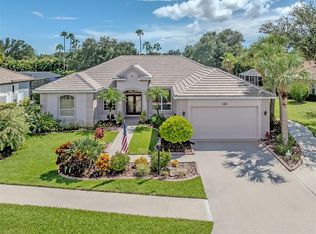 MLS ID #N6145512, Debi Cohoon, PREMIER SOTHEBYS INTL REALTY. Stellar MLS
 - $579,9004 bd2 ba2.3k sqft107 WAYFOREST DRIVE, VENICE, FL 34292For Sale
 MLS ID #A4702744, Lisa Marie Zambuto, RE/MAX ALLIANCE GROUP. Stellar MLS
 - $530,0003 bd2 ba2.1k sqft20684 CAPELLO DRIVE, VENICE, FL 34292For SaleMLS ID #N6145971, Debra Villari, BERKSHIRE HATHAWAY HOMESERVICES FLORIDA REALTY. Stellar MLS
- $550,0004 bd2 ba2.4k sqft1787 KILRUSS DRIVE, VENICE, FL 34292For SaleMLS ID #N6143213, Tammy Kitt, MICHAEL SAUNDERS & COMPANY. Stellar MLS
- $599,0003 bd2 ba2.2k sqft546 LAUREL CHERRY LANE, VENICE, FL 34293For SaleMLS ID #N6146041, Anthony Accardi, ACCARDI & ASSOCIATES REAL ESTATE. Stellar MLS
- $949,0004 bd3 ba2.5k sqft444 FIELDSTONE DRIVE, VENICE, FL 34292For SaleMLS ID #A4708705, Lisa Marie Zambuto, RE/MAX ALLIANCE GROUP. Stellar MLS
- $437,0003 bd2 ba1.6k sqft9845 HILLTOP DRIVE, VENICE, FL 34292For SaleMLS ID #N6145729, Val Sablowski, SHOWTIME REALTY. Stellar MLS
- $499,0003 bd2 ba2k sqft417 WELLINGTON COURT, VENICE, FL 34292For SaleMLS ID #N6144393, Debi Cohoon, PREMIER SOTHEBYS INTL REALTY. Stellar MLS
- $479,9003 bd2 ba2.1k sqft20702 CAPELLO DRIVE, VENICE, FL 34292For SaleMLS ID #N6145744, Debra Villari, BERKSHIRE HATHAWAY HOMESERVICES FLORIDA REALTY. Stellar MLS
- $640,0003 bd3 ba2.4k sqft1632 LANCASHIRE DRIVE, VENICE, FL 34293For SaleMLS ID #N6145667, Shannon Thinnes, EXP REALTY LLC. Stellar MLS
- $424,0003 bd2 ba2.2k sqft111 WAYFOREST DRIVE, VENICE, FL 34292For SaleMLS ID #N6143046, Debi Cohoon, PREMIER SOTHEBYS INTL REALTY. Stellar MLS
- $630,0003 bd3 ba2.4k sqft2009 TOCOBAGA LANE, NOKOMIS, FL 34275For SaleMLS ID #N6146058, Martha Pike, PREMIER SOTHEBYS INTL REALTY. Stellar MLS
- $449,0003 bd2 ba1.9k sqft1102 SOUTHLAKE COURT, VENICE, FL 34285For SaleMLS ID #N6146141, Sandra Hachmann-Simic, PREMIER SOTHEBYS INTL REALTY. Stellar MLS
- $969,9004 bd3 ba3.1k sqft1251 TUSCANY BOULEVARD, VENICE, FL 34292For SaleMLS ID #N6143359, Kate Hosein, CENTURY 21 SCHMIDT REAL ESTATE. Stellar MLS
- $650,0003 bd2 ba2.4k sqft5355 ANTHONY LANE, SARASOTA, FL 34233For SaleMLS ID #A4705550, Ryan Brown, RE/MAX ALLIANCE GROUP. Stellar MLS
- $499,0003 bd2 ba1.9k sqft446 PINEWOOD LAKE DRIVE, VENICE, FL 34285For SaleMLS ID #N6145953, Jennifer Magoon, COLDWELL BANKER REALTY. Stellar MLS
