Skip main navigation
Sold for $719,000
  • $719,000

    146 Wading Bird Dr, Venice, FL 34292

    2beds
    2,266sqft
    Single Family Residence
    Built in 2005
    10,141 Square Feet Lot
    $665,300 Zestimate®
    $317/sqft
    $2,476 Estimated rent

    Home value

    $665,300

    $632,000 - $705,000

    $2,476/mo

    Zestimate® history
    Loading
    Loading...

    Owner options

    List your home for rent

    $2,476/mo

    Rent Zestimate®

    Find your next renter with Zillow Rental Manager. Plus, with online applications, you can quickly screen prospective tenants – for free.

    Learn more

    $2,476/mo

    Rent Zestimate®

    Refinance and save

    $4,658/mo

    Est. payment

    Refinancing to a lower rate could help reduce your monthly payments and save thousands over the life of the loan.

    See today's rates

    $4,658/mo

    Est. payment

    Explore your selling options

    Work with a Zillow partner agent

    Leverage their expertise and Zillow's premium Showcase listings to get your home seen by more buyers.

    Get started

    List with your own agent

    Get your home in front of millions of buyers by listing it on Zillow.

    Learn how to do it

    Sell it yourself

    Take full control of how buyers see your home on Zillow by listing For Sale by Owner (FSBO).

    List your home

    What's special

    Large islandBay windowSpacious residenceOpen floor planGarage screenHigh end appliancesLarge primary bedroom
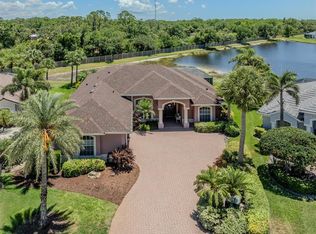
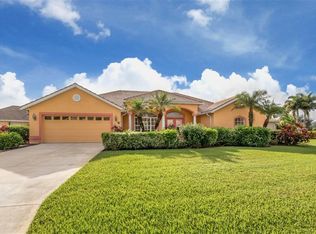
    Stunning and Charming! Imagine this spacious 2 bedroom, 2 bath home overlooking a beautiful lake located in the highly sought after Blue Heron Pond community. City living near the gorgeous beaches of Venice FL! As you enter through the glass etched front door, your breath will be taken away with the view to the fully remodeled pool / lanai (2022) and the stunning lake view. This spacious residence features a totally remodeled kitchen - 2022 -(20’x15’) with an open floor plan to the great room and dining area. The kitchen is a chef's delight with a large island, quartz countertops, lots of storage space (all new high end cabinets / drawers with soft close) and high end appliances (replaced 2020-2022 with kitchen remodel) featuring a duo-cooking induction stove, built-in wine cooler and drawer microwave. An attractive feature of this home is the large Florida bonus room (19’x15’) which looks out to the lanai/pool and is easily converted into a third bedroom. The large primary bedroom (20’x14’) is a peaceful retreat featuring tray ceiling, bay window and tropical etched door leading to the lanai. Recent updates include a new tile roof (2023), new gutters(2023), hurricane garage door(2023), accordion style hurricane shutters(2020), garage screen (2023), new driveway (pavers 2021) and new paint outside and inside (2023 and 2022 respectively). Low HOA and no CDD! Schedule a showing today!

    Zillow last checked:

    Listing updated:

    Listed by:

    Steven Weiss 845-242-5473,

    REDFIN CORPORATION 617-458-2883

    Bought with:

    Angie McWilliams, 3049091

    EXIT KING REALTY

    Source: Stellar MLS,MLS#: T3520961MLS LogoOriginating MLS: Tampa

    Facts & features

    Interior

    Bedrooms & bathrooms
    • Bedrooms: 2
    • Bathrooms: 2
    • Full bathrooms: 2
    Rooms
    • Room types: Bonus Room, Den/Library/Office, Family Room, Living Room, Great Room, Utility Room
    Primary bedroom
    • Features: En Suite Bathroom, Walk-In Closet(s)
    • Level: First
    • Dimensions: 20x14
    Bedroom 2
    • Features: Walk-In Closet(s)
    • Level: First
    • Dimensions: 15x12
    Dinette
    • Level: First
    • Dimensions: 8x11
    Dining room
    • Level: First
    • Dimensions: 10x10
    Florida room
    • Level: First
    • Dimensions: 19x15
    Kitchen
    • Features: Breakfast Bar, Pantry
    • Level: First
    • Dimensions: 20x15
    Living room
    • Features: Ceiling Fan(s)
    • Level: First
    • Dimensions: 16x13
    Heating
    • Central, Heat Pump
    Cooling
    • Central Air
    Appliances
    • Included: Dishwasher, Disposal, Dryer, Electric Water Heater, Microwave, Range, Refrigerator, Washer, Wine Refrigerator
    • Laundry: Inside
    Features
    • Attic Ventilator, Built-in Features, Cathedral Ceiling(s), Ceiling Fan(s), Eating Space In Kitchen, High Ceilings, Open Floorplan, Split Bedroom, Stone Counters, Thermostat, Tray Ceiling(s), Vaulted Ceiling(s), Walk-In Closet(s)
    • Flooring: Ceramic Tile, Luxury Vinyl
    • Doors: Sliding Doors
    • Windows: Blinds, Window Treatments, Hurricane Shutters
    • Has fireplace: No
    Interior area
    • Total structure area: 3,123
    • Total interior livable area: 2,266 sqft

    Property

    Parking
    • Total spaces: 2
    • Parking features: Driveway, Garage Door Opener
    • Attached garage spaces: 2
    • Has uncovered spaces: Yes
    • Details: Garage Dimensions: 24x24
    Features
    • Levels: One
    • Stories: 1
    • Patio & porch: Enclosed, Front Porch, Screened
    • Exterior features: Garden, Irrigation System, Lighting, Private Mailbox, Rain Gutters, Sidewalk
    • Has private pool: Yes
    • Pool features: Gunite, In Ground, Screen Enclosure
    • Has view: Yes
    • View description: Pool, Water, Lake
    • Has water view: Yes
    • Water view: Water,Lake
    • Waterfront features: Lake Privileges
    • Body of water: LAKE
    Lot
    • Size: 10,141 Square Feet
    • Features: In County
    • Residential vegetation: Mature Landscaping, Trees/Landscaped
    Details
    • Parcel number: 0415100006
    • Zoning: RSF4
    • Special conditions: None

    Construction

    Type & style
    • Home type: SingleFamily
    • Architectural style: Ranch
    • Property subtype: Single Family Residence
    Materials
    • Block, Stucco
    • Foundation: Slab
    • Roof: Tile
    Condition
    • New construction: No
    • Year built: 2005
    Details
    • Builder name: Caithness

    Utilities & green energy

    • Sewer: Public Sewer
    • Water: Public
    • Utilities for property: Cable Connected, Electricity Connected, Public, Sewer Connected, Sprinkler Well, Street Lights, Underground Utilities, Water Connected

    Community & HOA

    Community
    • Features: Deed Restrictions, Sidewalks
    • Security: Smoke Detector(s)
    • Pet fee: $0 monthly
    • Subdivision: BLUE HERON POND
    HOA
    • Has HOA: Yes
    • Services included: Common Area Taxes
    • HOA fee: $74 monthly
    • HOA name: Keys Caldwell - Connie
    • HOA phone: 941-408-8293
    Location
    • Region: Venice

    Financial & listing details

    • Price per square foot: $317/sqft
    • Tax assessed value: $574,200
    • Annual tax amount: $4,861
    • Date on market: 4/26/2024
    • Cumulative days on market: 17 days
    • Listing terms: Cash,Conventional,FHA,VA Loan
    • Ownership: Fee Simple
    • Total actual rent: 0
    • Electric utility on property: Yes
    • Road surface type: Paved, Asphalt

    Price history

    DateEventPrice
    7/24/2024Sold$719,000-1.5%$317/sqft
    Source: Stellar MLS #T3520961 Report a problem
    5/14/2024Pending sale$729,900$322/sqft
    Source: Stellar MLS #T3520961 Report a problem
    4/26/2024Listed for sale$729,900+102.8%$322/sqft
    Source: Stellar MLS #T3520961 Report a problem
    3/22/2019Sold$360,000-9.8%$159/sqft
    Source: Public Record Report a problem
    1/31/2019Pending sale$399,000$176/sqft
    Source: Keller Williams Realty Gold #N5917356 Report a problem
    5/9/2018Price change$399,000-7.2%$176/sqft
    Source: KELLER WILLIAMS REALTY GOLD #N5917356 Report a problem
    4/7/2018Listed for sale$430,000$190/sqft
    Source: KELLER WILLIAMS REALTY GOLD #N5917356 Report a problem

    Public tax history

    YearProperty taxesTax assessment
    2025$6,951 +37.7%$574,200 +38.6%
    2024$5,049 +3.9%$414,406 +3%
    2023$4,861 +5.9%$402,336 +5.8%
    2022$4,592 +3.9%$380,173 +5.9%
    2021$4,420 -1.4%$359,100 +0.3%
    2020$4,481 -2.2%$358,100 +7.1%
    2019$4,584 $334,500 +0.7%
    2018$4,584 +1.1%$332,100 +17%
    2017$4,536 +26.1%$283,818 -11.2%
    2016$3,598 +1.7%$319,700 +11.3%
    2015$3,537 -1.3%$287,300 +6.5%
    2014$3,584 +0.1%$269,810
    2013$3,581 +2.5%$269,810 +1.7%
    2012$3,492 +4.6%$265,300 +2.9%
    2011$3,338 -21.6%$257,733 -9.1%
    2010$4,256 -5.6%$283,500 +1.4%
    2009$4,509 $279,700 -14.2%
    2008$4,509 -5.9%$326,000 -5.9%
    2007$4,791 $346,300 -13.9%
    2006-- $402,000 +604%
    2005-- $57,100 +21.5%
    2004$736 +262.9%$47,000 +298.3%
    2003$203 $11,800
    Find assessor info on the county website

    Neighborhood: 34292

    Nearby schools

    GreatSchools rating
    Get a cash offer in 3 minutes
    Find out how much your home could sell for in as little as 3 minutes with a no-obligation cash offer.
    Estimated market value
    $665,300
    Get a cash offer in 3 minutes
    Find out how much your home could sell for in as little as 3 minutes with a no-obligation cash offer.
    Estimated market value
    $665,300