Under contract-accepting backup offers. Virtually Staged. From the bright, open living spaces to the screened pool and fully fenced backyard, this beautifully maintained Emerald Gardens home is designed for comfortable everyday living and entertaining. Equipped with solar panels that help keep monthly electric costs low, this 3-bedroom, 2-bathroom home also features a dedicated den, formal dining room, and a desirable split bedroom floor plan. Vaulted ceilings and skylights fill the main living area with natural light, creating a bright and inviting atmosphere throughout the home. The kitchen features granite countertops, solid wood cabinetry, stainless steel appliances, a breakfast bar, and a sunny breakfast nook overlooking the pool. It's the perfect place to enjoy your morning coffee or casual meals while taking in the backyard views. The split bedroom floor plan provides added privacy for the primary suite, complete with a walk-in closet, en-suite bathroom, and the convenience of an in-suite laundry area. Two additional bedrooms are located on the opposite side of the home, each featuring their own walk-in closets and easy access to the guest bathroom. A separate den can easily serve as a home office, media room, playroom, fitness room, or hobby space. Sliding glass doors open to the screened lanai and pool, creating a natural extension of the home's living space. The fully fenced backyard is surrounded by mature landscaping, providing privacy and plenty of room to relax or entertain. Located in the desirable community of Emerald Gardens, residents enjoy low annual HOA fees, a neighborhood pond with a sitting dock, and a central Sarasota location just minutes from shopping, dining, Downtown Sarasota, and Siesta Key Beach. Don't miss your opportunity to make this Emerald Gardens home your own. Schedule your private tour today!
Under contract
$525,000
4407 DIAMOND CIRCLE N, SARASOTA, FL 34233
3beds
1,857sqft
:
Get pre-qualified$3,334/mo
Single Family Residence
Built in 1989
9,760 Square Feet Lot
$-- Zestimate®
$283/sqft
$33/mo HOA
What's special
Screened poolBreakfast barEn-suite bathroomGranite countertopsDedicated denBright open living spacesVaulted ceilings
- 16 days |
- 583 |
- 56 |
Likely to sell faster than
Zillow last checked:
Listing updated:
Listed by:
Laura Rode 941-724-9957,
KW COASTAL LIVING III 941-900-4151,
Matthew Rode 941-241-7949,
KW COASTAL LIVING III
Source: Stellar MLS,MLS#: A4700114 Originating MLS: Sarasota - Manatee
Originating MLS: Sarasota - Manatee
Facts & features
Interior
Bedrooms & bathrooms
- Bedrooms: 3
- Bathrooms: 2
- Full bathrooms: 2
Primary bedroom
- Features: Walk-In Closet(s)
- Level: First
- Area: 204 Square Feet
- Dimensions: 17x12
Bedroom 2
- Features: Ceiling Fan(s), Walk-In Closet(s)
- Level: First
- Area: 144 Square Feet
- Dimensions: 12x12
Bedroom 3
- Features: Ceiling Fan(s), Walk-In Closet(s)
- Level: First
- Area: 132 Square Feet
- Dimensions: 12x11
Primary bathroom
- Features: Ceiling Fan(s), Dual Sinks, En Suite Bathroom, Shower No Tub
- Level: First
- Area: 60 Square Feet
- Dimensions: 6x10
Bathroom 2
- Features: Tub With Shower
- Level: First
- Area: 50 Square Feet
- Dimensions: 5x10
Balcony porch lanai
- Features: Ceiling Fan(s)
- Level: First
- Area: 1044 Square Feet
- Dimensions: 36x29
Bonus room
- Features: Ceiling Fan(s), No Closet
- Level: First
- Area: 195 Square Feet
- Dimensions: 13x15
Dinette
- Level: First
- Area: 96 Square Feet
- Dimensions: 12x8
Dining room
- Level: First
- Area: 143 Square Feet
- Dimensions: 13x11
Kitchen
- Features: Breakfast Bar, Pantry
- Level: First
- Area: 96 Square Feet
- Dimensions: 12x8
Laundry
- Level: First
- Area: 18 Square Feet
- Dimensions: 6x3
Living room
- Features: Ceiling Fan(s)
- Level: First
- Area: 285 Square Feet
- Dimensions: 19x15
Heating
- Electric
Cooling
- Central Air
Appliances
- Included: Dishwasher, Dryer, Microwave, Range, Refrigerator, Washer
- Laundry: Inside
Features
- Cathedral Ceiling(s), Ceiling Fan(s), Eating Space In Kitchen, High Ceilings, Open Floorplan, Primary Bedroom Main Floor, Solid Surface Counters
- Flooring: Tile, Hardwood
- Doors: Sliding Doors
- Windows: Skylight(s), Hurricane Shutters/Windows
- Has fireplace: No
Interior area
- Total structure area: 2,586
- Total interior livable area: 1,857 sqft
Video & virtual tour
Property
Parking
- Total spaces: 2
- Parking features: Garage - Attached
- Attached garage spaces: 2
Features
- Levels: One
- Stories: 1
- Patio & porch: Rear Porch, Screened
- Exterior features: Sidewalk
- Has private pool: Yes
- Pool features: In Ground
- Fencing: Wood
Lot
- Size: 9,760 Square Feet
Details
- Parcel number: 0069020066
- Zoning: RSF3
- Special conditions: None
Construction
Type & style
- Home type: SingleFamily
- Property subtype: Single Family Residence
- Attached to another structure: Yes
Materials
- Block, Stucco
- Foundation: Slab
- Roof: Shingle
Condition
- New construction: No
- Year built: 1989
Utilities & green energy
- Sewer: Public Sewer
- Water: Public
- Utilities for property: Electricity Connected, Water Connected
Community & HOA
Community
- Features: Deed Restrictions
- Pet fee: $0 monthly
- Subdivision: EMERALD GARDENS
HOA
- Has HOA: Yes
- Services included: Manager
- HOA fee: $33 monthly
- HOA name: Sunstate Association Management Group/Bryan Lewis
- HOA phone: 941-870-4920
Location
- Region: Sarasota
Financial & listing details
- Price per square foot: $283/sqft
- Annual tax amount: $5,036
- Date on market: 7/23/2026
- Cumulative days on market: 16 days
- Listing terms: Cash,Conventional,FHA,VA Loan
- Ownership: Fee Simple
- Total actual rent: 0
- Electric utility on property: Yes
- Road surface type: Asphalt
Estimated market value
Not available
Estimated sales range
Not available
Not available
Price history
| Date | Event | Price |
|---|---|---|
| 7/27/2026 | Contingent | $525,000$283/sqft |
Source:  Stellar MLS #A4700114 Report a problem Stellar MLS #A4700114 Report a problem | ||
| 7/23/2026 | Listed for sale | $525,000+43.8%$283/sqft |
Source: Stellar MLS #A4700114 Report a problem | ||
| 7/8/2025 | Listing removed | $3,650$2/sqft |
Source: Zillow Rentals Report a problem | ||
| 6/16/2025 | Price change | $3,650-3.8%$2/sqft |
Source: Zillow Rentals Report a problem | ||
| 6/9/2025 | Price change | $3,795-3.9%$2/sqft |
Source: Zillow Rentals Report a problem | ||
| 5/30/2025 | Listed for rent | $3,950+16.2%$2/sqft |
Source: Zillow Rentals Report a problem | ||
| 6/17/2023 | Listing removed | -- |
Source: Zillow Rentals Report a problem | ||
| 6/9/2023 | Listed for rent | $3,400$2/sqft |
Source: Zillow Rentals Report a problem | ||
| 12/3/2020 | Sold | $365,000+10.6%$197/sqft |
Source: Stellar MLS #A4482381 Report a problem | ||
| 11/5/2020 | Pending sale | $329,900$178/sqft |
Source: Sarasota #A4482381 Report a problem | ||
| 11/3/2020 | Listed for sale | $329,900$178/sqft |
Source: BERKSHIRE HATHAWAY HOMESERVICES FLORIDA REALTY #A4482381 Report a problem | ||
Public tax history
Tax history is unavailable.
Monthly payment
Est. payment
Payment breakdown
Explore the cost of this home by adjusting the details. Changes won't be saved.Climate risks
Neighborhood: Bee Ridge
Nearby schools
GreatSchools rating
- 10/10Ashton Elementary SchoolGrades: PK-5Distance: 0.7 mi
- 9/10Sarasota Middle SchoolGrades: 6-8Distance: 0.9 mi
- 5/10Sarasota High SchoolGrades: 9-12Distance: 4.4 mi
Schools provided by the listing agent
- Elementary: Ashton Elementary
- Middle: Sarasota Middle
- High: Sarasota High
Source: Stellar MLS. This data may not be complete. We recommend contacting the local school district to confirm school assignments for this home.
- $550,9004 bd3 ba2.1k sqft4477 Diamond Cir, Sarasota, FL 34233Off Market
- $454,5004 bd2 ba1.8k sqft4479 Diamond Cir, Sarasota, FL 34233Off Market
- $450,1004 bd2 ba1.8k sqft4479 Diamond Cir E, Sarasota, FL 34233Off Market
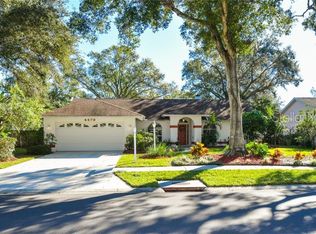
- $466,4004 bd3 ba2.1k sqft4470 Diamond Cir, Sarasota, FL 34233Off Market
- $417,2003 bd2 ba1.8k sqft4475 Diamond Cir, Sarasota, FL 34233Off Market
- $481,3003 bd2 ba1.9k sqft4481 Diamond Cir, Sarasota, FL 34233Off Market
- $523,8003 bd2 ba2.1k sqft5172 Sunnydale Cir, Sarasota, FL 34233Off Market
- $498,4003 bd2 ba2.1k sqft5172 Sunnydale Cir W, Sarasota, FL 34233Off Market
A local agent can set up tours, give advice and negotiate with sellers.
A local lender can help you make sure your offer is ready when you are.
Similar homes
- $499,9003 bd2 ba2.1k sqft4873 HUNTLEIGH DRIVE, SARASOTA, FL 34233For Sale
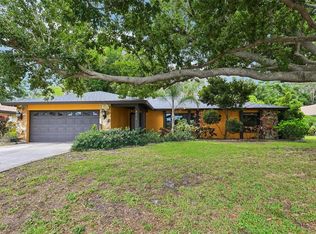
 MLS ID #A4697035, Bryan VantHof, RE/MAX PROFERE. Stellar MLS
 - $525,0003 bd2 ba1.8k sqft2749 GREENDALE DRIVE, SARASOTA, FL 34232For Sale
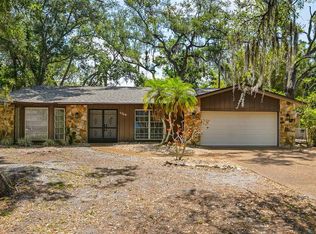 MLS ID #A4692947, Christina Jenkins, DALTON WADE INC. Stellar MLS
 - $499,0003 bd2 ba1.5k sqft2137 WORRINGTON STREET, SARASOTA, FL 34231For Sale
 MLS ID #A4700998, Brigette Marcus, NEXTHOME EXCELLENCE. Stellar MLS
 - $510,0003 bd2 ba1.6k sqft2426 ICECAPADE DRIVE, SARASOTA, FL 34240For Sale
 MLS ID #A4700212, Amy Worth, RE/MAX ALLIANCE GROUP. Stellar MLS
 - $500,0003 bd2 ba999 sqft2324 TEMPLE STREET, SARASOTA, FL 34239For SaleMLS ID #A4701552, Toni Zarghami, KW COASTAL LIVING III. Stellar MLS
- $514,9003 bd2 ba1.6k sqft1964 PAR PLACE, SARASOTA, FL 34240For SaleMLS ID #A4697379, Ian Shannon, PREFERRED SHORE LLC. Stellar MLS
- $515,0003 bd2 ba1.8k sqft132 TALL TREES COURT, SARASOTA, FL 34232For SaleMLS ID #A4689367, Antonio Lopez, MANGROVE REALTY ASSOCIATES. Stellar MLS
- $494,0003 bd2 ba1.4k sqft6609 MAUNA LOA BOULEVARD, SARASOTA, FL 34241For SaleMLS ID #A4691414, Roberta Rodgers-Mislyan, KELLER WILLIAMS ON THE WATER S. Stellar MLS
- $499,9003 bd2 ba2.2k sqft131 DEGAS DRIVE, NOKOMIS, FL 34275For SaleMLS ID #C7529096, Chelsea Robinson, KELLER WILLIAMS REALTY FT MYER. Stellar MLS
- $485,0003 bd2 ba2.1k sqft4541 CHARING CROSS ROAD, SARASOTA, FL 34241For SaleMLS ID #TB8506161, Aaron Eshack, ASSIST 2 SELL THE ESHACK TEAM. Stellar MLS
- $510,0003 bd3 ba2k sqft4656 ALEXANDER POPE LANE, SARASOTA, FL 34241For SaleMLS ID #A4670577, Samantha Campbell, BETTER HOMES AND GARDENS REAL ESTATE ATCHLEY PROPE. Stellar MLS
- $585,0003 bd2 ba1.6k sqft5425 MATTHEW COURT, SARASOTA, FL 34231For SaleMLS ID #N6144628, Emilia Hankiewicz, GULF SHORES REALTY ERA POWERED. Stellar MLS
- $615,0003 bd2 ba1.5k sqft4204 PRAIRIE VIEW DRIVE, SARASOTA, FL 34232For SaleMLS ID #A4694531, Ryan Miller, HARRY ROBBINS ASSOC INC. Stellar MLS
- $625,0004 bd3 ba2.2k sqft6718 WILLOW POND LANE, SARASOTA, FL 34240For SaleMLS ID #N6144671, Bethany Behrmann, REAL BROKER, LLC. Stellar MLS
- $599,0003 bd2 ba2.4k sqft4601 LAS BRISAS LANE, SARASOTA, FL 34238For SaleMLS ID #A4690192, Pascale Durand, COLDWELL BANKER SARASOTA CENT.. Stellar MLS
- $749,0004 bd4 ba2.7k sqft5309 CHARLIE BROWN LANE, SARASOTA, FL 34233For SaleMLS ID #A4691590, Mark Quire, KELLER WILLIAMS ON THE WATER S. Stellar MLS
- $434,9002 bd2 ba1.5k sqft2711 GULF GATE DRIVE, SARASOTA, FL 34231For SaleMLS ID #A4700488, Cam Moore, KELLER WILLIAMS ON THE WATER. Stellar MLS
- $599,0002 bd2 ba2.2k sqft4531 LAS BRISAS LANE, SARASOTA, FL 34238For SaleMLS ID #A4686168, Laura Rode, KW COASTAL LIVING III. Stellar MLS
- $599,0003 bd3 ba2.5k sqft8415 WHISPERING WOODS COURT, BRADENTON, FL 34202For SaleMLS ID #A4701462, David Halligan, KW COASTAL LIVING III. Stellar MLS
- $650,0004 bd2 ba2k sqft6011 CHAPARRAL AVENUE, SARASOTA, FL 34243For SaleMLS ID #A4702439, Lance Bache, FLORIDA REALTY INVESTMENTS. Stellar MLS
