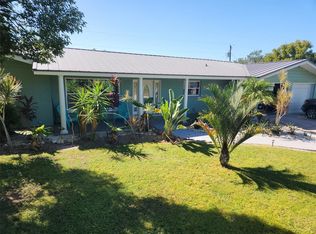
Under contract-accepting backup offers. Beautiful 3-Bedroom, 2.5 Bath Pool Home in Desirable Bent Tree Village, Sarasota! Welcome to this stunning single-family home located in the highly sought-after community of Bent Tree Village in Sarasota, Florida. This spacious 3-bedroom, 2.5-bath residence combines timeless style with modern comfort, offering the perfect setting for relaxed Florida living. Step inside to find an inviting floor plan filled with natural light. The living and dining areas flow seamlessly together, ideal for both entertaining and everyday living. The kitchen features sleek countertops, stainless steel appliances, and ample cabinet space—perfect for the home chef. Each bedroom is generously sized, including a spacious primary suite with a walk-in closet and a private en-suite bath. The additional bedrooms offer flexibility for guests, a home office, or a hobby space. Outside, enjoy your own private oasis with a screened-in pool and lanai, surrounded by lush landscaping for ultimate privacy. Whether you’re hosting gatherings or enjoying a quiet morning coffee, the outdoor space is designed for relaxation and year-round enjoyment. Located in a beautifully maintained golf course community, Bent Tree Village offers mature tree-lined streets, a peaceful atmosphere, and convenient access to shopping, dining, top-rated schools, and Sarasota’s world-famous beaches. Experience comfort, elegance, and the best of Sarasota living in this exceptional Bent Tree Village home.
Accepting backups
Price cut: $10K (9/17)
$490,000
4656 ALEXANDER POPE LANE, SARASOTA, FL 34241
3beds
2,085sqft
Single Family Residence
Built in 1983
9,350 Square Feet Lot
$-- Zestimate®
$235/sqft
$25/mo HOA
What's special
Screened-in pool and lanaiMature tree-lined streetsKitchen features sleek countertopsAmple cabinet spaceStainless steel appliancesPrivate en-suite bath
- 353 days
- 1,008
- 109
Zillow last checked:
Listing updated:
Listed by:
Samantha Campbell 941-441-5131,
BETTER HOMES AND GARDENS REAL ESTATE ATCHLEY PROPE 941-556-9100
Source: Stellar MLS,MLS#: A4670577 Originating MLS: Sarasota - Manatee
Originating MLS: Sarasota - Manatee
Facts & features
Interior
Bedrooms & bathrooms
- Bedrooms: 3
- Bathrooms: 3
- Full bathrooms: 2
- 1/2 bathrooms: 1
Primary bedroom
- Features: Walk-In Closet(s)
- Level: First
- Area: 210 Square Feet
- Dimensions: 14x15
Bedroom 2
- Features: Built-in Closet
- Level: First
- Area: 132 Square Feet
- Dimensions: 11x12
Bedroom 3
- Features: Built-in Closet
- Level: First
- Area: 120 Square Feet
- Dimensions: 10x12
Dining room
- Level: First
- Area: 108 Square Feet
- Dimensions: 12x9
Family room
- Level: First
- Area: 270 Square Feet
- Dimensions: 18x15
Kitchen
- Level: First
- Area: 143 Square Feet
- Dimensions: 11x13
Laundry
- Level: First
- Area: 42 Square Feet
- Dimensions: 6x7
Living room
- Level: First
- Area: 180 Square Feet
- Dimensions: 18x10
Heating
- Central
Cooling
- Central Air
Appliances
- Included: Dishwasher, Electric Water Heater, Range, Range Hood, Refrigerator
- Laundry: Inside, Laundry Room
Features
- Thermostat
- Flooring: Laminate, Travertine
- Has fireplace: Yes
- Fireplace features: Family Room, Wood Burning
Interior area
- Total structure area: 2,924
- Total interior livable area: 2,085 sqft
Video & virtual tour
Property
Parking
- Total spaces: 2
- Parking features: Garage - Attached
- Attached garage spaces: 2
Features
- Levels: One
- Stories: 1
- Exterior features: Irrigation System, Private Mailbox
- Has private pool: Yes
- Pool features: In Ground
- Has spa: Yes
Lot
- Size: 9,350 Square Feet
Details
- Parcel number: 0258060019
- Zoning: RSF1
- Special conditions: None
Construction
Type & style
- Home type: SingleFamily
- Property subtype: Single Family Residence
Materials
- Block
- Foundation: Slab
- Roof: Shingle
Condition
- New construction: No
- Year built: 1983
Utilities & green energy
- Sewer: Public Sewer
- Water: Public
- Utilities for property: BB/HS Internet Available
Community & HOA
Community
- Pet fee: $0 monthly
- Subdivision: BENT TREE VILLAGE
HOA
- Has HOA: Yes
- HOA fee: $25 monthly
- HOA name: Sean Noonan
- HOA phone: 941-870-4920
Location
- Region: Sarasota
Financial & listing details
- Price per square foot: $235/sqft
- Tax assessed value: $335,000
- Annual tax amount: $2,664
- Date on market: 11/4/2025
- Cumulative days on market: 340 days
- Ownership: Fee Simple
- Total actual rent: 0
- Road surface type: Asphalt
Estimated market value
Not available
Estimated sales range
Not available
Not available
Price history
| Date | Event | Price |
|---|---|---|
| 9/17/2026 | Price change | $490,000-2%$235/sqft |
Source:  Stellar MLS #A4670577 Report a problem Stellar MLS #A4670577 Report a problem | ||
| 8/11/2026 | Price change | $500,000-2%$240/sqft |
Source: Stellar MLS #A4670577 Report a problem | ||
| 7/10/2026 | Price change | $510,000-1.9%$245/sqft |
Source: Stellar MLS #A4670577 Report a problem | ||
| 3/27/2026 | Price change | $520,000-1%$249/sqft |
Source: Stellar MLS #A4670577 Report a problem | ||
| 12/8/2025 | Listed for sale | $525,000$252/sqft |
Source: Stellar MLS #A4670577 Report a problem | ||
| 11/26/2025 | Pending sale | $525,000$252/sqft |
Source: Stellar MLS #A4670577 Report a problem | ||
| 11/4/2025 | Listed for sale | $525,000+182.4%$252/sqft |
Source: Stellar MLS #A4670577 Report a problem | ||
| 12/7/2011 | Sold | $185,900+3.9%$89/sqft |
Source: Public Record Report a problem | ||
| 9/1/2011 | Price change | $179,000-5.3%$86/sqft |
Source: PRUDENTIAL LAKEWOOD RANCH RLTY #A3942999 Report a problem | ||
| 8/10/2011 | Price change | $189,000-5%$91/sqft |
Source: PRUDENTIAL LAKEWOOD RANCH RLTY #A3942999 Report a problem | ||
| 7/16/2011 | Price change | $199,000-5.2%$95/sqft |
Source: PRUDENTIAL LAKEWOOD RANCH RLTY #A3942999 Report a problem | ||
| 5/5/2011 | Listed for sale | $210,000-30.7%$101/sqft |
Source: Prudential Lakewood Ranch Realty #A3942999 Report a problem | ||
| 12/10/2004 | Sold | $303,000$145/sqft |
Source: Public Record Report a problem | ||
Public tax history
| Year | Property taxes | Tax assessment |
|---|---|---|
| 2025 | $2,624 -1.5% | $201,656 -3.4% |
| 2024 | $2,664 +5.2% | $208,673 +3% |
| 2023 | $2,532 +3.2% | $202,595 +3% |
| 2022 | $2,453 +2.5% | $196,694 +3% |
| 2021 | $2,393 +0.3% | $190,965 +1.4% |
| 2020 | $2,387 +4.1% | $188,328 +2.3% |
| 2019 | $2,292 | $184,094 +1.9% |
| 2018 | $2,292 +3% | $180,661 +2.1% |
| 2017 | $2,226 -1.4% | $176,945 -28.2% |
| 2016 | $2,258 +1.6% | $246,600 +15.6% |
| 2015 | $2,222 -1.1% | $213,400 +26.9% |
| 2014 | $2,248 +0.2% | $168,212 |
| 2013 | $2,244 +2.7% | $168,212 +1.7% |
| 2012 | $2,185 +4% | $165,400 +2.2% |
| 2011 | $2,101 -7.7% | $161,900 -4.5% |
| 2010 | $2,276 -20.7% | $169,600 -1.5% |
| 2009 | $2,871 | $172,200 -23.5% |
| 2008 | $2,871 -13.4% | $225,200 -9.3% |
| 2007 | $3,316 | $248,191 +2.5% |
| 2006 | -- | $242,138 +3.2% |
| 2005 | -- | $234,600 +53.8% |
| 2004 | $2,353 -0.8% | $152,574 +1.9% |
| 2003 | $2,373 +0.1% | $149,729 +2.4% |
| 2002 | $2,371 +7.2% | $146,220 +1.6% |
| 2001 | $2,212 +2.3% | $143,917 +3% |
| 2000 | $2,162 | $139,725 |
Find assessor info on the county website
Monthly payment
Est. payment
Payment breakdown
Explore the cost of this home by adjusting the details. Changes won't be saved.Climate risks
Neighborhood: 34241
Nearby schools
Schools provided by the listing agent
- Elementary: Lakeview Elementary
- Middle: Sarasota Middle
- High: Sarasota High
Source: Stellar MLS. This data may not be complete. We recommend contacting the local school district to confirm school assignments for this home.
Similar homes
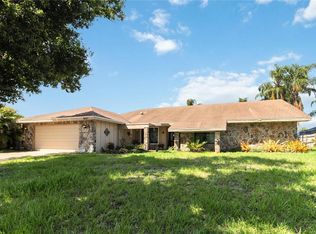
- $460,0003 bd2 ba1.4k sqft6609 MAUNA LOA BOULEVARD, SARASOTA, FL 34241For Sale
 MLS ID #A4691414, Roberta Rodgers-Mislyan, KELLER WILLIAMS ON THE WATER S. Stellar MLS
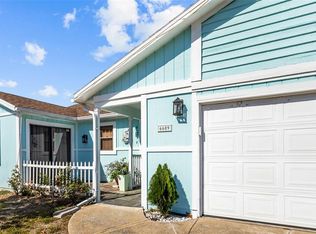
 - $499,0003 bd2 ba1.7k sqft4272 PRAIRIE VIEW DRIVE, SARASOTA, FL 34232For Sale
 MLS ID #A4705912, Christy Walters, REALTY BY DESIGN LLC. Stellar MLS
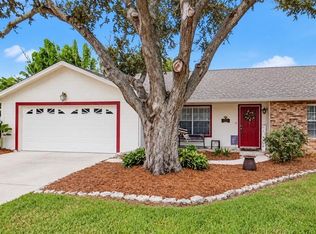
 - $475,0003 bd2 ba1.8k sqft2749 GREENDALE DRIVE, SARASOTA, FL 34232For Sale
 MLS ID #A4692947, Christina Jenkins, DALTON WADE INC. Stellar MLS
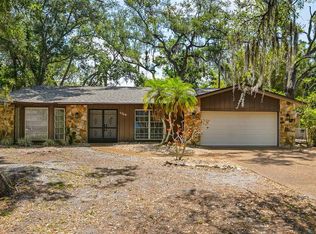
 - $599,0003 bd2 ba2.1k sqft3078 SPENCER LANE, SARASOTA, FL 34239For Sale
 MLS ID #N6146301, Kim Wathen, KELLER WILLIAMS ISLAND LIFE REAL ESTATE. Stellar MLS
 - $435,0004 bd2 ba1.7k sqft2405 ICECAPADE DRIVE, SARASOTA, FL 34240For SaleMLS ID #A4701136, Joey Lamielle, RE/MAX ALLIANCE GROUP. Stellar MLS
- $540,0003 bd2 ba1.8k sqft5631 BENT OAK DRIVE, SARASOTA, FL 34232For SaleMLS ID #A4705340, Christine Williams, PREFERRED SHORE LLC. Stellar MLS
- $475,0003 bd2 ba1.6k sqft2534 WANETA DRIVE, SARASOTA, FL 34231For SaleMLS ID #A4678870, Karlenn Peluso, PREFERRED SHORE LLC. Stellar MLS
- $530,0003 bd2 ba1.8k sqft5516 CARTAGENA DRIVE, SARASOTA, FL 34233For SaleMLS ID #A4704436, Lee Brewer, RE/MAX ALLIANCE GROUP. Stellar MLS
- $477,9003 bd2 ba1.4k sqft3304 SWAAN LANE, SARASOTA, FL 34235For SaleMLS ID #A4696227, Mathew Ladwig, EXP REALTY LLC. Stellar MLS
- $579,9003 bd2 ba1.7k sqft3614 PEMBROOK DRIVE, SARASOTA, FL 34239For SaleMLS ID #A4708013, Tiffany Stonis, EXP REALTY LLC. Stellar MLS
- $570,0003 bd3 ba2.5k sqft7891 KAVANAGH COURT, SARASOTA, FL 34240For SaleMLS ID #A4682445, Jennifer Ford, FINE PROPERTIES. Stellar MLS
- $510,0003 bd2 ba1.9k sqft433 WHITFIELD AVENUE, SARASOTA, FL 34243For SaleMLS ID #A4702875, Justin Benz, EXP REALTY LLC. Stellar MLS
- $424,0002 bd2 ba1.6k sqft5729 AUGUSTA CIRCLE, SARASOTA, FL 34238For SaleMLS ID #A4696724, Edward Bieker, PA, DALTON WADE INC. Stellar MLS
- $569,0003 bd3 ba2k sqft1714 CORAL SANDS COURT, VENICE, FL 34293For SaleMLS ID #N6146087, Kim Vogel, PREMIER SOTHEBYS INTL REALTY. Stellar MLS
- $414,9993 bd2 ba1.4k sqft2062 OLD ARBOR COURT, SARASOTA, FL 34232For SaleMLS ID #A4699214, Rachel Tritschler, RE/MAX ALLIANCE GROUP. Stellar MLS
- $575,0004 bd2 ba1.6k sqft5745 SAVANNAH DRIVE, SARASOTA, FL 34231For SaleMLS ID #A4709168, Kathleen Goff, KATHLEEN GOFF LICENSE R.E. BROKER. Stellar MLS
- $499,0004 bd2 ba1.9k sqft12105 BEEFLOWER DRIVE, LAKEWOOD RANCH, FL 34202For SaleMLS ID #A4706176, Karen Plotkin, COLDWELL BANKER REALTY. Stellar MLS
- $449,9003 bd2 ba1.1k sqft1730 NELDA LANE, SARASOTA, FL 34232For SaleMLS ID #A4705003, Ryan Miller, HARRY ROBBINS ASSOC INC. Stellar MLS
- $549,0003 bd2 ba1.8k sqft1351 MUSTANG STREET, NOKOMIS, FL 34275For SaleMLS ID #A4705827, Maciek Zaremba, FATHOM REALTY FL LLC. Stellar MLS
- $466,0004 bd3 ba2.2k sqft1252 WATERSIDE LANE, VENICE, FL 34285For SaleMLS ID #A4704384, Jessica Miller, HOUSE MATCH. Stellar MLS
