You will love this bright and spacious pool home in centrally located Amberlea, a gated community known for its mature landscaping, very generous lot sizes and highly sought after school district. This is a true 4 bedroom, 3 bathroom home built by Arthur Rutenberg renowned for quality and design. The home's east-west orientation is the one you want to have, you will enjoy a lot of natural sunlight during the day and beautiful sunset scenes in the evening from your patio. Spacious 12 foot ceilings greet you to the formal dining and living room, which is accentuated by panel pocket sliding glass doors that open onto a covered and screened lanai. From there step in to the spacious Kitchen with Breakfast Bar & Eat-in Dinette. Kitchen is open to the light and bright Family Room with vaulted ceilings and wood burning fireplace. The pocketing sliding glass doors from Family Room, Living Room, and Master Bedroom open to the lanai/pool area, a perfect design for Florida indoor-outdoor living. The well designed split floor plan ensures privacy for everyone. The owner’s suite is set apart with en-suite bathroom, separate toilet room, shower stall, double vanity, tub and walk in closet. On the opposite side of the house a hallway leads to bedrooms 2 & 3 and their bathroom and at the far end of the family room is the 4th bedroom, a private guest suite with its own en-suite bath which also opens up to the pool area. The home’s original condition has been well maintained but could use some updates. The next owner will have a fantastic, spacious canvas for future renovations/modernizations. Bonus: Freshly painted interior, new pool cage and screens, AC 2020, private well for irrigation. Ideal Location, just minutes from downtown Sarasota and famous Beaches, shopping, dining, a family friendly design, amazing possibilities, great investment opportunity, low HOA fees, unbeatable convenience. Schedule a showing today.
For sale
$750,000
4871 WINTERHAVEN DRIVE, SARASOTA, FL 34233
4beds
2,882sqft
:
Get pre-qualified$4,889/mo
Single Family Residence
Built in 1988
0.39 Acres Lot
$709,600 Zestimate®
$260/sqft
$125/mo HOA
What's special
- 50 days |
- 828 |
- 46 |
Zillow last checked:
Listing updated:
Listed by:
Annabel Serio 941-894-7929,
CHARITY & WEISS INTERNATIONAL LLC 941-365-0022
Source: Stellar MLS,MLS#: A4693755 Originating MLS: Sarasota - Manatee
Originating MLS: Sarasota - Manatee
Facts & features
Interior
Bedrooms & bathrooms
- Bedrooms: 4
- Bathrooms: 3
- Full bathrooms: 3
Primary bedroom
- Features: Ceiling Fan(s), Walk-In Closet(s)
- Level: First
- Area: 234 Square Feet
- Dimensions: 13x18
Bedroom 2
- Features: Ceiling Fan(s), Built-in Closet
- Level: First
- Area: 154 Square Feet
- Dimensions: 11x14
Bedroom 3
- Features: Ceiling Fan(s), Built-in Closet
- Level: First
- Area: 154 Square Feet
- Dimensions: 11x14
Bedroom 4
- Features: Ceiling Fan(s), Pantry, Built-in Closet
- Level: First
- Area: 180 Square Feet
- Dimensions: 12x15
Primary bathroom
- Features: Dual Sinks, Tub with Separate Shower Stall
- Level: First
- Area: 120 Square Feet
- Dimensions: 10x12
Balcony porch lanai
- Features: Ceiling Fan(s)
- Level: First
- Area: 286 Square Feet
- Dimensions: 11x26
Dinette
- Level: First
- Area: 140 Square Feet
- Dimensions: 10x14
Dining room
- Level: First
- Area: 165 Square Feet
- Dimensions: 11x15
Family room
- Level: First
- Area: 240 Square Feet
- Dimensions: 15x16
Kitchen
- Features: Granite Counters, Kitchen Island
- Level: First
- Area: 169 Square Feet
- Dimensions: 13x13
Living room
- Level: First
- Area: 374 Square Feet
- Dimensions: 17x22
Utility room
- Level: First
- Area: 48 Square Feet
- Dimensions: 6x8
Heating
- Central, Electric
Cooling
- Central Air
Appliances
- Included: Dishwasher, Disposal, Dryer, Microwave, Range, Refrigerator, Washer
- Laundry: Laundry Room
Features
- Ceiling Fan(s), High Ceilings, Kitchen/Family Room Combo, Living Room/Dining Room Combo, Solid Surface Counters, Walk-In Closet(s)
- Flooring: Carpet, Ceramic Tile, Laminate
- Doors: Sliding Doors
- Has fireplace: Yes
- Fireplace features: Wood Burning
Interior area
- Total structure area: 3,889
- Total interior livable area: 2,882 sqft
Video & virtual tour
Property
Parking
- Total spaces: 2
- Parking features: Garage - Attached
- Attached garage spaces: 2
Features
- Levels: One
- Stories: 1
- Patio & porch: Covered, Screened
- Exterior features: Irrigation System, Lighting
- Has private pool: Yes
- Pool features: Gunite, In Ground
- Waterfront features: Lake
Lot
- Size: 0.39 Acres
Details
- Parcel number: 0091050026
- Zoning: RSF1
- Special conditions: None
Construction
Type & style
- Home type: SingleFamily
- Architectural style: Custom
- Property subtype: Single Family Residence
Materials
- Block
- Foundation: Slab
- Roof: Tile
Condition
- New construction: No
- Year built: 1988
Utilities & green energy
- Sewer: Public Sewer
- Water: Public
- Utilities for property: Cable Connected, Electricity Connected, Public, Sprinkler Well, Underground Utilities
Community & HOA
Community
- Features: Lake, Deed Restrictions
- Pet fee: $0 monthly
- Subdivision: AMBERLEA
HOA
- Has HOA: Yes
- Amenities included: Gated
- Services included: Manager
- HOA fee: $125 monthly
- HOA name: MILLER MANAGEMENT SERVICES, INC
- HOA phone: 941-923-5811
Location
- Region: Sarasota
Financial & listing details
- Price per square foot: $260/sqft
- Tax assessed value: $468,600
- Annual tax amount: $4,188
- Date on market: 6/18/2026
- Cumulative days on market: 31 days
- Ownership: Fee Simple
- Total actual rent: 0
- Electric utility on property: Yes
- Road surface type: Asphalt
Estimated market value
$709,600
$674,000 - $745,000
$5,010/mo
Price history
| Date | Event | Price |
|---|---|---|
| 7/27/2026 | Listed for sale | $750,000$260/sqft |
Source:  Stellar MLS #A4693755 Report a problem Stellar MLS #A4693755 Report a problem | ||
| 7/15/2026 | Contingent | $750,000$260/sqft |
Source: Stellar MLS #A4693755 Report a problem | ||
| 6/18/2026 | Listed for sale | $750,000$260/sqft |
Source: Stellar MLS #A4693755 Report a problem | ||
Public tax history
| Year | Property taxes | Tax assessment |
|---|---|---|
| 2025 | $4,188 +2.7% | $330,278 +0.8% |
| 2024 | $4,077 +4.5% | $327,770 +3% |
| 2023 | $3,903 +2.3% | $318,223 +3% |
| 2022 | $3,815 +1.3% | $308,954 +3% |
| 2021 | $3,768 -0.1% | $299,955 +1.4% |
| 2020 | $3,772 +3.6% | $295,814 +2.3% |
| 2019 | $3,641 | $289,163 +1.9% |
| 2018 | $3,641 +2.5% | $283,771 +2.1% |
| 2017 | $3,554 -1.5% | $277,934 -17.4% |
| 2016 | $3,607 | $336,500 -2.1% |
| 2015 | $3,607 | $343,600 +30% |
| 2014 | $3,607 +0.5% | $264,217 |
| 2013 | $3,590 +2.7% | $264,217 +1.7% |
| 2012 | $3,496 -4.3% | $259,800 -5.8% |
| 2011 | $3,652 -14.2% | $275,700 -11.6% |
| 2010 | $4,255 -29.9% | $311,900 -6.1% |
| 2009 | $6,073 | $332,200 -24.6% |
| 2008 | $6,073 -14.2% | $440,600 -14.9% |
| 2007 | $7,080 | $517,500 +0.4% |
| 2006 | -- | $515,600 +40.5% |
| 2005 | -- | $367,000 +9.5% |
| 2004 | $5,437 +3.9% | $335,200 +7.8% |
| 2003 | $5,234 +9% | $311,000 +10.9% |
| 2002 | $4,802 +9.7% | $280,500 +4.7% |
| 2001 | $4,377 -1% | $268,000 -0.8% |
| 2000 | $4,419 | $270,200 |
Find assessor info on the county website
Monthly payment
Est. payment
Payment breakdown
Explore the cost of this home by adjusting the details. Changes won't be saved.Climate risks
Neighborhood: Bee Ridge
Nearby schools
GreatSchools rating
- 10/10Ashton Elementary SchoolGrades: PK-5Distance: 0.8 mi
- 9/10Sarasota Middle SchoolGrades: 6-8Distance: 0.7 mi
- 7/10Riverview High SchoolGrades: PK,9-12Distance: 2.5 mi
Schools provided by the listing agent
- Elementary: Ashton Elementary
- Middle: Sarasota Middle
- High: Riverview High
Source: Stellar MLS. This data may not be complete. We recommend contacting the local school district to confirm school assignments for this home.
- $724,6003 bd3 ba2.6k sqft4893 Winterhaven Dr, Sarasota, FL 34233Off Market
- $772,4004 bd3 ba4k sqft4857 Winterhaven Dr, Sarasota, FL 34233Off Market
- $668,2004 bd3 ba2.8k sqft4848 Fallcrest Cir, Sarasota, FL 34233Off Market
- $775,0004 bd4 ba3k sqft4888 Winterhaven Dr, Sarasota, FL 34233Sold
- $875,0004 bd3 ba2.8k sqft4836 Fallcrest Cir, Sarasota, FL 34233Sold
- $691,6003 bd2 ba2.4k sqft4850 Fallcrest Cir, Sarasota, FL 34233Off Market
- $793,1004 bd2 ba3.4k sqft4905 Winterhaven Dr, Sarasota, FL 34233Off Market
- $773,2004 bd2 ba2.9k sqft4856 Winterhaven Dr, Sarasota, FL 34233Off Market
A local agent can set up tours, give advice and negotiate with sellers.
A local lender can help you make sure your offer is ready when you are.
Similar homes
- $799,0003 bd3 ba2.6k sqft4801 EDGEMONT COURT, SARASOTA, FL 34233For Sale
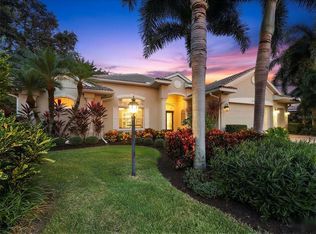
 MLS ID #A4687407, Gunnar Barcomb, JOHN HARDING REALTY. Stellar MLS
 - $599,0003 bd2 ba2.1k sqft4049 GIANNINI LANE, SARASOTA, FL 34233For Sale
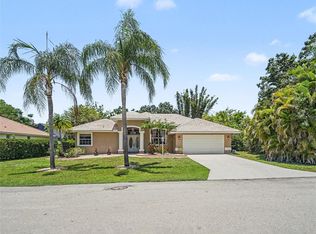 MLS ID #A4700202, Michael Klanot, MARK SPAIN REAL ESTATE. Stellar MLS
 - $740,0004 bd4 ba3k sqft2429 WHIPPOORWILL CIRCLE, SARASOTA, FL 34231For Sale
 MLS ID #A4675587, Sandra Walker, MICHAEL SAUNDERS & COMPANY. Stellar MLS
 - $775,0004 bd3 ba2.6k sqft4360 BRANDYWINE DRIVE, SARASOTA, FL 34241For Sale
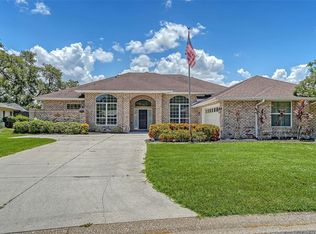 MLS ID #A4698844, Linda Dooley, PREMIER SOTHEBY'S INTERNATIONAL REALTY. Stellar MLS
 - $789,0003 bd3 ba2.5k sqft4391 MAPLEWOOD LANE, SARASOTA, FL 34238For SaleMLS ID #A4696313, Justin Finney, COLDWELL BANKER REALTY. Stellar MLS
- $539,0003 bd2 ba1.8k sqft3799 COUNTRYSIDE ROAD, SARASOTA, FL 34233For SaleMLS ID #A4694295, Jonathan Woods, MEDWAY REALTY. Stellar MLS
- $749,9003 bd2 ba2.4k sqft5157 COTE DU RHONE WAY, SARASOTA, FL 34238For SaleMLS ID #A4694778, Cynthia Bowers, COLDWELL BANKER SARASOTA CENT.. Stellar MLS
- $899,0004 bd4 ba2.9k sqft4839 SWEETMEADOW CIRCLE, SARASOTA, FL 34238For SaleMLS ID #A4691573, Babette Paige, COLDWELL BANKER REALTY. Stellar MLS
- $775,0003 bd3 ba2.5k sqft7300 GREAT EGRET BOULEVARD, SARASOTA, FL 34241For SaleMLS ID #A4682797, Ian McPherson, COLDWELL BANKER REALTY. Stellar MLS
- $950,0004 bd3 ba3k sqft7373 S SERENOA DRIVE, SARASOTA, FL 34241For SaleMLS ID #A4699588, Karie Backman, KELLER WILLIAMS ON THE WATER S. Stellar MLS
- $679,0003 bd2 ba1.9k sqft3537 S SCHOOL AVENUE, SARASOTA, FL 34239For SaleMLS ID #A4691686, Kimberly McMahon, COLDWELL BANKER REALTY. Stellar MLS
- $735,0004 bd3 ba2.8k sqft7219 COACHLIGHT STREET, SARASOTA, FL 34243For SaleMLS ID #TB8497612, Selina Fioretti, BHHS FLORIDA PROPERTIES GROUP. Stellar MLS
- $739,0003 bd3 ba2.1k sqft6988 COUNTRY LAKES CIRCLE, SARASOTA, FL 34243For SaleMLS ID #A4692570, Bernadette Caswell, MICHAEL SAUNDERS & COMPANY. Stellar MLS
- $585,0003 bd3 ba2.4k sqft86 ARBOR OAKS DRIVE, SARASOTA, FL 34232For SaleMLS ID #A4700260, Beth Ann Boyer, MICHAEL SAUNDERS & COMPANY. Stellar MLS
- $530,0003 bd2 ba1.6k sqft8729 TRATTORIA TERRACE, SARASOTA, FL 34238For SaleMLS ID #A4697196, Rudi Weiss, CHARITY & WEISS INTERNATIONAL LLC. Stellar MLS
- $579,0003 bd3 ba2.2k sqft8737 PEBBLE CREEK LANE, SARASOTA, FL 34238For SaleMLS ID #A4700486, Darren Beddoe, COLDWELL BANKER REALTY. Stellar MLS
- $649,9003 bd3 ba2.6k sqft5515 DOWNHAM MEADOWS, SARASOTA, FL 34235For SaleMLS ID #A4681324, Marilyn Kneafsey, COLDWELL BANKER REALTY. Stellar MLS
- $775,0004 bd3 ba2.5k sqft7117 DORNOUGH LANE, BRADENTON, FL 34202For SaleMLS ID #A4694357, Laura Brown, COLDWELL BANKER REALTY. Stellar MLS
- $769,0003 bd3 ba2.1k sqft5420 EAGLES POINT CIRCLE #406, SARASOTA, FL 34231For SaleMLS ID #A4695955, Daniel Treiman, MICHAEL SAUNDERS & COMPANY. Stellar MLS
- $515,0003 bd2 ba1.5k sqft3033 GRAFTON STREET, SARASOTA, FL 34231For SaleMLS ID #A4699119, Drew Russell, MICHAEL SAUNDERS & COMPANY. Stellar MLS
