Welcome Home.... Beautiful 4 bedroom 3 1/2 bath ranch home with oversized 3 car garage. In highly desirable GATED Amberlea Subdivision. This 3076 sq. ft. Ranch home is located in Sarasota's most sought after school district, Riverview High School, Sarasota Middle and Ashton Elementary all class A rated schools. Quality updates include: Paved 3 car driveway, Remodeled kitchen with newer stainless steel appliances, center island, and breakfast bar. All 3 baths recently remodeled with high end finishes (75,000), 2 new central air conditioning systems for the main living area (lots of cold air). Large 724 sq. ft. garage with own air condition system great for car enthusiast . Large master bedroom with its own seating area. Home has a great flow plan with master bedroom, living room, and family room all overlooking private back yard with mature landscaping. Oversized pool and spa area has screened in pool deck and covered lanai. A great place to enjoy your own backyard vacation. Amberlea is conveniently located just minutes from down town Sarasota, shopping, dining, Legacy trail, Siesta Key and easy access to I-75. Make this lovely home yours today.
Sold for $775,000
$775,000
4888 WINTERHAVEN DRIVE, SARASOTA, FL 34233
4beds
3,076sqft
Single Family Residence
Built in 1989
0.41 Acres Lot
$767,100 Zestimate®
$252/sqft
$5,416 Estimated rent
Home value
$767,100
$698,000 - $844,000
$5,416/mo
Zestimate® history
Owner options
List your home for rent
$5,416/mo
Rent Zestimate®
Find your next renter with Zillow Rental Manager. Plus, with online applications, you can quickly screen prospective tenants – for free.
$5,416/mo
Rent Zestimate®
Refinance and save
$5,041/mo
Est. payment
Refinancing to a lower rate could help reduce your monthly payments and save thousands over the life of the loan.
$5,041/mo
Est. payment
Explore your selling options
Work with a Zillow partner agent
Leverage their expertise and Zillow's premium Showcase listings to get your home seen by more buyers.
Get startedList with your own agent
Get your home in front of millions of buyers by listing it on Zillow.
Learn how to do itSell it yourself
Take full control of how buyers see your home on Zillow by listing For Sale by Owner (FSBO).
List your homeWhat's special
Center islandCovered lanaiBreakfast barScreened in pool deckHigh end finishesCentral air conditioning systemsSeating area
Zillow last checked:
Listing updated:
Listed by:
Gary Hoskins 941-809-7709,
COLDWELL BANKER REALTY 941-366-8070
Bought with:
Schuyler Burke, 3424110
KELLER WILLIAMS ON THE WATER S
Source: Stellar MLS,MLS#: A4658277 Originating MLS: Sarasota - Manatee
Originating MLS: Sarasota - Manatee
Facts & features
Interior
Bedrooms & bathrooms
- Bedrooms: 4
- Bathrooms: 4
- Full bathrooms: 3
- 1/2 bathrooms: 1
Rooms
- Room types: Bonus Room, Den/Library/Office, Family Room, Dining Room, Living Room, Utility Room
Primary bedroom
- Features: Ceiling Fan(s), Walk-In Closet(s)
- Level: First
- Area: 378 Square Feet
- Dimensions: 27x14
Bedroom 2
- Features: Built-in Closet
- Level: First
- Area: 208 Square Feet
- Dimensions: 16x13
Bedroom 3
- Features: Built-in Closet
- Level: First
- Area: 180 Square Feet
- Dimensions: 15x12
Bedroom 4
- Features: Built-in Closet
- Level: First
- Area: 144 Square Feet
- Dimensions: 12x12
Primary bathroom
- Features: Dual Sinks, Exhaust Fan, Granite Counters, Split Vanities, Stone Counters, Tall Countertops, Tub with Separate Shower Stall
- Level: First
- Area: 120 Square Feet
- Dimensions: 12x10
Dinette
- Level: First
- Area: 110 Square Feet
- Dimensions: 11x10
Dining room
- Level: First
- Area: 156 Square Feet
- Dimensions: 13x12
Family room
- Level: First
- Area: 378 Square Feet
- Dimensions: 21x18
Foyer
- Level: First
- Area: 96 Square Feet
- Dimensions: 12x8
Kitchen
- Features: Breakfast Bar, Ceiling Fan(s), Granite Counters, Kitchen Island, Pantry
- Level: First
- Area: 270 Square Feet
- Dimensions: 18x15
Laundry
- Features: Built-In Shelving
- Level: First
- Area: 81 Square Feet
- Dimensions: 9x9
Living room
- Level: First
- Area: 300 Square Feet
- Dimensions: 20x15
Office
- Level: First
- Area: 169 Square Feet
- Dimensions: 13x13
Office
- Level: First
- Area: 169 Square Feet
- Dimensions: 13x13
Heating
- Central, Electric
Cooling
- Central Air, Zoned
Appliances
- Included: Convection Oven, Dishwasher, Disposal, Dryer, Microwave, Range, Refrigerator, Washer
- Laundry: Electric Dryer Hookup, Inside, Laundry Room, Washer Hookup
Features
- Ceiling Fan(s), Eating Space In Kitchen, High Ceilings, Primary Bedroom Main Floor, Solid Surface Counters, Solid Wood Cabinets, Vaulted Ceiling(s), Walk-In Closet(s)
- Flooring: Carpet, Ceramic Tile
- Doors: Sliding Doors
- Windows: Blinds, Window Treatments
- Has fireplace: Yes
- Fireplace features: Wood Burning
Interior area
- Total structure area: 4,054
- Total interior livable area: 3,076 sqft
Property
Parking
- Total spaces: 3
- Parking features: Driveway, Garage Door Opener, Ground Level, Oversized
- Attached garage spaces: 3
- Has uncovered spaces: Yes
- Details: Garage Dimensions: 22x33
Features
- Levels: One
- Stories: 1
- Patio & porch: Enclosed, Patio, Screened
- Exterior features: Irrigation System, Private Mailbox, Sidewalk
- Has private pool: Yes
- Pool features: Gunite, In Ground, Screen Enclosure
- Has spa: Yes
- Spa features: In Ground
- Has view: Yes
- View description: Park/Greenbelt, Pool, Trees/Woods
Lot
- Size: 0.41 Acres
- Features: In County, Level, Private
- Residential vegetation: Mature Landscaping, Wooded
Details
- Parcel number: 0091050027
- Zoning: RSF1
- Special conditions: None
Construction
Type & style
- Home type: SingleFamily
- Architectural style: Ranch
- Property subtype: Single Family Residence
Materials
- Block, Concrete
- Foundation: Slab
- Roof: Shingle
Condition
- New construction: No
- Year built: 1989
Utilities & green energy
- Sewer: Public Sewer
- Water: Public
- Utilities for property: Cable Available, Electricity Connected, Public, Sewer Connected, Sprinkler Well, Street Lights, Water Connected
Community & HOA
Community
- Features: Deed Restrictions, Gated Community - No Guard, Sidewalks
- Security: Gated Community, Security System Owned
- Pet fee: $0 monthly
- Subdivision: AMBERLEA
HOA
- Has HOA: Yes
- Amenities included: Gated
- Services included: Private Road
- HOA fee: $105 monthly
- HOA name: Mike Miller
- HOA phone: 941-923-5811
Location
- Region: Sarasota
Financial & listing details
- Price per square foot: $252/sqft
- Tax assessed value: $544,000
- Annual tax amount: $7,325
- Date on market: 7/9/2025
- Cumulative days on market: 188 days
- Listing terms: Cash,Conventional,FHA
- Ownership: Fee Simple
- Total actual rent: 0
- Electric utility on property: Yes
- Road surface type: Paved
Price history
| Date | Event | Price |
|---|---|---|
| 2/20/2026 | Sold | $775,000-3%$252/sqft |
Source:  Stellar MLS #A4658277 Report a problem Stellar MLS #A4658277 Report a problem | ||
| 1/22/2026 | Pending sale | $799,000$260/sqft |
Source: Stellar MLS #A4658277 Report a problem | ||
| 12/27/2025 | Price change | $799,000-3%$260/sqft |
Source: Stellar MLS #A4658277 Report a problem | ||
| 11/21/2025 | Listed for sale | $824,000$268/sqft |
Source: Stellar MLS #A4658277 Report a problem | ||
| 11/13/2025 | Pending sale | $824,000$268/sqft |
Source: Stellar MLS #A4658277 Report a problem | ||
| 10/7/2025 | Price change | $824,000-0.6%$268/sqft |
Source: Stellar MLS #A4658277 Report a problem | ||
| 9/10/2025 | Price change | $829,000-2.4%$270/sqft |
Source: Stellar MLS #A4658277 Report a problem | ||
| 7/25/2025 | Price change | $849,000-3.4%$276/sqft |
Source: Stellar MLS #A4658277 Report a problem | ||
| 7/9/2025 | Listed for sale | $879,000+100.2%$286/sqft |
Source: Stellar MLS #A4658277 Report a problem | ||
| 7/8/2018 | Listing removed | $439,000$143/sqft |
Source: BRIGHT REALTY #A4210174 Report a problem | ||
| 5/6/2018 | Listed for sale | $439,000$143/sqft |
Source: BRIGHT REALTY #A4210174 Report a problem | ||
| 5/6/2018 | Pending sale | $439,000$143/sqft |
Source: BRIGHT REALTY #A4210174 Report a problem | ||
| 3/17/2018 | Price change | $439,000-6.4%$143/sqft |
Source: BRIGHT REALTY #A4210174 Report a problem | ||
| 2/12/2018 | Listed for sale | $469,000+22.6%$152/sqft |
Source: BRIGHT REALTY #A4210174 Report a problem | ||
| 8/19/2003 | Sold | $382,500+41.7%$124/sqft |
Source: Public Record Report a problem | ||
| 9/19/1994 | Sold | $270,000$88/sqft |
Source: Public Record Report a problem | ||
Public tax history
| Year | Property taxes | Tax assessment |
|---|---|---|
| 2025 | $7,174 -2.1% | $544,000 +2.5% |
| 2024 | $7,325 +4.8% | $530,537 +10% |
| 2023 | $6,989 +8.3% | $482,306 +10% |
| 2022 | $6,454 +18.7% | $438,460 +10% |
| 2021 | $5,439 +3.8% | $398,600 +6.2% |
| 2020 | $5,241 -4.7% | $375,400 -5.8% |
| 2019 | $5,500 | $398,530 +10% |
| 2018 | $5,500 +9.9% | $362,300 +0.4% |
| 2017 | $5,006 -4.7% | $360,800 +0.5% |
| 2016 | $5,251 | $358,900 -1.5% |
| 2015 | $5,251 +11% | $364,400 +19.2% |
| 2014 | $4,731 +1.9% | $305,700 |
| 2013 | $4,642 +9.2% | $305,700 +9.3% |
| 2012 | $4,250 -3.5% | $279,700 -5.7% |
| 2011 | $4,405 -12.7% | $296,500 -11.2% |
| 2010 | $5,045 -23.6% | $333,800 -6% |
| 2009 | $6,604 | $355,000 -26.3% |
| 2008 | $6,604 -14.2% | $481,800 -14.8% |
| 2007 | $7,696 | $565,200 +0.4% |
| 2006 | -- | $563,100 +40.3% |
| 2005 | -- | $401,400 +9.2% |
| 2004 | $5,927 +28.5% | $367,700 +25.1% |
| 2003 | $4,612 +1.4% | $293,995 +2.4% |
| 2002 | $4,548 +6.9% | $287,104 +1.6% |
| 2001 | $4,253 +2.6% | $282,583 +3% |
| 2000 | $4,145 | $274,352 |
Find assessor info on the county website
Neighborhood: Bee Ridge
Nearby homes
- $770,0004 bd3 ba3.2k sqft4900 Winterhaven Dr, Sarasota, FL 34233Sold
- $773,2004 bd2 ba2.9k sqft4856 Winterhaven Dr, Sarasota, FL 34233Off Market
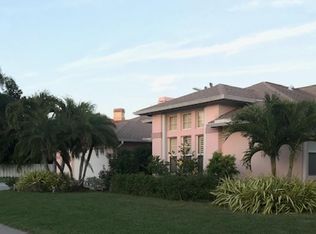
- $780,0003 bd3 ba2.5k sqft4512 Spring Flower Ct, Sarasota, FL 34233Sold
- $750,0004 bd3 ba2.8k sqft4871 Winterhaven Dr, Sarasota, FL 34233For Sale

- $724,6003 bd3 ba2.6k sqft4893 Winterhaven Dr, Sarasota, FL 34233Off Market
- $792,5004 bd3 ba2.9k sqft4509 Spring Flower Ct, Sarasota, FL 34233Off Market
- $772,8004 bd4 ba2.9k sqft4918 Winterhaven Dr, Sarasota, FL 34233Off Market
- $769,5004 bd3 ba4k sqft4857 Winterhaven Dr, Sarasota, FL 34233Off Market
Nearby schools
GreatSchools rating
- 10/10Ashton Elementary SchoolGrades: PK-5Distance: 0.8 mi
- 9/10Sarasota Middle SchoolGrades: 6-8Distance: 0.7 mi
- 7/10Riverview High SchoolGrades: PK,9-12Distance: 2.5 mi
Schools provided by the listing agent
- Elementary: Ashton Elementary
- Middle: Sarasota Middle
- High: Riverview High
Source: Stellar MLS. This data may not be complete. We recommend contacting the local school district to confirm school assignments for this home.
Get a cash offer in 3 minutes
Find out how much your home could sell for in as little as 3 minutes with a no-obligation cash offer.
Estimated market value
$767,100
Get a cash offer in 3 minutes
Find out how much your home could sell for in as little as 3 minutes with a no-obligation cash offer.
Estimated market value
$767,100
- Florida
- Sarasota County
- Sarasota
- 34233
- Bee Ridge
- 4888 WINTERHAVEN DRIVE
Nearby cities
Nearby neighborhoods
Nearby zip codes
Other Sarasota Topics
