Architect-Designed Masterpiece of Indoor – Outdoor Living………. this meticulously crafted residence sits on a prime Sarasota lot of nearly 10,000sq ft. in a neighborhood atmosphere that is soft and warm and children play everyday. The design embodies a Garden – Architecture Integrated Layout; A concept known as The MODERN - BOHEMIAN style and is devoted to creating meaningful interactions between the built environment and the surrounding landscape by fusing the warmth, nature, and free spirit of Bohemian (Boho) with the simplicity, sophistication, and functionalism of Modern (Modern) style. It is a blended aesthetic that seeks a relaxed, personalized atmosphere while maintaining visual neatness and a sense of refinement….. At first glance, one sees a solid block construction home in a very quiet and established community. (With City Water and City Sewer, No Deed Restrictions, No CDD Fees, Not in a Flood Zone and No pesky HOA.)…. Secondly, one sees that the luxuriously opulent garden wraps all around the home, giving it an exotic feel as well as complete privacy….. Step into the home through the front door and one sees a brand new open kitchen with a ceramic and stone backsplash, quartz countertops and island top, all new appliances and an engineered wood floor throughout the home…. The living/dining room opens fully to the patio/yard through window doors, transforming the entire area into an outdoor extension ideal for gatherings…..The master bedroom and the second bedroom each boast en-suite bathrooms and have private sliding door access to the Bohemian Garden, where the backyard greenery seems to be reaching into the rooms in a subtle way, which makes them true Garden Suite bedrooms…..There is a third bedroom and a third full bath as well as a garage with a new washer, a new dryer and new storage racking…..A concrete parking pad suitable for a car, boat or trailer has been added right next to the garage….Close to Downtown Sarasota, I-75, the airport and shopping. Please see the attached pictures with descriptions to get a better understanding of the features of this home.....and Please look at the Virtual Tours for some brilliant views of this wonderful offering.
For sale
$628,000
2513 CROTON AVENUE, SARASOTA, FL 34239
3beds
1,604sqft
:
Get pre-qualified$3,995/mo
Single Family Residence
Built in 1962
10,450 Square Feet Lot
$591,300 Zestimate®
$392/sqft
$-- HOA
What's special
Exotic feelComplete privacyBrand new open kitchenCeramic and stone backsplashAll new appliances
- 82 days |
- 520 |
- 31 |
Zillow last checked:
Listing updated:
Listed by:
Bob Keir 412-977-3064,
KELLER WILLIAMS ON THE WATER S 941-803-7522
Source: Stellar MLS,MLS#: A4692136 Originating MLS: Sarasota - Manatee
Originating MLS: Sarasota - Manatee
Facts & features
Interior
Bedrooms & bathrooms
- Bedrooms: 3
- Bathrooms: 3
- Full bathrooms: 3
Primary bedroom
- Features: Walk-In Closet(s)
- Level: First
- Area: 156.25 Square Feet
- Dimensions: 12.5x12.5
Bedroom 2
- Features: Built-in Closet
- Level: First
- Area: 150 Square Feet
- Dimensions: 12.5x12
Bedroom 3
- Features: Walk-In Closet(s)
- Level: First
- Area: 143.75 Square Feet
- Dimensions: 12.5x11.5
Dining room
- Level: First
- Area: 297.25 Square Feet
- Dimensions: 14.5x20.5
Kitchen
- Level: First
- Area: 215.25 Square Feet
- Dimensions: 10.5x20.5
Living room
- Level: First
- Area: 228 Square Feet
- Dimensions: 12x19
Heating
- Central, Electric
Cooling
- Central Air
Appliances
- Included: Oven, Cooktop, Dishwasher, Disposal, Dryer, Range Hood, Refrigerator, Washer
- Laundry: In Garage
Features
- Ceiling Fan(s), Living Room/Dining Room Combo, Primary Bedroom Main Floor, Split Bedroom, Walk-In Closet(s)
- Flooring: Carpet, Terrazzo, Tile
- Doors: Sliding Doors
- Windows: Window Treatments, Hurricane Shutters/Windows
- Has fireplace: No
Interior area
- Total structure area: 2,202
- Total interior livable area: 1,604 sqft
Video & virtual tour
Property
Parking
- Total spaces: 2
- Parking features: Boat, Driveway, Garage Door Opener, Guest, On Street
- Attached garage spaces: 1
- Carport spaces: 1
- Covered spaces: 2
- Has uncovered spaces: Yes
Features
- Levels: One
- Stories: 1
- Patio & porch: Front Porch, Patio
- Exterior features: Irrigation System, Rain Gutters
- Fencing: Board,Chain Link,Vinyl
- Has view: Yes
- View description: Garden
Lot
- Size: 10,450 Square Feet
- Dimensions: 95 x 110
- Features: Cleared, Landscaped, Level
Details
- Parcel number: 0058100020
- Zoning: RSF2
- Special conditions: None
Construction
Type & style
- Home type: SingleFamily
- Architectural style: Florida,Mid-Century Modern,Ranch,Traditional
- Property subtype: Single Family Residence
- Attached to another structure: Yes
Materials
- Block, Stucco
- Foundation: Slab
- Roof: Shingle
Condition
- New construction: No
- Year built: 1962
Utilities & green energy
- Sewer: Public Sewer
- Water: Public
- Utilities for property: BB/HS Internet Available, Cable Connected, Electricity Connected, Phone Available, Public, Sewer Connected, Street Lights, Water Connected
Community & HOA
Community
- Security: Closed Circuit Camera(s)
- Pet fee: $0 monthly
- Subdivision: SOUTH GATE MANOR
HOA
- Has HOA: No
Location
- Region: Sarasota
Financial & listing details
- Price per square foot: $392/sqft
- Tax assessed value: $359,200
- Annual tax amount: $1,408
- Date on market: 5/7/2026
- Cumulative days on market: 82 days
- Listing terms: Cash,Conventional
- Ownership: Fee Simple
- Total actual rent: 0
- Electric utility on property: Yes
- Road surface type: Paved, Asphalt
Estimated market value
$591,300
$562,000 - $621,000
$2,772/mo
Price history
| Date | Event | Price |
|---|---|---|
| 5/7/2026 | Listed for sale | $628,000+67.5%$392/sqft |
Source:  Stellar MLS #A4692136 Report a problem Stellar MLS #A4692136 Report a problem | ||
| 10/3/2025 | Sold | $375,000$234/sqft |
Source: Stellar MLS #A4641825 Report a problem | ||
| 9/19/2025 | Pending sale | $375,000$234/sqft |
Source: Stellar MLS #A4641825 Report a problem | ||
| 9/17/2025 | Listed for sale | $375,000$234/sqft |
Source: Stellar MLS #A4641825 Report a problem | ||
Public tax history
| Year | Property taxes | Tax assessment |
|---|---|---|
| 2025 | $1,474 +4.6% | $116,033 +2.9% |
| 2024 | $1,409 +7.3% | $112,763 +3% |
| 2023 | $1,313 +1.7% | $109,479 +3% |
| 2022 | $1,291 +0.3% | $106,290 +3% |
| 2021 | $1,287 +1.3% | $103,194 +1.4% |
| 2020 | $1,270 +5.4% | $101,769 +2.3% |
| 2019 | $1,204 | $99,481 +1.9% |
| 2018 | $1,204 +4% | $97,626 +2.1% |
| 2017 | $1,158 +0.6% | $95,618 -42.7% |
| 2016 | $1,151 | $166,900 +24.6% |
| 2015 | $1,151 +0.5% | $133,900 +47.3% |
| 2014 | $1,145 +0.4% | $90,899 |
| 2013 | $1,140 +2.6% | $90,899 +1.7% |
| 2012 | $1,112 +4.6% | $89,380 +3% |
| 2011 | $1,063 -2% | $86,777 +1.5% |
| 2010 | $1,085 +4.8% | $85,495 +2.7% |
| 2009 | $1,035 | $83,247 +0.1% |
| 2008 | $1,035 -10.4% | $83,164 +3% |
| 2007 | $1,155 | $80,742 +2.5% |
| 2006 | -- | $78,773 +3% |
| 2005 | -- | $76,479 +3% |
| 2004 | $1,155 -0.4% | $74,251 +1.9% |
| 2003 | $1,159 -1.7% | $72,867 +2.4% |
| 2002 | $1,180 +5.8% | $71,159 +1.6% |
| 2001 | $1,115 +1.9% | $70,038 +3% |
| 2000 | $1,094 | $67,998 |
Find assessor info on the county website
Monthly payment
Est. payment
Payment breakdown
Explore the cost of this home by adjusting the details. Changes won't be saved.Climate risks
Neighborhood: Southgate
Nearby schools
GreatSchools rating
- 3/10Wilkinson Elementary SchoolGrades: PK-5Distance: 1.5 mi
- 6/10Brookside Middle SchoolGrades: 6-8Distance: 1.5 mi
- 5/10Sarasota High SchoolGrades: 9-12Distance: 1.8 mi
Schools provided by the listing agent
- Elementary: Wilkinson Elementary
- Middle: Brookside Middle
- High: Sarasota High
Source: Stellar MLS. This data may not be complete. We recommend contacting the local school district to confirm school assignments for this home.
- $391,0003 bd2 ba1.4k sqft2521 Croton Ave, Sarasota, FL 34239Sold

- $575,0003 bd3 ba1.7k sqft2505 Croton Ave, Sarasota, FL 34239Sold
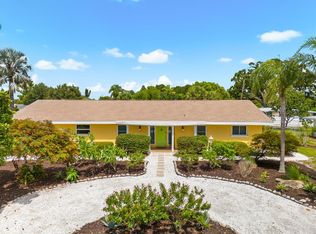
- $416,0003 bd2 ba1.3k sqft2514 Darwin Ave, Sarasota, FL 34239Off Market

- $349,4002 bd2 ba1.2k sqft2522 Darwin Ave, Sarasota, FL 34239Off Market

- $353,6002 bd2 ba1.3k sqft2506 Darwin Ave, Sarasota, FL 34239Off Market
- $--3 bd3 ba1.6k sqft2529 Croton Ave #ID1366627P, Sarasota, FL 34239Off Market
- $327,2002 bd2 ba1.2k sqft2520 Croton Ave, Sarasota, FL 34239Off Market
- $438,8003 bd2 ba1.6k sqft2504 Croton Ave, Sarasota, FL 34239Off Market
A local agent can set up tours, give advice and negotiate with sellers.
Similar homes
- $619,0003 bd2 ba1.1k sqft3119 ROSE STREET, SARASOTA, FL 34239For Sale
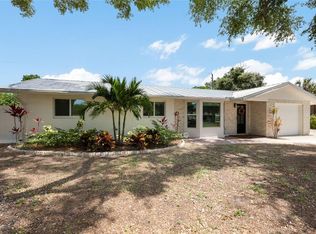
 MLS ID #A4694570, Thomas Arthur, III, MICHAEL SAUNDERS & COMPANY. Stellar MLS
 - $615,0003 bd2 ba1.2k sqft2205 FLOYD STREET, SARASOTA, FL 34239For Sale
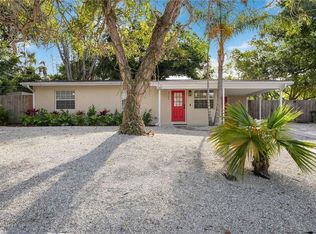 MLS ID #A4691727, Lenore Treiman, MICHAEL SAUNDERS & COMPANY. Stellar MLS
 - $599,9005 bd3 ba2.2k sqft3084 SPIREA STREET, SARASOTA, FL 34231For Sale
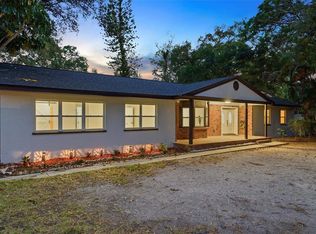 MLS ID #TB8506821, Anton Kozub, KELLER WILLIAMS ST PETE REALTY. Stellar MLS
 - $549,9002 bd2 ba1.7k sqft2753 VALENCIA DRIVE, SARASOTA, FL 34239For Sale
 MLS ID #TB8493972, Kristin Leon, COASTAL PROPERTIES GROUP INTERNATIONAL. Stellar MLS
 - $597,0003 bd2 ba1.7k sqft3629 EGERTON CIRCLE, SARASOTA, FL 34233For SaleMLS ID #A4697085, Beverly Perez, FINE PROPERTIES. Stellar MLS
- $489,0004 bd2 ba1.8k sqft665 Eastpointe Pkwy, Sarasota, FL 34232For Sale By Owner
- $599,0003 bd3 ba1.6k sqft2121 PALM TERRACE, SARASOTA, FL 34231For SaleMLS ID #A4684433, Samantha Markbreit, THE KEYES COMPANY - SARASOTA. Stellar MLS
- $595,0003 bd2 ba1.3k sqft319 BEARDED OAKS CIRCLE, SARASOTA, FL 34232For SaleMLS ID #A4699157, Douglas Clark, EXIT KING REALTY. Stellar MLS
- $699,0003 bd2 ba1.7k sqft2545 BROWNING STREET, SARASOTA, FL 34237For SaleMLS ID #A4687679, Beverly Perez, FINE PROPERTIES. Stellar MLS
- $515,0003 bd2 ba1.8k sqft2600 CAMBRIDGE DRIVE, SARASOTA, FL 34232For SaleMLS ID #A4698789, Celestine Soto, REAL BROKER, LLC. Stellar MLS
- $565,0003 bd3 ba2.3k sqft3927 COUNTRY VIEW LANE, SARASOTA, FL 34233For SaleMLS ID #A4690240, Baily Block, SELLSTATE VISION REALTY. Stellar MLS
- $529,0003 bd3 ba1.8k sqft4401 LITTLE JOHN TRAIL, SARASOTA, FL 34232For SaleMLS ID #A4695906, Bogdan Osipov, OSIPOV GROUP REAL ESTATE. Stellar MLS
- $639,9005 bd3 ba2.1k sqft1057 WILLIS AVENUE, SARASOTA, FL 34232For SaleMLS ID #O6401949, Andreia Dilly, AUTHENTIC REAL ESTATE TEAM. Stellar MLS
- $400,0002 bd2 ba1.7k sqft3368 SHEFFIELD CIRCLE, SARASOTA, FL 34239For SaleMLS ID #A4679367, Karie Backman, KELLER WILLIAMS ON THE WATER S. Stellar MLS
- $769,0004 bd3 ba2.3k sqft4074 REDBIRD CIRCLE, SARASOTA, FL 34231For SaleMLS ID #A4696502, Jesse Bauer, KW COASTAL LIVING III. Stellar MLS
- $749,0002 bd2 ba1.1k sqft2437 FLOYD STREET, SARASOTA, FL 34239For SaleMLS ID #A4696668, Randy Fallon, COLDWELL BANKER REALTY. Stellar MLS
- $468,0003 bd2 ba1.5k sqft3174 PEACHTREE STREET, SARASOTA, FL 34231For SaleMLS ID #A4692949, Kelly Drost, COMPASS FLORIDA LLC. Stellar MLS
- $515,0003 bd2 ba1.5k sqft201 HONORE AVENUE, SARASOTA, FL 34232For SaleMLS ID #A4694437, Amy Chapman, MICHAEL SAUNDERS & COMPANY. Stellar MLS
- $490,0003 bd2 ba1.7k sqft6426 COLONIAL DRIVE, SARASOTA, FL 34231For SaleMLS ID #A4681958, Kellie Mosier, PREFERRED PROPERTIES OF SARASOTA. Stellar MLS
- $600,0003 bd2 ba2.1k sqft138 HOLLY AVENUE, SARASOTA, FL 34243For SaleMLS ID #A4699091, Jessie Bonner, SARABAY REAL ESTATE INC. Stellar MLS
