One-of-a-kind mid-century modern pool home on an expansive, oversized lot with lush tropical landscaping and a fully fenced-in backyard, located in Sarasota’s sought-after South Gate neighborhood. Known for its charm, character, and unbeatable location close to downtown, the beaches, Southside Village, and shopping, South Gate continues to be one of Sarasota’s most beloved communities. Originally the model home, it still showcases signature mid-century details such as curved walls, a sunken living room, terrazzo and Brazilian cherry floors, vintage light fixtures, and built-ins throughout. The home lives as a spacious two-bedroom, two-bath residence with an open floor plan, expanded family room, custom-designed kitchen with stainless appliances and breakfast nook, large walk-in closets, and updated bathrooms. A separate third bedroom suite is located just off the garage with its own private entrance, bathroom, and access to a peaceful back garden with deck and covered gazebo, making it ideal for guests, a home office, or in-law setup. The oversized saltwater pool ( with a new pool heater) has been resurfaced and is enclosed in a large screened lanai with plenty of space for entertaining. Additional features include a newer roof, hurricane-rated windows and sliders, solar panels for energy savings, updated electrical with buried power lines, as well as hurricane-rated garage doors. Located outside the flood zone and unaffected by recent storms. Both 4-Point and Wind Mitigation inspections have already been completed for added confidence. Residents may also join the South Gate Community Center for social events and neighborhood gatherings. Call today for a private showing of this truly special home.
Sold for $575,000
$575,000
2505 CROTON AVENUE, SARASOTA, FL 34239
3beds
1,710sqft
Single Family Residence
Built in 1964
0.28 Acres Lot
$562,100 Zestimate®
$336/sqft
$3,757 Estimated rent
Home value
$562,100
$512,000 - $618,000
$3,757/mo
Zestimate® history
Owner options
List your home for rent
$3,757/mo
Rent Zestimate®
Find your next renter with Zillow Rental Manager. Plus, with online applications, you can quickly screen prospective tenants – for free.
$3,757/mo
Rent Zestimate®
Refinance and save
$3,698/mo
Est. payment
Refinancing to a lower rate could help reduce your monthly payments and save thousands over the life of the loan.
$3,698/mo
Est. payment
Explore your selling options
Work with a Zillow partner agent
Leverage their expertise and Zillow's premium Showcase listings to get your home seen by more buyers.
Get startedList with your own agent
Get your home in front of millions of buyers by listing it on Zillow.
Learn how to do itSell it yourself
Take full control of how buyers see your home on Zillow by listing For Sale by Owner (FSBO).
List your homeWhat's special
Large screened lanaiSeparate third bedroom suiteOversized saltwater poolLush tropical landscapingNew pool heaterOpen floor planBreakfast nook
Zillow last checked:
Listing updated:
Listed by:
Dawn Bear 941-468-7224,
WILLIAM RAVEIS REAL ESTATE 941-867-3901
Bought with:
Stacey Andrews, 3347420
ANDREWS & ASSOCIATES REALTY
Source: Stellar MLS,MLS#: A4659395 Originating MLS: Sarasota - Manatee
Originating MLS: Sarasota - Manatee
Facts & features
Interior
Bedrooms & bathrooms
- Bedrooms: 3
- Bathrooms: 3
- Full bathrooms: 2
- 1/2 bathrooms: 1
Primary bedroom
- Features: Walk-In Closet(s)
- Level: First
- Area: 168 Square Feet
- Dimensions: 14x12
Bedroom 2
- Features: Walk-In Closet(s)
- Level: First
- Area: 143 Square Feet
- Dimensions: 13x11
Bedroom 3
- Features: En Suite Bathroom, No Closet
- Level: First
- Area: 162 Square Feet
- Dimensions: 9x18
Dinette
- Level: First
- Area: 81 Square Feet
- Dimensions: 9x9
Dining room
- Level: First
- Area: 108 Square Feet
- Dimensions: 9x12
Family room
- Level: First
- Area: 275 Square Feet
- Dimensions: 11x25
Kitchen
- Features: Stone Counters
- Level: First
- Area: 126 Square Feet
- Dimensions: 9x14
Living room
- Level: First
- Area: 224 Square Feet
- Dimensions: 14x16
Heating
- Electric, Heat Pump
Cooling
- Central Air
Appliances
- Included: Dishwasher, Dryer, Electric Water Heater, Microwave, Range, Refrigerator, Solar Hot Water, Solar Hot Water Owned, Washer
- Laundry: In Garage
Features
- Ceiling Fan(s), Eating Space In Kitchen, L Dining, Open Floorplan, Primary Bedroom Main Floor, Solid Surface Counters, Thermostat, Walk-In Closet(s)
- Flooring: Terrazzo, Tile, Hardwood
- Doors: Outdoor Shower, Sliding Doors
- Windows: Blinds, Insulated Windows
- Has fireplace: No
Interior area
- Total structure area: 2,538
- Total interior livable area: 1,710 sqft
Property
Parking
- Total spaces: 2
- Parking features: Circular Driveway, Driveway, Garage Door Opener
- Attached garage spaces: 2
- Has uncovered spaces: Yes
Features
- Levels: One
- Stories: 1
- Patio & porch: Enclosed, Patio, Screened
- Exterior features: Irrigation System, Outdoor Shower, Private Mailbox
- Has private pool: Yes
- Pool features: Chlorine Free, In Ground, Salt Water
- Has spa: Yes
- Spa features: Above Ground
- Fencing: Fenced,Wood
- Has view: Yes
- View description: Garden, Pool
Lot
- Size: 0.28 Acres
- Dimensions: 110 x 110
- Features: Corner Lot, In County, Level, Near Golf Course
- Residential vegetation: Mature Landscaping
Details
- Parcel number: 0058100019
- Zoning: RSF2
- Special conditions: None
Construction
Type & style
- Home type: SingleFamily
- Architectural style: Mid-Century Modern
- Property subtype: Single Family Residence
Materials
- Block, Stucco
- Foundation: Slab
- Roof: Shingle
Condition
- Completed
- New construction: No
- Year built: 1964
Utilities & green energy
- Sewer: Public Sewer
- Water: Public
- Utilities for property: BB/HS Internet Available, Cable Connected, Electricity Connected, Public, Sewer Connected, Solar, Underground Utilities, Water Connected
Community & HOA
Community
- Features: Deed Restrictions, Pool
- Pet fee: $0 monthly
- Subdivision: SOUTH GATE MANOR
HOA
- Has HOA: Yes
- HOA name: South Gate Community Association
Location
- Region: Sarasota
Financial & listing details
- Price per square foot: $336/sqft
- Tax assessed value: $512,600
- Annual tax amount: $5,256
- Date on market: 7/19/2025
- Cumulative days on market: 72 days
- Listing terms: Cash,Conventional,FHA,VA Loan
- Ownership: Fee Simple
- Total actual rent: 0
- Electric utility on property: Yes
- Road surface type: Paved
Price history
| Date | Event | Price |
|---|---|---|
| 10/30/2025 | Sold | $575,000-4.2%$336/sqft |
Source:  Stellar MLS #A4659395 Report a problem Stellar MLS #A4659395 Report a problem | ||
| 10/5/2025 | Pending sale | $600,000$351/sqft |
Source: Stellar MLS #A4659395 Report a problem | ||
| 8/17/2025 | Price change | $600,000-4%$351/sqft |
Source: Stellar MLS #A4659395 Report a problem | ||
| 7/19/2025 | Listed for sale | $625,000+19.6%$365/sqft |
Source: Stellar MLS #A4659395 Report a problem | ||
| 8/4/2021 | Sold | $522,500+1.5%$306/sqft |
Source: Public Record Report a problem | ||
| 6/14/2021 | Pending sale | $515,000$301/sqft |
Source:  RE/MAX International #A4503806 Report a problem RE/MAX International #A4503806 Report a problem | ||
| 6/12/2021 | Listed for sale | $515,000+106%$301/sqft |
Source: RE/MAX International #A4503806 Report a problem | ||
| 4/14/2008 | Sold | $250,000-9.1%$146/sqft |
Source: Public Record Report a problem | ||
| 3/28/2008 | Price change | $275,000+3.8%$161/sqft |
Source: Homes & Land #366519 Report a problem | ||
| 3/7/2008 | Price change | $265,000-3.6%$155/sqft |
Source: Homes & Land #366519 Report a problem | ||
| 2/1/2008 | Listed for sale | $275,000+184.1%$161/sqft |
Source: NCI #366519 Report a problem | ||
| 6/14/1993 | Sold | $96,800$57/sqft |
Source: Public Record Report a problem | ||
Public tax history
| Year | Property taxes | Tax assessment |
|---|---|---|
| 2025 | $5,267 +3.2% | $427,395 +2.9% |
| 2024 | $5,103 +3.6% | $415,350 +3% |
| 2023 | $4,927 +2.2% | $403,252 +3% |
| 2022 | $4,822 +117.6% | $391,507 +123.6% |
| 2021 | $2,216 +0.5% | $175,083 +1.4% |
| 2020 | $2,204 +4.2% | $172,666 +2.3% |
| 2019 | $2,116 +7.9% | $168,784 +1.9% |
| 2018 | $1,961 -4.7% | $165,637 +6.3% |
| 2017 | $2,058 +6.1% | $155,857 -35.9% |
| 2016 | $1,939 | $243,200 +29% |
| 2015 | $1,939 +0.4% | $188,500 +29.9% |
| 2014 | $1,932 +0.2% | $145,126 |
| 2013 | $1,928 +2.5% | $145,126 +1.7% |
| 2012 | $1,881 +8.1% | $142,700 +6.4% |
| 2011 | $1,740 -15.9% | $134,100 -12.8% |
| 2010 | $2,068 +40.7% | $153,800 -11.7% |
| 2009 | $1,470 | $174,100 +52.6% |
| 2008 | $1,470 -6.5% | $114,073 +3% |
| 2007 | $1,573 | $110,750 +2.5% |
| 2006 | -- | $108,049 +3% |
| 2005 | -- | $104,902 +3% |
| 2004 | $1,598 -0.7% | $101,847 +1.9% |
| 2003 | $1,609 -1% | $99,948 +2.4% |
| 2002 | $1,626 +6.1% | $97,605 +1.6% |
| 2001 | $1,532 +2.4% | $96,068 +3% |
| 2000 | $1,497 | $93,270 |
Find assessor info on the county website
Neighborhood: Southgate
Nearby homes
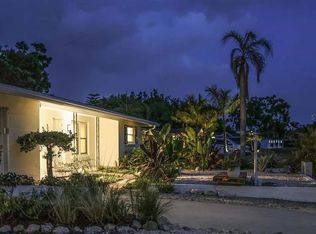
- $628,0003 bd3 ba1.6k sqft2513 Croton Ave, Sarasota, FL 34239For Sale
- $355,3002 bd2 ba1.3k sqft2506 Darwin Ave, Sarasota, FL 34239Off Market
- $419,3003 bd2 ba1.3k sqft2514 Darwin Ave, Sarasota, FL 34239Off Market

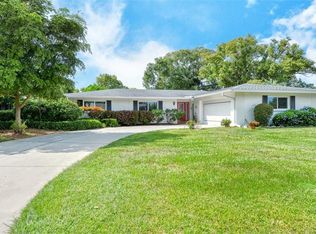
- $440,5003 bd2 ba1.6k sqft2504 Croton Ave, Sarasota, FL 34239Off Market
- $307,5002 bd2 ba1k sqft3329 Dawson St, Sarasota, FL 34239Off Market
- $456,8003 bd2 ba1.9k sqft3335 Dawson St, Sarasota, FL 34239Off Market
- $326,9002 bd2 ba1.3k sqft3323 Dawson St, Sarasota, FL 34239Off Market
- $391,0003 bd2 ba1.4k sqft2521 Croton Ave, Sarasota, FL 34239Sold
Nearby schools
GreatSchools rating
- 3/10Wilkinson Elementary SchoolGrades: PK-5Distance: 1.5 mi
- 6/10Brookside Middle SchoolGrades: 6-8Distance: 1.5 mi
- 5/10Sarasota High SchoolGrades: 9-12Distance: 1.7 mi
Schools provided by the listing agent
- Elementary: Wilkinson Elementary
- Middle: Brookside Middle
- High: Sarasota High
Source: Stellar MLS. This data may not be complete. We recommend contacting the local school district to confirm school assignments for this home.
Get a cash offer in 3 minutes
Find out how much your home could sell for in as little as 3 minutes with a no-obligation cash offer.
Estimated market value
$562,100
Get a cash offer in 3 minutes
Find out how much your home could sell for in as little as 3 minutes with a no-obligation cash offer.
Estimated market value
$562,100
- Florida
- Sarasota County
- Sarasota
- 34239
- Southgate
- 2505 CROTON AVENUE
Nearby cities
Nearby neighborhoods
Nearby zip codes
Other Sarasota Topics
