Historic Gillespie Park Home | Luxury Downtown Sarasota Living on Three Lots! Discover a rare opportunity to own a beautifully restored historic home in Gillespie Park, one of Downtown Sarasota's most desirable historic neighborhoods. Originally built during Florida's celebrated Land Boom of the 1920s, this exceptional residence has been thoughtfully expanded and extensively renovated, preserving its timeless architectural character while seamlessly incorporating the modern amenities today's luxury buyers expect. Occupying 3 lots, this remarkable property offers an extraordinary combination of privacy, mature landscaping, and expansive outdoor living spaces just moments from Downtown Sarasota, The Bay Park, the Rosemary District, Sarasota Bay, Marina Jack, boutique shopping, acclaimed restaurants, theaters, galleries, and the city's vibrant cultural scene. Whether you're searching for a luxury primary residence or a distinctive historic Sarasota home, this property delivers an unmatched downtown lifestyle. A substantial two-story addition completed in 2019 expanded the home by approximately 800 square feet, creating a floor plan designed for modern living while remaining true to the home's original architecture. The addition enlarged the chef's kitchen and added a full bathroom, pantry, utility room, and reading room on the main level. Upstairs, the primary suite was transformed into a luxurious retreat with a spa-inspired bathroom and dual walk-in closets. At the heart of the home is a beautifully renovated chef's kitchen featuring premium Thermador appliances, including three ovens, a six-burner gas cooktop, custom cabinetry, granite countertops, and a charming bay window overlooking the professionally landscaped gardens. Rich hardwood flooring, renovated bathrooms, fresh interior paint, generous bedrooms, and preserved architectural details create the perfect balance between historic elegance and contemporary comfort. Extensively updated for comfort, efficiency, and peace of mind, the residence features custom hurricane-impact windows installed in 2024 and designed to replicate the home's original windows while providing modern storm protection, energy efficiency, and enhanced sound insulation. Additional improvements include a new roof (2022), an expansive screened lanai completed in 2022 and enhanced with an upgraded drainage system in 2025, a new driveway, gutters, underground drainage, professionally installed irrigation, and two air-conditioning systems. Professionally designed Florida-native landscaping, winding brick pathways, tranquil gardens, and a newly established butterfly garden create a peaceful retreat rarely found this close to the heart of Sarasota. Offering the rare combination of a fully renovated historic Sarasota home, three separately platted lots, luxury finishes, modern infrastructure, and an exceptional Downtown Sarasota location, this one-of-a-kind residence is ideally positioned near The Bay Park, Sarasota Bay, the Rosemary District, Marina Jack, the Sarasota Farmers Market, Selby Botanical Gardens, the Sarasota Opera House, boutique shopping, award-winning dining, and the area's world-renowned Gulf beaches. Rich in history yet thoughtfully designed for today's lifestyle, this extraordinary home presents a rare opportunity to experience the very best of Downtown Sarasota luxury living.
Coming soon
$2,299,000
1874 6th St, Sarasota, FL 34236
4beds
3,108sqft
Single Family Residence
Built in 1924
8,325 Square Feet Lot
$894,600 Zestimate®
$740/sqft
$-- HOA
What's special
- 6 days |
- 293 |
- 11 |
Zillow last checked:
Listing updated:
Listed by:
Kelly Mooney 941-587-8430,
DOUGLAS ELLIMAN 941-867-6199,
Betsy Sublett, PA 941-284-8483,
DOUGLAS ELLIMAN
Source: Stellar MLS,MLS#: A4699927 Originating MLS: Sarasota - Manatee
Originating MLS: Sarasota - Manatee
Facts & features
Interior
Bedrooms & bathrooms
- Bedrooms: 4
- Bathrooms: 4
- Full bathrooms: 4
Rooms
- Room types: Florida Room
Primary bedroom
- Features: En Suite Bathroom, Walk-In Closet(s)
- Level: Second
- Area: 264 Square Feet
- Dimensions: 11x24
Bedroom 2
- Features: En Suite Bathroom, Built-in Closet
- Level: Second
- Area: 99 Square Feet
- Dimensions: 9x11
Bedroom 3
- Features: Built-in Closet
- Level: Second
- Area: 168 Square Feet
- Dimensions: 12x14
Bedroom 4
- Features: En Suite Bathroom, Built-in Closet
- Level: Second
- Area: 195 Square Feet
- Dimensions: 13x15
Primary bathroom
- Features: Dual Sinks, En Suite Bathroom, Shower No Tub
- Level: Second
- Area: 99 Square Feet
- Dimensions: 9x11
Bathroom 1
- Features: Walk-In Tub
- Level: First
- Area: 81 Square Feet
- Dimensions: 9x9
Bathroom 2
- Features: Shower No Tub
- Level: Second
- Area: 90 Square Feet
- Dimensions: 9x10
Bathroom 3
- Features: En Suite Bathroom
- Level: Second
- Area: 63 Square Feet
- Dimensions: 7x9
Balcony porch lanai
- Level: First
- Area: 270 Square Feet
- Dimensions: 10x27
Dining room
- Level: First
- Area: 224 Square Feet
- Dimensions: 14x16
Florida room
- Level: First
- Area: 192 Square Feet
- Dimensions: 12x16
Kitchen
- Level: First
- Area: 224 Square Feet
- Dimensions: 14x16
Laundry
- Level: First
- Area: 90 Square Feet
- Dimensions: 9x10
Library
- Level: First
- Area: 144 Square Feet
- Dimensions: 9x16
Living room
- Level: First
- Area: 224 Square Feet
- Dimensions: 14x16
Heating
- Central
Cooling
- Central Air
Appliances
- Included: Oven, Dishwasher, Dryer, Gas Water Heater, Range, Range Hood, Refrigerator, Washer
- Laundry: Inside, Laundry Room
Features
- Ceiling Fan(s), Eating Space In Kitchen, PrimaryBedroom Upstairs, Walk-In Closet(s)
- Flooring: Carpet, Ceramic Tile, Hardwood
- Windows: Window Treatments, Hurricane Shutters/Windows
- Has fireplace: Yes
Interior area
- Total structure area: 3,458
- Total interior livable area: 3,108 sqft
Video & virtual tour
Property
Parking
- Parking features: Driveway, On Street
- Has uncovered spaces: Yes
Features
- Levels: Two
- Stories: 2
- Patio & porch: Covered, Front Porch, Rear Porch, Screened
- Exterior features: Garden, Irrigation System, Lighting, Rain Gutters
- Fencing: Wood
- Has view: Yes
- View description: Garden
Lot
- Size: 8,325 Square Feet
- Features: City Lot, Oversized Lot
- Residential vegetation: Mature Landscaping, Trees/Landscaped
Details
- Parcel number: 2026090034
- Zoning: DTN
- Special conditions: None
Construction
Type & style
- Home type: SingleFamily
- Architectural style: Historical
- Property subtype: Single Family Residence
Materials
- Stucco
- Foundation: Pillar/Post/Pier
- Roof: Membrane
Condition
- Completed
- New construction: No
- Year built: 1924
Utilities & green energy
- Sewer: Public Sewer
- Water: Public
- Utilities for property: Cable Connected, Electricity Connected, Natural Gas Connected, Water Connected
Community & HOA
Community
- Security: Smoke Detector(s)
- Pet fee: $0 monthly
- Subdivision: INWOOD PARK FIRST ADD
HOA
- Has HOA: No
Location
- Region: Sarasota
Financial & listing details
- Price per square foot: $740/sqft
- Tax assessed value: $851,300
- Annual tax amount: $7,382
- Date on market: 7/16/2026
- Listing terms: Cash,Conventional
- Ownership: Fee Simple
- Total actual rent: 0
- Electric utility on property: Yes
- Road surface type: Paved
Estimated market value
$894,600
$796,000 - $1.00M
$4,713/mo
Price history
| Date | Event | Price |
|---|---|---|
| 1/5/2018 | Sold | $450,000+221.4%$145/sqft |
Source: Public Record Report a problem | ||
| 5/17/2013 | Sold | $140,000-6.6%$45/sqft |
Source: Public Record Report a problem | ||
| 1/25/2013 | Listing removed | $149,900$48/sqft |
Source: Coldwell Banker Residential Real Estate - Sarasota Central #A3971440 Report a problem | ||
| 1/13/2013 | Listed for sale | $149,900$48/sqft |
Source: COLDWELL BANKER RES R E #A3971440 Report a problem | ||
Public tax history
| Year | Property taxes | Tax assessment |
|---|---|---|
| 2025 | $7,382 +4.6% | $511,799 +2.9% |
| 2024 | $7,058 +3% | $497,375 +3% |
| 2023 | $6,851 +13.4% | $482,888 +12.9% |
| 2022 | $6,043 -0.8% | $427,658 +3% |
| 2021 | $6,092 +26.2% | $415,202 +27.3% |
| 2020 | $4,828 +2.8% | $326,235 +2.3% |
| 2019 | $4,698 | $318,900 +30.5% |
| 2018 | $4,698 +33.4% | $244,332 +52% |
| 2017 | $3,522 +59.1% | $160,699 -11.8% |
| 2016 | $2,213 | $182,200 +16.6% |
| 2015 | $2,213 | $156,300 +1.7% |
| 2014 | $2,213 -22.5% | $153,700 |
| 2013 | $2,855 +45.1% | $153,700 +20.7% |
| 2012 | $1,967 -5.9% | $127,300 -7.6% |
| 2011 | $2,089 -5.5% | $137,700 -4.3% |
| 2010 | $2,211 -29.3% | $143,900 -7.8% |
| 2009 | $3,126 | $156,100 -26.7% |
| 2008 | $3,126 -28.3% | $212,904 -26.3% |
| 2007 | $4,362 | $288,880 -7% |
| 2006 | -- | $310,526 +66.9% |
| 2005 | -- | $186,070 +30.8% |
| 2004 | $2,291 +1.4% | $142,300 +18.1% |
| 2003 | $2,260 +31.1% | $120,482 +36.1% |
| 2002 | $1,725 +10.7% | $88,518 +6.2% |
| 2001 | $1,558 +8.6% | $83,379 +6.9% |
| 2000 | $1,435 | $78,031 |
Find assessor info on the county website
Monthly payment
Est. payment
Payment breakdown
Explore the cost of this home by adjusting the details. Changes won't be saved.Climate risks
Neighborhood: Original Gillespie Park
Nearby schools
GreatSchools rating
- 7/10Alta Vista Elementary SchoolGrades: PK-5Distance: 1.4 mi
- 5/10Booker Middle SchoolGrades: 6-8Distance: 1.9 mi
- 3/10Booker High SchoolGrades: 9-12Distance: 1.7 mi
Schools provided by the listing agent
- Elementary: Alta Vista Elementary
- Middle: Booker Middle
- High: Booker High
Source: Stellar MLS. This data may not be complete. We recommend contacting the local school district to confirm school assignments for this home.
- $427,4002 bd1 ba838 sqft1880 6th St, Sarasota, FL 34236Off Market
- $--1 bd1 ba462 sqft1862 6th St #ID1287528P, Sarasota, FL 34236Off Market
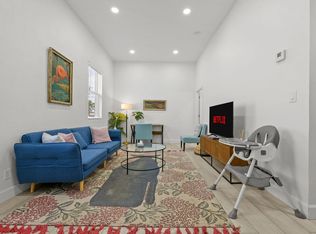
- $--1 bd1 ba462 sqft1862 6th St #ID1287530P, Sarasota, FL 34236Off Market

- $--1 bd1 ba462 sqft1862 6th St #ID1287527P, Sarasota, FL 34236Off Market

- $--2 bd2 ba1.1k sqft1862 6th St #ID1494632P, Sarasota, FL 34236Off Market
- $749,0003 bd3 ba1.4k sqft1862 6th St, Sarasota, FL 34236For Sale
- $1,467,9004 bd5 ba3.7k sqft1856 6th St, Sarasota, FL 34236Off Market
- $471,5002 bd2 ba1.7k sqft1890 6th St, Sarasota, FL 34236Off Market
A local agent can set up tours, give advice and negotiate with sellers.
A local lender can help you make sure your offer is ready when you are.
Similar homes
- $2,250,0004 bd4 ba2.9k sqft1724 Cherry Ln, Sarasota, FL 34236For Sale

 MLS ID #A4668989, Rachel Miller, PREFERRED SHORE LLC. Stellar MLS
 - $2,095,0004 bd4 ba3.1k sqft1714 South Dr, Sarasota, FL 34239For Sale
 MLS ID #A4686448, Joel Schemmel, DOUGLAS ELLIMAN. Stellar MLS
 - $2,100,0004 bd3 ba2.7k sqft3921 Maravic Pl, Sarasota, FL 34231For Sale
 MLS ID #A4698526, Brandon Surline, PLL, WILLIAM RAVEIS - FLORIDA LLC. Stellar MLS
 - $3,075,0004 bd4 ba3k sqft76 S Washington Dr, Sarasota, FL 34236For Sale
 MLS ID #A4693046, Christy Travis, RE/MAX ALLIANCE GROUP. Stellar MLS
 - $1,775,0005 bd5 ba2.4k sqft1516 Oak St, Sarasota, FL 34236For SaleMLS ID #A4680208, Anne Friedland, BLUESRQ REAL ESTATE INC. Stellar MLS
- $1,870,0004 bd4 ba3.3k sqft1541 Flower Dr, Sarasota, FL 34239For SaleMLS ID #A4656365, Kathleen Griffin, MICHAEL SAUNDERS & COMPANY. Stellar MLS
- $1,799,5004 bd3 ba2.3k sqft1864 Clematis St, Sarasota, FL 34239For SaleMLS ID #A4696114, Tra Raines, III, PREFERRED SHORE LLC. Stellar MLS
- $1,925,0003 bd2 ba2.5k sqft1827 Baywood Dr, Sarasota, FL 34231For SaleMLS ID #A4697757, Jan Means, CENTURY 21 ROSEBAY. Stellar MLS
- $1,895,0004 bd4 ba2.4k sqft3331 Old Oak Dr, Sarasota, FL 34239For SaleMLS ID #A4675449, Adnan Dedic, COMPASS FLORIDA LLC. Stellar MLS
- $1,295,0003 bd3 ba1.7k sqft640 N Osprey Ave, Sarasota, FL 34236For SaleMLS ID #A4672346, Dennis Girard, PREMIER SOTHEBY'S INTERNATIONAL REALTY. Stellar MLS
- $1,450,0003 bd2 ba1.7k sqft1931 High Point Cir, Sarasota, FL 34236For SaleMLS ID #A4690458, Fred Sassen, MICHAEL SAUNDERS & COMPANY. Stellar MLS
- $2,790,0004 bd3 ba2k sqft301 Jackson Dr, Sarasota, FL 34236For SaleMLS ID #A4683209, Christy Travis, RE/MAX ALLIANCE GROUP. Stellar MLS
- $1,249,0004 bd3 ba3.4k sqft4605 Stone Ridge Trl, Sarasota, FL 34232For SaleMLS ID #A4699139, Heather Kangropool, FINE PROPERTIES. Stellar MLS
- $2,399,9904 bd4 ba3.8k sqft8986 Bloomfield Blvd, Sarasota, FL 34238For SaleMLS ID #A4698281, Monica Verinder, COLDWELL BANKER REALTY. Stellar MLS
- $1,950,0003 bd4 ba2.5k sqft1538 S Orange Ave, Sarasota, FL 34239For SaleMLS ID #A4672485, Nancy MacKenzie, MICHAEL SAUNDERS & COMPANY. Stellar MLS
- $1,495,0004 bd5 ba2.8k sqft1751 Floyd St, Sarasota, FL 34239For SaleMLS ID #A4682724, Barbara May, MICHAEL SAUNDERS & COMPANY. Stellar MLS
- $1,165,0005 bd3 ba3.1k sqft2515 49th St, Sarasota, FL 34234For SaleMLS ID #A4693948, Eric Jarvis, COASTAL REAL ESTATE FLORIDA LLC. Stellar MLS
- $1,395,0004 bd4 ba2.4k sqft2480 Alameda Ave, Sarasota, FL 34234For SaleMLS ID #A4695803, Catherine Aganmayo, KW COASTAL LIVING III. Stellar MLS
- $1,525,0004 bd4 ba3.5k sqft4937 Landings Ct, Sarasota, FL 34231For SaleMLS ID #A4689027, Mary Pat Phillips Radford, MICHAEL SAUNDERS & COMPANY. Stellar MLS
- $3,200,0005 bd6 ba4.4k sqft1838 Alta Vista St, Sarasota, FL 34236For SaleMLS ID #A4657794, Jennifer Linehan, MICHAEL SAUNDERS & COMPANY. Stellar MLS
