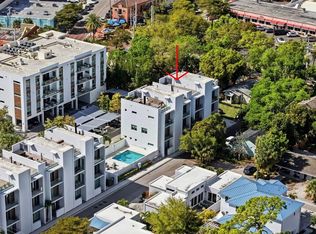
Sophisticated urban living awaits in this refined three-story townhouse with a PRIVATE ELEVATOR and expansive ROOFTOP DECK, located in the exclusive Townhomes of Orange Club in downtown Sarasota. Just steps from the historic Burns Court district and the city’s vibrant Bayfront, this stylish residence offers 2,300 SF of thoughtfully designed living space, including 3 bedrooms each with their own ensuite bathroom. The private rooftop deck is a true sanctuary featuring a jacuzzi hot tub, outdoor kitchen, privacy wall, and 608 SF of additional outdoor living space – perfect for relaxing or entertaining under the stars, all with captivating city views. Designer finishes throughout, soaring 10-ft smooth-finish ceilings, Low-E impact windows and doors, contemporary baseboards and casings all enhance the home’s clean aesthetic. A private two-car garage opens to a welcoming foyer and a guest bedroom with ensuite bath on the first level. The second floor is designed for effortless entertaining, with an open-concept great room, east- and west-facing balconies with frameless glass railings for unobstructed views, powder room, and a gourmet kitchen featuring imported Italian cabinetry, quartz countertops, and Jenn-Air stainless steel appliances, including a six-burner gas range. Upstairs, the third floor hosts a serene primary suite and a spacious second bedroom, both with ensuite baths and private balconies. A laundry closet with full-size washer and dryer adds convenience. Residents of Orange Club enjoy a secure, upscale community with surveillance cameras, a heated pool, and a sun lounge area. Located in the heart of Sarasota, you’re just moments from the city’s best, including a thriving arts and culture scene, award-winning dining, boutiques, nightlife, farmers market, and year-round festivals. This is downtown Sarasota living at its finest.
Sold for $1,375,000
$1,375,000
626 RAWLS AVENUE #626, SARASOTA, FL 34236
3beds
2,092sqft
Townhouse
Built in 2017
-- sqft lot
$1,358,400 Zestimate®
$657/sqft
$7,506 Estimated rent
Home value
$1,358,400
$1.24M - $1.49M
$7,506/mo
Zestimate® history
Owner options
List your home for rent
$7,506/mo
Rent Zestimate®
Find your next renter with Zillow Rental Manager. Plus, with online applications, you can quickly screen prospective tenants – for free.
$7,506/mo
Rent Zestimate®
Refinance and save
$10,491/mo
Est. payment
Refinancing to a lower rate could help reduce your monthly payments and save thousands over the life of the loan.
$10,491/mo
Est. payment
Explore your selling options
Work with a Zillow partner agent
Leverage their expertise and Zillow's premium Showcase listings to get your home seen by more buyers.
Get startedList with your own agent
Get your home in front of millions of buyers by listing it on Zillow.
Learn how to do itSell it yourself
Take full control of how buyers see your home on Zillow by listing For Sale by Owner (FSBO).
List your homeWhat's special
Designer finishesHeated poolOutdoor kitchenSpacious second bedroomPrivate elevatorQuartz countertopsPrivate rooftop deck
Zillow last checked:
Listing updated:
Listed by:
Linda Driggs 941-374-2920,
MICHAEL SAUNDERS & COMPANY 941-951-6660
Bought with:
Roger Pettingell, 0499842
COLDWELL BANKER REALTY
Source: Stellar MLS,MLS#: A4657136 Originating MLS: Sarasota - Manatee
Originating MLS: Sarasota - Manatee
Facts & features
Interior
Bedrooms & bathrooms
- Bedrooms: 3
- Bathrooms: 4
- Full bathrooms: 3
- 1/2 bathrooms: 1
Rooms
- Room types: Great Room, Utility Room
Primary bedroom
- Features: Ceiling Fan(s), En Suite Bathroom, Walk-In Closet(s)
- Level: Third
- Area: 221 Square Feet
- Dimensions: 17x13
Bedroom 2
- Features: Ceiling Fan(s), En Suite Bathroom, Built-in Closet
- Level: Third
- Area: 120 Square Feet
- Dimensions: 12x10
Bedroom 3
- Features: Ceiling Fan(s), En Suite Bathroom, Built-in Closet
- Level: First
- Area: 132 Square Feet
- Dimensions: 12x11
Primary bathroom
- Features: Dual Sinks, Shower No Tub, Stone Counters
- Level: Third
- Area: 84 Square Feet
- Dimensions: 12x7
Bathroom 2
- Features: Single Vanity, Stone Counters, Tub With Shower
- Level: Third
- Area: 50 Square Feet
- Dimensions: 10x5
Bathroom 3
- Features: Single Vanity, Stone Counters, Tub With Shower, Built-in Closet
- Level: First
- Area: 40 Square Feet
- Dimensions: 8x5
Balcony porch lanai
- Level: Upper
- Area: 576 Square Feet
- Dimensions: 36x16
Great room
- Features: Ceiling Fan(s)
- Level: Second
- Area: 459 Square Feet
- Dimensions: 27x17
Kitchen
- Features: Breakfast Bar, Pantry, Stone Counters
- Level: Second
- Area: 140 Square Feet
- Dimensions: 14x10
Heating
- Central, Electric, Heat Pump
Cooling
- Central Air, Zoned
Appliances
- Included: Bar Fridge, Dishwasher, Disposal, Dryer, Electric Water Heater, Microwave, Range, Range Hood, Refrigerator, Washer, Water Filtration System, Water Softener
- Laundry: Inside, Laundry Closet, Upper Level
Features
- Built-in Features, Ceiling Fan(s), Eating Space In Kitchen, Elevator, High Ceilings, Kitchen/Family Room Combo, Living Room/Dining Room Combo, Open Floorplan, PrimaryBedroom Upstairs, Solid Wood Cabinets, Stone Counters, Thermostat, Walk-In Closet(s)
- Flooring: Carpet, Porcelain Tile
- Doors: Outdoor Grill, Outdoor Kitchen, Sliding Doors
- Windows: Low Emissivity Windows, Shades, Storm Window(s), Window Treatments
- Has fireplace: Yes
- Fireplace features: Electric, Living Room
Interior area
- Total structure area: 3,444
- Total interior livable area: 2,092 sqft
Property
Parking
- Total spaces: 2
- Parking features: Garage Door Opener, Garage Faces Rear, Guest
- Attached garage spaces: 2
- Details: Garage Dimensions: 21x19
Features
- Levels: Three Or More
- Stories: 3
- Patio & porch: Deck, Patio, Porch
- Exterior features: Balcony, Irrigation System, Lighting, Outdoor Grill, Outdoor Kitchen
- Spa features: Above Ground, Heated
- Has view: Yes
- View description: City
Lot
- Features: Near Public Transit
- Residential vegetation: Trees/Landscaped
Details
- Additional structures: Outdoor Kitchen
- Parcel number: 2027152003
- Zoning: DTE
- Special conditions: None
Construction
Type & style
- Home type: Townhouse
- Architectural style: Contemporary
- Property subtype: Townhouse
Materials
- Block, Stucco
- Foundation: Slab
- Roof: Built-Up
Condition
- Completed
- New construction: No
- Year built: 2017
Details
- Builder model: The Ringling
- Builder name: VANDYK Group
Utilities & green energy
- Sewer: Public Sewer
- Water: Public
- Utilities for property: BB/HS Internet Available, Cable Connected, Electricity Connected, Natural Gas Connected, Public, Sewer Connected, Underground Utilities, Water Connected
Green energy
- Energy efficient items: Windows
Community & HOA
Community
- Features: Association Recreation - Owned, Buyer Approval Required, Deed Restrictions, Pool
- Security: Fire Sprinkler System, Smoke Detector(s)
- Pet fee: $0 monthly
- Subdivision: TOWNHOMES OF ORANGE CLUB
HOA
- Has HOA: No
- Services included: Community Pool, Reserve Fund, Gas, Insurance, Maintenance Structure, Maintenance Grounds, Sewer, Trash, Water
- HOA fee: $1,517 monthly
Location
- Region: Sarasota
Financial & listing details
- Price per square foot: $657/sqft
- Annual tax amount: $17,060
- Date on market: 7/1/2025
- Cumulative days on market: 187 days
- Listing terms: Cash,Conventional
- Ownership: Fee Simple
- Total actual rent: 0
- Electric utility on property: Yes
- Road surface type: Paved
Price history
| Date | Event | Price |
|---|---|---|
| 1/26/2026 | Sold | $1,375,000-4.8%$657/sqft |
Source:  Stellar MLS #A4657136 Report a problem Stellar MLS #A4657136 Report a problem | ||
| 1/5/2026 | Pending sale | $1,445,000$691/sqft |
Source: Stellar MLS #A4657136 Report a problem | ||
| 12/2/2025 | Price change | $1,445,000-3.3%$691/sqft |
Source: Stellar MLS #A4657136 Report a problem | ||
| 10/9/2025 | Price change | $1,495,000-6.3%$715/sqft |
Source: Stellar MLS #A4657136 Report a problem | ||
| 8/13/2025 | Price change | $1,595,000-3.3%$762/sqft |
Source: Stellar MLS #A4657136 Report a problem | ||
| 7/15/2025 | Price change | $1,649,000-2.7%$788/sqft |
Source: Stellar MLS #A4657136 Report a problem | ||
| 7/1/2025 | Listed for sale | $1,695,000$810/sqft |
Source: Stellar MLS #A4657136 Report a problem | ||
Public tax history
Tax history is unavailable.
Neighborhood: Downtown
Nearby homes
- $1,440,0003 bd4 ba2.3k sqft620 Rawls Ave, Sarasota, FL 34236For Sale
- $1,596,6002 bd2 ba1.6k sqft641 Rawls Ave, Sarasota, FL 34236Off Market
- $---- bd-- ba-- sqft651 Brickstone Ave, Sarasota, FL 34236Off Market
- $1,055,0003 bd3 ba1.4k sqft635 S Orange Ave #402, Sarasota, FL 34236Sold

- $1,055,0004 bd3 ba1.4k sqft635 S Orange Ave #202, Sarasota, FL 34236Sold
- $765,0002 bd2 ba1k sqft635 S Orange Ave #301, Sarasota, FL 34236Sold
- $775,0002 bd2 ba1.1k sqft635 S Orange Ave #401, Sarasota, FL 34236Sold
- $800,0002 bd2 ba1.1k sqft635 S Orange Ave #201, Sarasota, FL 34236Sold
Nearby schools
GreatSchools rating
- 10/10Southside Elementary SchoolGrades: K-5Distance: 1.6 mi
- 5/10Booker Middle SchoolGrades: 6-8Distance: 2.7 mi
- 5/10Sarasota High SchoolGrades: 9-12Distance: 0.8 mi
Schools provided by the listing agent
- Elementary: Southside Elementary
- Middle: Booker Middle
- High: Sarasota High
Source: Stellar MLS. This data may not be complete. We recommend contacting the local school district to confirm school assignments for this home.
Get a cash offer in 3 minutes
Find out how much your home could sell for in as little as 3 minutes with a no-obligation cash offer.
Estimated market value
$1,358,400
Get a cash offer in 3 minutes
Find out how much your home could sell for in as little as 3 minutes with a no-obligation cash offer.
Estimated market value
$1,358,400
- Florida
- Sarasota County
- Sarasota
- 34236
- Downtown
- 626 RAWLS AVENUE Unit 626
Nearby cities
Nearby neighborhoods
Nearby zip codes
Other Sarasota Topics
