Tucked within the highly sought-after Burns Court Villas in the heart of downtown Sarasota, this exquisite and inviting rarely available two-story townhouse lives with the comfort and privacy of a single-family home yet offers all the conveniences of vibrant downtown Sarasota living just outside your door. With nearly 2,000 square feet of thoughtfully designed space, 3 bedrooms, 2.5 baths, and 3 private balconies plus the largest private courtyard in the community, this residence beautifully balances elegance, comfort, and everyday livability. Step through the solid mahogany front door into light-filled interiors anchored by polished travertine floors, high ceilings, and soft natural light filtering through impact-rated windows and doors. The open living spaces flow gracefully, from the welcoming formal living room with gas fireplace, to the elegant dining room, and on to the fantastic family room just off the kitchen—a peaceful retreat overlooking the lush, private courtyard where birds sing and green Climbing Fig adorns the walls creating a rare, serene extension of the living space for morning coffee, quiet reading, or intimate outdoor entertaining. The kitchen remodel, completed in 2023, reflects impeccable craftsmanship and refined taste. Custom wood cabinetry with soft-close drawers and pull-out storage is paired with quartz countertops, a new Sub-Zero refrigerator, Viking six-burner gas range with electric oven, Viking convection microwave, and Miele dishwasher. Every detail was designed for both beauty and performance, while upgraded LED lighting throughout the home enhances its brightness and energy efficiency. Upstairs, Brazilian cherry engineered hardwood floors add warmth and continuity to the second level. The serene primary suite offers a restful ambiance, with a private balcony access, custom walk-in closet and a fully renovated primary bath—a spa-like retreat of glass, quartz, and intricate custom tilework with cohesive tile patterns and fine finishes. The space features a walk-in shower with bench seating, stainless fixtures, and a designated vanity illuminated by natural light. The 2 generous guest suites are calming private retreats and share a reimagined full bath that mirrors the sophisticated aesthetic of the primary- newly renovated with the finest of materials and finishes. Everyday practicality is elevated by the convenient second-story laundry room with Whirlpool Duet washer and dryer, storage cabinetry, and ample additional closet space. The home also features 2-zone A/C, a water heater less than a year old, GFI EV charging outlet, and assigned parking. Residents of Burns Court Villas enjoy a beautifully landscaped central courtyard with pool, relaxing spa, and fire pit—a true urban oasis. Peace of mind is paramount with enhanced perimeter security including fob-access gates & secure parking. Blending the warmth of a home with the ease of downtown living, this residence offers a lifestyle that’s both tranquil and connected. Walk or ride to Sarasota’s acclaimed dining, theaters, galleries, and the bayfront, then return home to your own private sanctuary—where modern comfort, timeless design, and a sense of calm meet in perfect harmony.
Sold for $1,562,000
$1,562,000
1513 Oak St #18, Sarasota, FL 34236
3beds
1,910sqft
Townhouse
Built in 2007
-- sqft lot
$1,383,400 Zestimate®
$818/sqft
$6,506 Estimated rent
Home value
$1,383,400
$1.31M - $1.45M
$6,506/mo
Zestimate® history
Owner options
List your home for rent
$6,506/mo
Rent Zestimate®
Find your next renter with Zillow Rental Manager. Plus, with online applications, you can quickly screen prospective tenants – for free.
$6,506/mo
Rent Zestimate®
Refinance and save
$11,716/mo
Est. payment
Refinancing to a lower rate could help reduce your monthly payments and save thousands over the life of the loan.
$11,716/mo
Est. payment
Explore your selling options
Work with a Zillow partner agent
Leverage their expertise and Zillow's premium Showcase listings to get your home seen by more buyers.
Get startedList with your own agent
Get your home in front of millions of buyers by listing it on Zillow.
Learn how to do itSell it yourself
Take full control of how buyers see your home on Zillow by listing For Sale by Owner (FSBO).
List your homeWhat's special
Zillow last checked:
Listing updated:
Listed by:
Lenore Treiman 941-356-9642,
MICHAEL SAUNDERS & COMPANY 941-951-6660
Bought with:
Roger Pettingell, 0499842
COLDWELL BANKER REALTY
Source: Stellar MLS,MLS#: A4667962 Originating MLS: Sarasota - Manatee
Originating MLS: Sarasota - Manatee
Facts & features
Interior
Bedrooms & bathrooms
- Bedrooms: 3
- Bathrooms: 3
- Full bathrooms: 2
- 1/2 bathrooms: 1
Rooms
- Room types: Utility Room
Primary bedroom
- Features: Ceiling Fan(s), En Suite Bathroom, Walk-In Closet(s)
- Level: Second
- Area: 224 Square Feet
- Dimensions: 16x14
Bedroom 2
- Features: Ceiling Fan(s), Built-in Closet
- Level: Second
- Area: 121 Square Feet
- Dimensions: 11x11
Bedroom 3
- Features: Ceiling Fan(s), Built-in Closet
- Level: Second
- Area: 120 Square Feet
- Dimensions: 12x10
Primary bathroom
- Features: Dual Sinks, Shower No Tub
- Level: Second
- Area: 91 Square Feet
- Dimensions: 13x7
Balcony porch lanai
- Level: First
- Area: 264 Square Feet
- Dimensions: 22x12
Dining room
- Level: First
- Area: 182 Square Feet
- Dimensions: 14x13
Family room
- Features: Ceiling Fan(s)
- Level: First
- Area: 192 Square Feet
- Dimensions: 16x12
Foyer
- Level: First
- Area: 40 Square Feet
- Dimensions: 8x5
Kitchen
- Features: Breakfast Bar, Stone Counters
- Level: First
- Area: 140 Square Feet
- Dimensions: 14x10
Living room
- Features: Ceiling Fan(s)
- Level: First
- Area: 196 Square Feet
- Dimensions: 14x14
Heating
- Electric
Cooling
- Central Air, Zoned
Appliances
- Included: Cooktop, Dishwasher, Disposal, Dryer, Electric Water Heater, Microwave, Range, Range Hood, Refrigerator, Washer
- Laundry: Laundry Room
Features
- Built-in Features, Ceiling Fan(s), Crown Molding, High Ceilings, Living Room/Dining Room Combo, Open Floorplan, Solid Wood Cabinets, Stone Counters, Thermostat, Walk-In Closet(s)
- Flooring: Engineered Hardwood, Travertine
- Doors: Sliding Doors
- Windows: Storm Window(s), Window Treatments
- Has fireplace: Yes
- Fireplace features: Gas, Living Room
Interior area
- Total structure area: 2,043
- Total interior livable area: 1,910 sqft
Property
Parking
- Total spaces: 1
- Parking features: Assigned
- Attached garage spaces: 1
Features
- Levels: Two
- Stories: 2
- Exterior features: Courtyard, Garden, Rain Gutters, Storage
- Has view: Yes
- View description: Garden
Lot
- Features: City Lot, Sidewalk
- Residential vegetation: Mature Landscaping
Details
- Parcel number: 2027146018
- Zoning: DTE
- Special conditions: None
Construction
Type & style
- Home type: Townhouse
- Architectural style: Courtyard,Mediterranean
- Property subtype: Townhouse
Materials
- Block, Stucco
- Foundation: Slab
- Roof: Membrane
Condition
- New construction: No
- Year built: 2007
Utilities & green energy
- Sewer: Public Sewer
- Water: Public
- Utilities for property: Cable Connected, Electricity Connected, Natural Gas Connected, Sewer Connected, Water Connected
Community & HOA
Community
- Features: Buyer Approval Required, Deed Restrictions, Gated Community - No Guard, Pool
- Security: Security System Owned, Smoke Detector(s)
- Pet fee: $0 monthly
- Subdivision: BURNS COURT VILLAS
HOA
- Has HOA: No
- Amenities included: Gated, Pool, Spa/Hot Tub, Storage
- Services included: Community Pool, Reserve Fund, Gas, Insurance, Pool Maintenance, Sewer, Trash, Water
- HOA fee: $1,532 monthly
- HOA name: Progressive Community Management - Loren Lyson
- HOA phone: 941-921-5393
Location
- Region: Sarasota
Financial & listing details
- Price per square foot: $818/sqft
- Tax assessed value: $949,900
- Annual tax amount: $9,136
- Date on market: 10/15/2025
- Cumulative days on market: 2 days
- Listing terms: Cash,Conventional
- Ownership: Condominium
- Total actual rent: 0
- Electric utility on property: Yes
- Road surface type: Paved, Asphalt
Price history
| Date | Event | Price |
|---|---|---|
| 7/22/2026 | Listing removed | $1,449,000$759/sqft |
Source:  Stellar MLS #A4677602 Report a problem Stellar MLS #A4677602 Report a problem | ||
| 5/22/2026 | Price change | $1,449,000-9.1%$759/sqft |
Source: Stellar MLS #A4677602 Report a problem | ||
| 5/8/2026 | Price change | $1,594,000-0.1%$835/sqft |
Source: Stellar MLS #A4677602 Report a problem | ||
| 4/29/2026 | Price change | $1,595,000+6.4%$835/sqft |
Source: Stellar MLS #A4677602 Report a problem | ||
| 3/27/2026 | Price change | $1,499,000-3.2%$785/sqft |
Source: Stellar MLS #A4677602 Report a problem | ||
| 3/9/2026 | Price change | $1,549,000-5.8%$811/sqft |
Source: Stellar MLS #A4677602 Report a problem | ||
| 2/20/2026 | Price change | $1,645,000-2.9%$861/sqft |
Source: Stellar MLS #A4677602 Report a problem | ||
| 1/9/2026 | Listed for sale | $1,695,000+8.5%$887/sqft |
Source: Stellar MLS #A4677602 Report a problem | ||
| 12/15/2025 | Sold | $1,562,000-2.1%$818/sqft |
Source: Stellar MLS #A4667962 Report a problem | ||
| 10/17/2025 | Pending sale | $1,595,000$835/sqft |
Source: Stellar MLS #A4667962 Report a problem | ||
| 10/15/2025 | Listed for sale | $1,595,000+95.5%$835/sqft |
Source: Stellar MLS #A4667962 Report a problem | ||
| 12/14/2007 | Sold | $816,000-13.5%$427/sqft |
Source: Public Record Report a problem | ||
| 8/16/2007 | Sold | $943,000$494/sqft |
Source: Public Record Report a problem | ||
Public tax history
| Year | Property taxes | Tax assessment |
|---|---|---|
| 2025 | $9,605 +5.1% | $653,189 +2.9% |
| 2024 | $9,136 +3% | $634,780 +3% |
| 2023 | $8,871 +2.8% | $616,291 +3% |
| 2022 | $8,631 -0.6% | $598,341 +3% |
| 2021 | $8,682 -1.1% | $580,914 +1.4% |
| 2020 | $8,779 +2.7% | $572,893 +2.3% |
| 2019 | $8,550 | $560,013 +1.9% |
| 2018 | $8,550 +1.7% | $549,571 +2.1% |
| 2017 | $8,409 -0.2% | $538,267 -27.1% |
| 2016 | $8,427 | $738,600 +12.2% |
| 2015 | $8,427 | $658,400 +28.7% |
| 2014 | $8,427 +0.3% | $511,700 |
| 2013 | $8,399 +2.6% | $511,700 +0.4% |
| 2012 | $8,190 -2.5% | $509,700 -3.7% |
| 2011 | $8,402 -2.5% | $529,300 -1% |
| 2010 | $8,620 -28.1% | $534,600 -10.3% |
| 2009 | $11,982 | $596,200 -19.8% |
| 2008 | $11,982 +320.6% | $743,700 +325% |
| 2007 | $2,849 | $175,000 |
| 2006 | -- | $175,000 |
Find assessor info on the county website
Neighborhood: Downtown
Nearby homes
- $1,526,0003 bd3 ba2k sqft1532 Selby Ln #3, Sarasota, FL 34236Sold

- $1,525,0003 bd3 ba1.9k sqft1521 Oak St #16, Sarasota, FL 34236Sold

- $1,550,0003 bd3 ba2k sqft557 S Palm Ave #22, Sarasota, FL 34236Sold

- $1,310,0003 bd3 ba2k sqft1544 Selby Ln #6, Sarasota, FL 34236Sold
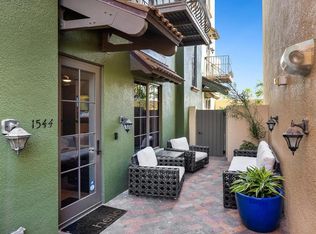
- $1,700,0003 bd3 ba2k sqft1529 Oak St, Sarasota, FL 34236Sold
- $1,700,0003 bd2 ba2k sqft1529 Oak St #14, Sarasota, FL 34236Sold
- $1,384,8003 bd3 ba2k sqft1522 Selby Ln, Sarasota, FL 34236Off Market
- $1,257,1003 bd2 ba2.1k sqft1536 Selby Ln, Sarasota, FL 34236Off Market
Nearby schools
GreatSchools rating
- 10/10Southside Elementary SchoolGrades: K-5Distance: 1.6 mi
- 5/10Booker Middle SchoolGrades: 6-8Distance: 2.7 mi
- 5/10Sarasota High SchoolGrades: 9-12Distance: 0.9 mi
Schools provided by the listing agent
- Elementary: Southside Elementary
- Middle: Booker Middle
- High: Sarasota High
Source: Stellar MLS. This data may not be complete. We recommend contacting the local school district to confirm school assignments for this home.
Get a cash offer in 3 minutes
Find out how much your home could sell for in as little as 3 minutes with a no-obligation cash offer.
Estimated market value
$1,383,400
Get a cash offer in 3 minutes
Find out how much your home could sell for in as little as 3 minutes with a no-obligation cash offer.
Estimated market value
$1,383,400
- Florida
- Sarasota County
- Sarasota
- 34236
- Downtown
- 1513 Oak St Unit 18
Nearby cities
Nearby neighborhoods
Nearby zip codes
Other Sarasota Topics
