Nestled in the heart of Sarasota's Historic District, the Burns Court Villas capture the essence of Italian countryside-inspired architecture. Designed by DSDG and meticulously constructed by Westwater Construction, these residences boast insulated walls, heat-resistant roofing systems, and advanced lightning and surge protection. The private courtyard entry for each villa serves as a warm welcome. Spread across nearly 2,100 square feet and spanning three living levels, this home offers a spacious and meticulously designed living space. Abundant natural light bathes every corner of the interior through oversized impact, solar-tinted windows, and elegant glass sliding doors. The interior exudes a contemporary blend of stylish features, including 10-foot ceilings, Travertine and wood flooring, 8-foot solid-wood interior doors, crown molding, and a convenient three-stop elevator. The main level comprises a generous living room with a cozy gas fireplace, an adjacent dining area, and a gourmet kitchen. The kitchen boasts high-end stainless-steel appliances, including a 6-burner Viking gas range, granite countertops, and custom cabinetry. Heading up to the second floor, you'll find the guest level with two well-appointed bedrooms. One of these bedrooms is currently utilized as an office. These rooms share a thoughtfully designed bathroom. A study or den adds versatility to the space, and each room on this level features its own balcony. Ascending to the third level, you'll discover the private primary bedroom suite, offering a haven of comfort and tranquility. This spacious retreat features an oversized walk-in closet, a beautifully appointed ensuite bathroom, and its own private balcony overlooking the lush courtyard of the community. This move-in ready residence comes complete with two secure parking spaces and a separate exterior storage unit. Life at Burns Court Villas offers a unique blend of sophisticated living and city convenience. The community features trellised and stone walkways, a relaxing lounge area with an outdoor fireplace, and a serene courtyard with a heated swimming pool and spa. The location of Burns Court Villas is ideal for those who seek the vibrant downtown lifestyle. You can easily bike to the Bayfront, explore theaters, visit museums, indulge in shopping, savor meals at trendy eateries, and partake in the lively activities on Main Street, including the Farmer’s Market. And beautiful Gulf beaches are just minutes away, completing the perfect Florida lifestyle.
Sold for $1,550,000
$1,550,000
557 S Palm Ave #22, Sarasota, FL 34236
3beds
2,052sqft
Condominium
Built in 2007
-- sqft lot
$1,429,800 Zestimate®
$755/sqft
$7,895 Estimated rent
Home value
$1,429,800
$1.32M - $1.54M
$7,895/mo
Zestimate® history
Owner options
List your home for rent
$7,895/mo
Rent Zestimate®
Find your next renter with Zillow Rental Manager. Plus, with online applications, you can quickly screen prospective tenants – for free.
$7,895/mo
Rent Zestimate®
Refinance and save
$11,638/mo
Est. payment
Refinancing to a lower rate could help reduce your monthly payments and save thousands over the life of the loan.
$11,638/mo
Est. payment
Explore your selling options
Work with a Zillow partner agent
Leverage their expertise and Zillow's premium Showcase listings to get your home seen by more buyers.
Get startedList with your own agent
Get your home in front of millions of buyers by listing it on Zillow.
Learn how to do itSell it yourself
Take full control of how buyers see your home on Zillow by listing For Sale by Owner (FSBO).
List your homeWhat's special
Zillow last checked:
Listing updated:
Listed by:
Roger Pettingell 941-383-6411,
COLDWELL BANKER REALTY 941-383-6411
Bought with:
Brandi Furlan, 3147016
KW COASTAL LIVING III
Source: Stellar MLS,MLS#: A4597529 Originating MLS: Sarasota - Manatee
Originating MLS: Sarasota - Manatee
Facts & features
Interior
Bedrooms & bathrooms
- Bedrooms: 3
- Bathrooms: 3
- Full bathrooms: 2
- 1/2 bathrooms: 1
Rooms
- Room types: Great Room, Utility Room
Primary bedroom
- Features: Ceiling Fan(s), En Suite Bathroom, Walk-In Closet(s)
- Level: Third
- Dimensions: 17x12
Bedroom 2
- Features: Ceiling Fan(s), Built-in Closet
- Level: Second
- Dimensions: 13x11
Bedroom 3
- Features: Ceiling Fan(s), Built-in Closet
- Level: Second
- Dimensions: 11x10
Primary bathroom
- Features: Built-In Shelving, Dual Sinks, En Suite Bathroom, Granite Counters, Multiple Shower Heads, Split Vanities, Tub with Separate Shower Stall
- Level: Third
- Dimensions: 16x10
Den
- Features: Ceiling Fan(s)
- Level: Second
- Dimensions: 10x10
Dining room
- Level: First
- Dimensions: 13x12
Kitchen
- Features: Built-In Shelving, Granite Counters, Tall Countertops
- Level: First
- Dimensions: 10x10
Laundry
- Level: Third
- Dimensions: 5x6
Living room
- Features: Built-In Shelving, Ceiling Fan(s)
- Level: First
- Dimensions: 17x16
Heating
- Central, Electric, Zoned
Cooling
- Central Air, Zoned
Appliances
- Included: Dishwasher, Disposal, Dryer, Electric Water Heater, Microwave, Range, Range Hood, Refrigerator, Washer
- Laundry: Laundry Room, Upper Level
Features
- Ceiling Fan(s), Crown Molding, Eating Space In Kitchen, Elevator, High Ceilings, Living Room/Dining Room Combo, Open Floorplan, PrimaryBedroom Upstairs, Solid Surface Counters, Solid Wood Cabinets, Split Bedroom, Stone Counters, Walk-In Closet(s)
- Flooring: Tile, Hardwood
- Doors: Sliding Doors
- Windows: Storm Window(s), Window Treatments, Wood Frames, Hurricane Shutters/Windows
- Has fireplace: Yes
- Fireplace features: Gas, Living Room, Stone
- Common walls with other units/homes: Corner Unit,End Unit
Interior area
- Total structure area: 2,124
- Total interior livable area: 2,052 sqft
Property
Parking
- Total spaces: 2
- Parking features: Assigned, Covered, Garage Door Opener
- Attached garage spaces: 2
Features
- Levels: Three Or More
- Stories: 3
- Patio & porch: Patio, Rear Porch
- Exterior features: Balcony, Courtyard, Irrigation System, Lighting, Sidewalk
- Pool features: Child Safety Fence, Gunite, Heated, In Ground, Lighting, Outside Bath Access
- Has spa: Yes
- Spa features: Heated, In Ground
- Fencing: Stone
Lot
- Size: 1.07 Acres
- Features: Flood Insurance Required, FloodZone, City Lot, Landscaped, Near Marina, Near Public Transit, Private, Sidewalk
- Residential vegetation: Mature Landscaping, Trees/Landscaped
Details
- Parcel number: 2027146022
- Zoning: DTE
- Special conditions: None
Construction
Type & style
- Home type: Condo
- Architectural style: Courtyard,Custom
- Property subtype: Condominium
Materials
- Block, Stucco
- Foundation: Slab
- Roof: Concrete
Condition
- New construction: No
- Year built: 2007
Details
- Builder name: B
Utilities & green energy
- Sewer: Public Sewer
- Water: Public
- Utilities for property: BB/HS Internet Available, Cable Available, Natural Gas Available, Natural Gas Connected, Phone Available, Public, Sewer Connected, Water Connected
Community & HOA
Community
- Features: Association Recreation - Owned, Buyer Approval Required, Community Mailbox, Deed Restrictions, Pool, Sidewalks
- Security: Gated Community, Smoke Detector(s)
- Pet fee: $0 monthly
- Subdivision: BURNS COURT VILLAS
HOA
- Has HOA: Yes
- Amenities included: Cable TV, Gated, Maintenance, Pool, Recreation Facilities, Spa/Hot Tub, Storage
- Services included: Cable TV, Community Pool, Reserve Fund, Insurance, Maintenance Structure, Maintenance Grounds, Manager, Pest Control, Pool Maintenance, Sewer, Water
- HOA fee: $1,532 monthly
- HOA name: PROGRESSIVE COMMUNITY MANAGEMENT
- HOA phone: 941-921-5393
Location
- Region: Sarasota
Financial & listing details
- Price per square foot: $755/sqft
- Tax assessed value: $1,137,100
- Annual tax amount: $10,371
- Date on market: 2/2/2024
- Listing terms: Cash,Conventional
- Ownership: Fee Simple
- Total actual rent: 0
- Road surface type: Brick, Paved
Price history
| Date | Event | Price |
|---|---|---|
| 3/28/2024 | Sold | $1,550,000-3.1%$755/sqft |
Source:  Stellar MLS #A4597529 Report a problem Stellar MLS #A4597529 Report a problem | ||
| 2/2/2024 | Pending sale | $1,599,000+59.9%$779/sqft |
Source: Stellar MLS #A4597529 Report a problem | ||
| 7/7/2016 | Sold | $1,000,000-8.3%$487/sqft |
Source: Stellar MLS #A4140553 Report a problem | ||
| 5/6/2016 | Pending sale | $1,090,000$531/sqft |
Source: Michael Saunders & Company - Licensed Real Estate Broker Report a problem | ||
| 3/3/2016 | Price change | $1,090,000-8.4%$531/sqft |
Source: Michael Saunders & Company - Licensed Real Estate Broker Report a problem | ||
| 12/24/2015 | Listed for sale | $1,190,000+40.2%$580/sqft |
Source: Michael Saunders & Company - Licensed Real Estate Broker Report a problem | ||
| 2/4/2014 | Listing removed | $849,000$414/sqft |
Source: Michael Saunders & Company - Licensed Real Estate Broker Report a problem | ||
| 1/9/2014 | Listed for sale | $849,000+7.6%$414/sqft |
Source: Michael Saunders & Company - Licensed Real Estate Broker Report a problem | ||
| 1/9/2014 | Listing removed | $4,500$2/sqft |
Source: Michael Saunders & Company - Licensed Real Estate Broker Report a problem | ||
| 11/7/2013 | Listed for rent | $4,500$2/sqft |
Source: Michael Saunders & Company - Licensed Real Estate Broker Report a problem | ||
| 4/11/2013 | Listing removed | $789,000$385/sqft |
Source: Michael Saunders & Company - Licensed Real Estate Broker Report a problem | ||
| 3/6/2013 | Listed for sale | $789,000-19.4%$385/sqft |
Source: Michael Saunders & Company - Licensed Real Estate Broker Report a problem | ||
| 11/14/2006 | Sold | $979,000$477/sqft |
Source: Public Record Report a problem | ||
Public tax history
| Year | Property taxes | Tax assessment |
|---|---|---|
| 2025 | $17,434 +63.3% | $1,137,100 +54% |
| 2024 | $10,674 +2.9% | $738,137 +3% |
| 2023 | $10,371 +2.7% | $716,638 +3% |
| 2022 | $10,098 -0.7% | $695,765 +3% |
| 2021 | $10,167 -4.6% | $675,500 -2.1% |
| 2020 | $10,662 +0.5% | $690,000 +0.2% |
| 2019 | $10,610 | $688,500 -14.1% |
| 2018 | $10,610 -14.8% | $801,771 +2.1% |
| 2017 | $12,448 +10.2% | $785,280 -5.7% |
| 2016 | $11,294 | $832,900 +22.3% |
| 2015 | $11,294 +11.4% | $680,900 +27% |
| 2014 | $10,142 +8.5% | $536,200 |
| 2013 | $9,350 +2.6% | $536,200 +0.4% |
| 2012 | $9,117 +0.4% | $534,200 -1% |
| 2011 | $9,082 -2.5% | $539,600 -1% |
| 2010 | $9,311 -23% | $545,100 -10.3% |
| 2009 | $12,089 | $608,000 -19.8% |
| 2008 | $12,089 +324.4% | $758,500 +333.4% |
| 2007 | $2,849 | $175,000 |
| 2006 | -- | $175,000 |
Find assessor info on the county website
Neighborhood: Downtown
Nearby homes
- $1,526,0003 bd3 ba2k sqft1532 Selby Ln #3, Sarasota, FL 34236Sold

- $1,525,0003 bd3 ba1.9k sqft1521 Oak St #16, Sarasota, FL 34236Sold

- $1,562,0003 bd3 ba1.9k sqft1513 Oak St #18, Sarasota, FL 34236Sold
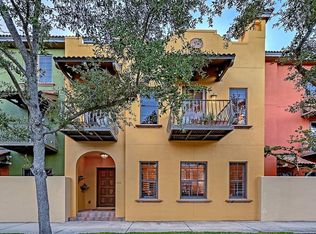
- $1,310,0003 bd3 ba2k sqft1544 Selby Ln #6, Sarasota, FL 34236Sold
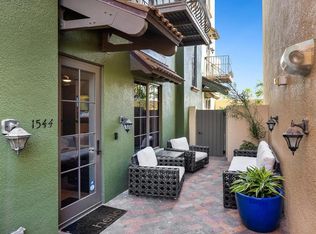
- $1,700,0003 bd3 ba2k sqft1529 Oak St, Sarasota, FL 34236Sold
- $1,700,0003 bd2 ba2k sqft1529 Oak St #14, Sarasota, FL 34236Sold
- $1,384,8003 bd3 ba2k sqft1522 Selby Ln, Sarasota, FL 34236Off Market
- $1,257,1003 bd2 ba2.1k sqft1536 Selby Ln, Sarasota, FL 34236Off Market
Nearby schools
GreatSchools rating
- 10/10Southside Elementary SchoolGrades: K-5Distance: 1.6 mi
- 5/10Booker Middle SchoolGrades: 6-8Distance: 2.7 mi
- 5/10Sarasota High SchoolGrades: 9-12Distance: 0.9 mi
Schools provided by the listing agent
- Elementary: Southside Elementary
- Middle: Booker Middle
- High: Booker High
Source: Stellar MLS. This data may not be complete. We recommend contacting the local school district to confirm school assignments for this home.
Get a cash offer in 3 minutes
Find out how much your home could sell for in as little as 3 minutes with a no-obligation cash offer.
Estimated market value
$1,429,800
Get a cash offer in 3 minutes
Find out how much your home could sell for in as little as 3 minutes with a no-obligation cash offer.
Estimated market value
$1,429,800
- Florida
- Sarasota County
- Sarasota
- 34236
- Downtown
- 557 S Palm Ave Unit 22
Nearby cities
Nearby neighborhoods
Nearby zip codes
Other Sarasota Topics
