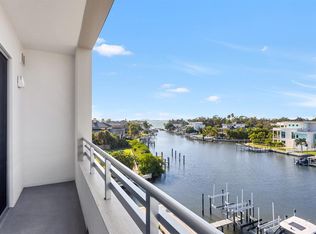
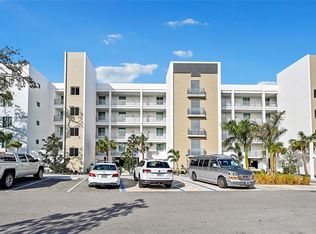
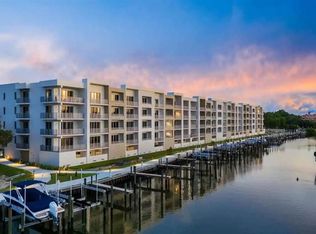
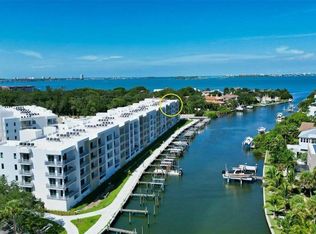
Please be certain to view this stunning turnkey waterfront penthouse as seller has the option to accept another primary offer. WATERFRONT TURNKEY FURNISHED PENTHOUSE WITH NIGHTLY SUNSET VIEWS, BOAT LIFT AND BOAT Experience waterfront luxury at The Strand of Sarasota. Rarely lived in and never rented, this Penthouse, newer (2022) turnkey-furnished home includes a deeded boat slip with a 10,000 pound Neptune lift with connected water and electricity, a fully equipped 2023 Scout 177 Sport flats fishing boat, and a kayak for one price. Direct boating access to Sarasota Bay and the Gulf of Mexico. Located on the fifth floor, the residence features two full bathrooms and a versatile den with barn doors, complete with a custom wall bed and California Closets built-ins easily utilized as a second bedroom. Unmatched upgrades throughout include luxury vinyl plank flooring, glossy cabinetry, quartz countertops, kitchen tile backsplash, Samsung appliances, flat-screen TV, and designer light fixtures from Herman Miller and West Elm. Nine-foot impact rated sliding glass doors fill the great room with natural light and open to a private terrace with stunning sunset views of the canal and Sarasota Bay. A floor-to-ceiling vertical cellular shade provides privacy when needed. The primary bedroom includes a spacious walk-in closet with custom built-ins by California Closets. The boat lift, installed using 10" diameter wrapped pilings punched 10 feet deep and warrantied by Duncan Seawall, Dock and Boat Lift, ensures lasting quality and peace of mind. Residents of The Strand enjoy resort-style amenities including a heated swimming pool and spa, fitness center, gas fire pit and grills, EV charging stations, dog park, and kayak launch with storage. Just minutes from Sarasota vibrant arts, culture, dining, and the new bayfront entertainment area, The Strand offers an ideal setting for a full-time residence, vacation getaway, or investment property, with weekly rentals permitted.
Sold for $650,000
$650,000
1709 N TAMIAMI TRAIL #525, SARASOTA, FL 34234
1beds
855sqft
Condominium
Built in 2022
-- sqft lot
$643,900 Zestimate®
$760/sqft
$2,533 Estimated rent
Home value
$643,900
$586,000 - $708,000
$2,533/mo
Zestimate® history
Owner options
List your home for rent
$2,533/mo
Rent Zestimate®
Find your next renter with Zillow Rental Manager. Plus, with online applications, you can quickly screen prospective tenants – for free.
$2,533/mo
Rent Zestimate®
Refinance and save
$4,706/mo
Est. payment
Refinancing to a lower rate could help reduce your monthly payments and save thousands over the life of the loan.
$4,706/mo
Est. payment
Explore your selling options
Work with a Zillow partner agent
Leverage their expertise and Zillow's premium Showcase listings to get your home seen by more buyers.
Get startedList with your own agent
Get your home in front of millions of buyers by listing it on Zillow.
Learn how to do itSell it yourself
Take full control of how buyers see your home on Zillow by listing For Sale by Owner (FSBO).
List your homeWhat's special
Boat liftPrivate terraceQuartz countertopsDirect boating accessFloor-to-ceiling vertical cellular shadeStunning sunset viewsDeeded boat slip
Zillow last checked:
Listing updated:
Listed by:
Lisa Sebastian 941-544-5413,
MICHAEL SAUNDERS & COMPANY 941-383-7591,
Debra Pitell-Hauge 941-356-0437,
MICHAEL SAUNDERS & COMPANY
Bought with:
Non-Member Agent
STELLAR NON-MEMBER OFFICE
Source: Stellar MLS,MLS#: A4660986 Originating MLS: Sarasota - Manatee
Originating MLS: Sarasota - Manatee
Facts & features
Interior
Bedrooms & bathrooms
- Bedrooms: 1
- Bathrooms: 2
- Full bathrooms: 2
Rooms
- Room types: Den/Library/Office, Utility Room
Primary bedroom
- Features: En Suite Bathroom, Walk-In Closet(s)
- Level: First
- Area: 128 Square Feet
- Dimensions: 10x12.8
Primary bathroom
- Level: First
- Area: 56 Square Feet
- Dimensions: 7x8
Bathroom 2
- Features: Tub With Shower
- Level: First
- Area: 40 Square Feet
- Dimensions: 5x8
Balcony porch lanai
- Level: First
- Width: 70 Feet
Den
- Level: First
- Area: 62.32 Square Feet
- Dimensions: 7.6x8.2
Dining room
- Level: First
Foyer
- Level: First
- Area: 27.84 Square Feet
- Dimensions: 4.8x5.8
Kitchen
- Features: Pantry
- Level: First
- Area: 133 Square Feet
- Dimensions: 9.5x14
Living room
- Features: No Closet
- Level: First
- Area: 198 Square Feet
- Dimensions: 11x18
Heating
- Central, Electric
Cooling
- Central Air
Appliances
- Included: Dishwasher, Disposal, Dryer, Electric Water Heater, Microwave, Range, Refrigerator, Washer
- Laundry: Inside, Other
Features
- Built-in Features, Living Room/Dining Room Combo, Open Floorplan, Stone Counters, Walk-In Closet(s)
- Flooring: Carpet, Luxury Vinyl, Tile
- Doors: Outdoor Grill, Sliding Doors
- Windows: Blinds, Storm Window(s), Window Treatments
- Has fireplace: No
Interior area
- Total structure area: 926
- Total interior livable area: 855 sqft
Property
Parking
- Total spaces: 1
- Parking features: Assigned, Covered, Electric Vehicle Charging Station(s), Ground Level, Guest, Other
- Attached garage spaces: 1
Features
- Levels: One
- Stories: 1
- Patio & porch: Covered, Rear Porch
- Exterior features: Balcony, Dog Run, Irrigation System, Outdoor Grill, Private Mailbox, Sidewalk, Storage
- Pool features: Gunite, Heated, In Ground
- Has spa: Yes
- Spa features: Heated, In Ground
- Has view: Yes
- View description: Water, Bay/Harbor - Partial, Bayou, Canal
- Has water view: Yes
- Water view: Water,Bay/Harbor - Partial,Bayou,Canal
- Waterfront features: Waterfront, Bayou, Bay/Harbor Access, Bayou Access, Saltwater Canal Access, Intracoastal Waterway Access, Bridges - No Fixed Bridges, Lift, No Wake Zone, Seawall
- Body of water: WHITAKER BAYOU/SARASOTA BAY
Lot
- Size: 6.72 Acres
- Features: FloodZone, City Lot, Landscaped, Near Public Transit
- Residential vegetation: Trees/Landscaped
Details
- Additional structures: Other
- Parcel number: 2006161106
- Zoning: NT
- Special conditions: None
Construction
Type & style
- Home type: Condo
- Architectural style: Contemporary
- Property subtype: Condominium
- Attached to another structure: Yes
Materials
- Other, Stucco
- Foundation: Block, Slab
- Roof: Membrane,Other
Condition
- Completed
- New construction: No
- Year built: 2022
Utilities & green energy
- Sewer: Public Sewer
- Water: Public
- Utilities for property: Cable Available, Electricity Connected, Other, Public, Sewer Connected, Underground Utilities, Water Connected
Community & HOA
Community
- Features: Waterfront, Association Recreation - Owned, Buyer Approval Required, Community Mailbox, Deed Restrictions, Dog Park, Fitness Center, Gated Community - No Guard, Pool
- Security: Fire Sprinkler System, Gated Community, Security Gate, Smoke Detector(s)
- Pet fee: $0 monthly
- Subdivision: THE STRAND OF SARASOTA
HOA
- Has HOA: Yes
- Amenities included: Basketball Court, Elevator(s), Fitness Center, Gated, Maintenance, Pool, Recreation Facilities, Security, Spa/Hot Tub
- Services included: Community Pool, Reserve Fund, Insurance, Maintenance Structure, Maintenance Grounds, Manager, Pool Maintenance, Recreational Facilities, Security, Sewer, Trash
- HOA fee: $493 monthly
- HOA name: Lisa DiPano
- HOA phone: 754-224-2521
Location
- Region: Sarasota
Financial & listing details
- Price per square foot: $760/sqft
- Tax assessed value: $508,700
- Annual tax amount: $6,343
- Date on market: 8/11/2025
- Cumulative days on market: 98 days
- Listing terms: Cash,Conventional
- Ownership: Condominium
- Total actual rent: 0
- Electric utility on property: Yes
- Road surface type: Paved, Asphalt, Other
Price history
| Date | Event | Price |
|---|---|---|
| 1/28/2026 | Sold | $650,000-7%$760/sqft |
Source:  Stellar MLS #A4660986 Report a problem Stellar MLS #A4660986 Report a problem | ||
| 11/19/2025 | Pending sale | $699,000$818/sqft |
Source: Stellar MLS #A4660986 Report a problem | ||
| 10/27/2025 | Price change | $699,000-3.6%$818/sqft |
Source: Stellar MLS #A4660986 Report a problem | ||
| 9/15/2025 | Price change | $725,000-3.3%$848/sqft |
Source: Stellar MLS #A4660986 Report a problem | ||
| 8/11/2025 | Listed for sale | $750,000$877/sqft |
Source: Stellar MLS #A4660986 Report a problem | ||
Public tax history
| Year | Property taxes | Tax assessment |
|---|---|---|
| 2025 | $6,788 +7% | $391,193 +10% |
| 2024 | $6,343 +27.9% | $355,630 +10% |
| 2023 | $4,960 | $323,300 |
| 2022 | -- | -- |
Find assessor info on the county website
Neighborhood: Tahiti Park
Nearby homes
- $550,0001 bd2 ba855 sqft1709 Tamiami Trl #503, Sarasota, FL 34234For Sale
- $445,0001 bd2 ba858 sqft1703 N Tamiami Trl UNIT 209, Sarasota, FL 34234Sold
- $422,0001 bd2 ba858 sqft1709 Tamiami Trl #425, Sarasota, FL 34234Sold
- $560,0001 bd2 ba1k sqft1709 Tamiami Trl #502, Sarasota, FL 34234Sold
- $765,0001 bd2 ba1.3k sqft1709 Tamiami Trl UNIT 418, Sarasota, FL 34234For Sale
- $470,0001 bd2 ba855 sqft1709 Tamiami Trl UNIT 522, Sarasota, FL 34234Sold
- $525,0001 bd2 ba855 sqft1709 Tamiami Trl UNIT 416, Sarasota, FL 34234For Sale
- $739,0002 bd2 ba1.2k sqft1703 N Tamiami Trl UNIT 211, Sarasota, FL 34234For Sale
Nearby schools
GreatSchools rating
- 2/10Gocio Elementary SchoolGrades: PK-5Distance: 3.1 mi
- 5/10Booker Middle SchoolGrades: 6-8Distance: 1.8 mi
- 3/10Booker High SchoolGrades: 9-12Distance: 1 mi
Schools provided by the listing agent
- Elementary: Gocio Elementary
- Middle: Booker Middle
- High: Booker High
Source: Stellar MLS. This data may not be complete. We recommend contacting the local school district to confirm school assignments for this home.
Get a cash offer in 3 minutes
Find out how much your home could sell for in as little as 3 minutes with a no-obligation cash offer.
Estimated market value
$643,900
Get a cash offer in 3 minutes
Find out how much your home could sell for in as little as 3 minutes with a no-obligation cash offer.
Estimated market value
$643,900
- Florida
- Sarasota County
- Sarasota
- 34234
- Tahiti Park
- 1709 N TAMIAMI TRAIL Unit 525
