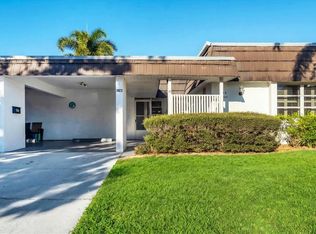
Outstanding water views over lake and golf course. Turnkey furnished. Matching stainless steel appliances being installed this week, (08/10/26). The Meadows has a long history as one of the most desirable communities. Chartwell Green is conveniently located within walking distance to The Meadows Shopping Village with new restaurant offerings for sweet treats, adult beverages or tasty dining, shopping and entertainment venues can be quickly accessed at University Town Center.
Pending
$219,000
2937 TAYWOOD MEADOWS #32, SARASOTA, FL 34235
2beds
1,069sqft
Condominium
Built in 1982
-- sqft lot
$202,700 Zestimate®
$205/sqft
$551/mo HOA
What's special
Turnkey furnishedStainless steel appliances
- 82 days |
- 452 |
- 12 |
Zillow last checked:
Listing updated:
Listed by:
Kenneth Cowles 941-954-4443,
REALTY SERVICES INC 941-954-4443,
Robert Cowles 941-302-4150,
REALTY SERVICES INC
Source: Stellar MLS,MLS#: A4679912 Originating MLS: Sarasota - Manatee
Originating MLS: Sarasota - Manatee
Facts & features
Interior
Bedrooms & bathrooms
- Bedrooms: 2
- Bathrooms: 2
- Full bathrooms: 2
Rooms
- Room types: Utility Room
Primary bedroom
- Features: Walk-In Closet(s)
- Level: Second
- Area: 168 Square Feet
- Dimensions: 12x14
Bedroom 2
- Features: Walk-In Closet(s)
- Level: Second
- Area: 132 Square Feet
- Dimensions: 11x12
Bathroom 1
- Level: Second
Bathroom 2
- Level: Second
Balcony porch lanai
- Level: Second
- Area: 96 Square Feet
- Dimensions: 8x12
Kitchen
- Level: Second
- Area: 108 Square Feet
- Dimensions: 9x12
Living room
- Level: Second
- Area: 325 Square Feet
- Dimensions: 13x25
Heating
- Central, Electric
Cooling
- Central Air
Appliances
- Included: Dishwasher, Dryer, Electric Water Heater, Range, Refrigerator, Washer
- Laundry: Inside
Features
- Ceiling Fan(s), Eating Space In Kitchen, Living Room/Dining Room Combo, Open Floorplan, Walk-In Closet(s)
- Flooring: Carpet, Linoleum, Tile
- Doors: Sliding Doors
- Windows: Window Treatments
- Has fireplace: No
Interior area
- Total structure area: 1,163
- Total interior livable area: 1,069 sqft
Video & virtual tour
Property
Features
- Levels: One
- Stories: 1
- Patio & porch: Screened
- Pool features: Deck, Heated, In Ground
- Has view: Yes
- View description: Golf Course, Pool, Water, Lake
- Has water view: Yes
- Water view: Water,Lake
Lot
- Size: 4.13 Acres
Details
- Additional parcels included: NONE
- Parcel number: 0034092032
- Zoning: RSF2
- Special conditions: None
Construction
Type & style
- Home type: Condo
- Architectural style: Florida
- Property subtype: Condominium
- Attached to another structure: Yes
Materials
- Block, Stucco
- Foundation: Slab
- Roof: Shingle
Condition
- New construction: No
- Year built: 1982
Utilities & green energy
- Sewer: Public Sewer
- Water: Public
- Utilities for property: Cable Connected, Electricity Connected, Sewer Connected, Water Connected
Community & HOA
Community
- Features: Buyer Approval Required, Deed Restrictions, Dog Park, Fitness Center, Golf, No Truck/RV/Motorcycle Parking, Park, Playground, Pool, Restaurant, Sidewalks, Special Community Restrictions, Tennis Court(s)
- Pet fee: $0 monthly
- Subdivision: CHARTWELL GREEN
HOA
- Has HOA: Yes
- Amenities included: Basketball Court, Fitness Center, Park, Pickleball Court(s), Playground, Pool, Recreation Facilities, Security, Storage, Tennis Court(s), Trail(s), Vehicle Restrictions
- Services included: Community Pool, Reserve Fund, Maintenance Structure, Maintenance Grounds, Manager, Pool Maintenance, Private Road
- HOA fee: $551 monthly
- HOA name: Stokes Mngmt
- HOA phone: 941-355-4880
- Second HOA name: MCA 941-377-2300
Location
- Region: Sarasota
Financial & listing details
- Price per square foot: $205/sqft
- Tax assessed value: $223,700
- Annual tax amount: $2,859
- Date on market: 1/27/2026
- Cumulative days on market: 194 days
- Listing terms: Cash,Conventional
- Ownership: Condominium
- Total actual rent: 0
- Electric utility on property: Yes
- Road surface type: Asphalt
Estimated market value
$202,700
$193,000 - $213,000
$2,244/mo
Price history
| Date | Event | Price |
|---|---|---|
| 8/14/2026 | Pending sale | $219,000$205/sqft |
Source:  Stellar MLS #A4679912 Report a problem Stellar MLS #A4679912 Report a problem | ||
| 6/3/2026 | Listed for sale | $219,000$205/sqft |
Source: Stellar MLS #A4679912 Report a problem | ||
| 5/22/2026 | Listing removed | $219,000$205/sqft |
Source: Stellar MLS #A4679912 Report a problem | ||
| 4/20/2026 | Price change | $219,000-4.4%$205/sqft |
Source: Stellar MLS #A4679912 Report a problem | ||
| 3/23/2026 | Price change | $229,000-8%$214/sqft |
Source: Stellar MLS #A4679912 Report a problem | ||
| 2/16/2026 | Price change | $249,000-7.7%$233/sqft |
Source: Stellar MLS #A4679912 Report a problem | ||
| 1/27/2026 | Listed for sale | $269,900+128.7%$252/sqft |
Source: Stellar MLS #A4679912 Report a problem | ||
| 7/9/2012 | Sold | $118,000$110/sqft |
Source: Public Record Report a problem | ||
Public tax history
| Year | Property taxes | Tax assessment |
|---|---|---|
| 2025 | $2,859 +3.5% | $178,328 +10% |
| 2024 | $2,763 +5.7% | $162,116 +10% |
| 2023 | $2,615 +13.3% | $147,378 +10% |
| 2022 | $2,308 +23.3% | $133,980 +10% |
| 2021 | $1,872 +2% | $121,800 +3.7% |
| 2020 | $1,835 0% | $117,400 -2.4% |
| 2019 | $1,836 | $120,300 +0.8% |
| 2018 | $1,836 +1.8% | $119,400 +0.4% |
| 2017 | $1,804 -1.1% | $118,900 -1.7% |
| 2016 | $1,824 +0.2% | $120,900 +7% |
| 2015 | $1,821 +2.7% | $113,000 +18.9% |
| 2014 | $1,773 +10.2% | $95,000 |
| 2013 | $1,609 +6.5% | $95,000 +7.1% |
| 2012 | $1,511 +1.4% | $88,700 |
| 2011 | $1,490 -11.3% | $88,700 -10.9% |
| 2010 | $1,680 -19.5% | $99,500 -6.5% |
| 2009 | $2,087 | $106,400 -23.2% |
| 2008 | $2,087 -8.7% | $138,500 -9.7% |
| 2007 | $2,287 | $153,400 -6.9% |
| 2006 | -- | $164,700 +22.3% |
| 2005 | -- | $134,622 +24.1% |
| 2004 | $1,927 +2.1% | $108,521 +6% |
| 2003 | $1,887 +8.8% | $102,378 +13% |
| 2002 | $1,735 +17.6% | $90,600 +14% |
| 2001 | $1,476 +2.8% | $79,486 +3% |
| 2000 | $1,435 | $77,171 |
Find assessor info on the county website
Monthly payment
Est. payment
Payment breakdown
Explore the cost of this home by adjusting the details. Changes won't be saved.Climate risks
Neighborhood: The Meadows
Nearby schools
GreatSchools rating
- 2/10Gocio Elementary SchoolGrades: PK-5Distance: 2.1 mi
- 5/10Booker Middle SchoolGrades: 6-8Distance: 3.7 mi
- 3/10Booker High SchoolGrades: 9-12Distance: 4.5 mi
Schools provided by the listing agent
- Elementary: Gocio Elementary
- Middle: Booker Middle
- High: Booker High
Source: Stellar MLS. This data may not be complete. We recommend contacting the local school district to confirm school assignments for this home.
- $209,0001 bd1 ba789 sqft3053 Taywood Mdw #3, Sarasota, FL 34235For Sale

- $150,0001 bd1 ba789 sqft3029 Taywood Mdws #9, Sarasota, FL 34235Sold
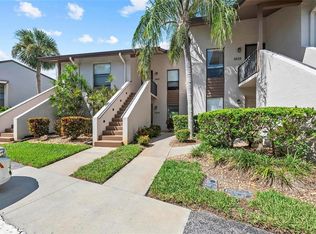
- $210,0002 bd2 ba1k sqft2989 Taywood Mdw #19, Sarasota, FL 34235Sold
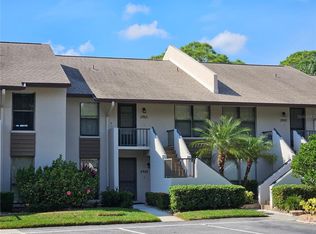
- $253,0002 bd2 ba1k sqft2973 Taywood Mdws #23, Sarasota, FL 34235Sold

- $249,0002 bd2 ba1.1k sqft2945 Taywood Mdws #30, Sarasota, FL 34235Sold
- $225,2002 bd2 ba1k sqft2931 Taywood Mdws #33, Sarasota, FL 34235Off Market
- $300,0002 bd2 ba1k sqft2893 Taywood Mdws #37, Sarasota, FL 34235Sold
- $254,3002 bd2 ba1k sqft2861 Taywood Mdws #45, Sarasota, FL 34235Off Market
A local agent can set up tours, give advice and negotiate with sellers.
Similar homes
- $225,0002 bd2 ba1k sqft5264 LAKE VILLAGE DRIVE #48, SARASOTA, FL 34235For Sale
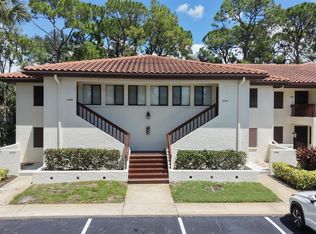
 MLS ID #A4703859, Elaine Adair, RE/MAX ALLIANCE GROUP. Stellar MLS
 - $250,0002 bd2 ba1k sqft5252 LAKE VILLAGE DRIVE #54, SARASOTA, FL 34235For Sale
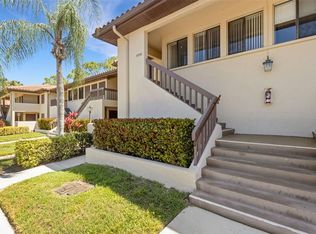 MLS ID #A4699793, Kathleen Niedospial, HUNT BROTHERS REALTY, INC.. Stellar MLS
 - $199,9002 bd2 ba1.3k sqft3823 GLEN OAKS DRIVE E #83, SARASOTA, FL 34232For Sale
 MLS ID #A4673532, Patricia Emmett, BERKSHIRE HATHAWAY HOMESERVICE. Stellar MLS
 - $175,0002 bd2 ba1k sqft1927 TOUCAN WAY #306, SARASOTA, FL 34232For Sale
 MLS ID #A4702416, Marcia Nelson, PREFERRED SHORE LLC. Stellar MLS
 - $269,0002 bd2 ba1k sqft5186 LAKE VILLAGE DRIVE #90, SARASOTA, FL 34235For SaleMLS ID #A4691225, Amy Chapman, MICHAEL SAUNDERS & COMPANY. Stellar MLS
- $269,0002 bd2 ba1k sqft5216 LAKE VILLAGE DRIVE #71, SARASOTA, FL 34235For SaleMLS ID #A4664785, Amy Chapman, MICHAEL SAUNDERS & COMPANY. Stellar MLS
- $250,0002 bd2 ba1k sqft7461 W COUNTRY CLUB DRIVE N #203, SARASOTA, FL 34243For SaleMLS ID #A4693369, Dawnelle Lanners, KW COASTAL LIVING III. Stellar MLS
- $189,0002 bd2 ba1.1k sqft4470 NARRAGANSET TRAIL #90A, SARASOTA, FL 34233For SaleMLS ID #A4696073, Curtis Andrews, BETTER HOMES AND GARDENS REAL ESTATE ATCHLEY PROPE. Stellar MLS
- $189,7772 bd2 ba876 sqft3201 BENEVA ROAD #204, SARASOTA, FL 34232For SaleMLS ID #A4683171, Ann Martin, MICHAEL SAUNDERS & COMPANY. Stellar MLS
- $250,0002 bd2 ba1k sqft5350 MYRTLE #48, SARASOTA, FL 34235For SaleMLS ID #A4700437, Tara Bolesta, PALM OASIS REALTY AND MGMT INC. Stellar MLS
- $175,0002 bd2 ba983 sqft7864 EAGLE CREEK DRIVE #7864, SARASOTA, FL 34243For SaleMLS ID #A4701135, Frederick Insogna, COLDWELL BANKER REALTY. Stellar MLS
- $259,0002 bd2 ba1.2k sqft4489 LONGMEADOW #74, SARASOTA, FL 34235For SaleMLS ID #A4695783, Fernando Viteri, PA, PREMIER SOTHEBY'S INTERNATIONAL REALTY. Stellar MLS
- $235,0002 bd2 ba1.1k sqft9630 CLUB SOUTH CIRCLE #6202, SARASOTA, FL 34238For SaleMLS ID #A4688849, Vicki Reilly, BERKSHIRE HATHAWAY HOMESERVICES FLORIDA REALTY. Stellar MLS
- $199,0002 bd2 ba1.2k sqft6908 DREWRYS BLUFF #704, BRADENTON, FL 34203For SaleMLS ID #A4662478, Dave Wood, WEICHERT REALTORS HALLMARK PRO. Stellar MLS
- $185,5002 bd2 ba941 sqft7294 CLOISTER DRIVE #9, SARASOTA, FL 34231For SaleMLS ID #A4691156, Andrea Capek, EXIT KING REALTY. Stellar MLS
- $215,0002 bd2 ba1.3k sqft110 WOODLAND PLACE #110, OSPREY, FL 34229For SaleMLS ID #A4696738, Echo Belser PA, COLDWELL BANKER REALTY. Stellar MLS
- $269,0002 bd2 ba1.1k sqft9330 CLUBSIDE CIRCLE #3306, SARASOTA, FL 34238For SaleMLS ID #A4702598, Kenneth Ipox, DOUGLAS ELLIMAN. Stellar MLS
- $190,0002 bd2 ba1k sqft1714 69TH AVENUE W #C401, BRADENTON, FL 34207For SaleMLS ID #A4696681, Mischelle Gray, LIV SARASOTA REALTY. Stellar MLS
- $264,0003 bd2 ba1.3k sqft4983 GREENCROFT ROAD #181, SARASOTA, FL 34235For SaleMLS ID #A4659853, Fernando Viteri, PA, PREMIER SOTHEBY'S INTERNATIONAL REALTY. Stellar MLS
- $209,0002 bd2 ba1k sqft6507 HERITAGE LANE #2605, BRADENTON, FL 34209For SaleMLS ID #A4702182, Tammy Pogar, WAGNER REALTY. Stellar MLS
