BRING ALL OFFERS- SELLER MOTIVATED!! Enjoy breathtaking water views from sunrise to sunset in this beautifully updated 1-bedroom, 1-bath first-floor condominium located in Chartwell Green, one of the most desirable enclaves within The Meadows. This spacious, light-filled home features an open floor plan and a large kitchen with granite countertops, a breakfast bar that seats four or more, stainless steel appliances, sparkling glass mosaic tile backsplash, under-cabinet lighting, and a convenient in-unit stackable washer and dryer. The oversized bedroom offers sweeping views of the lake through tall windows and sliding glass doors that open to a scenic screened lanai. It also includes a generous walk-in closet. The bathroom has been tastefully updated with a 48-inch vanity and custom granite countertop. The entire condo has been thoughtfully renovated with luxury vinyl plank and tile flooring, updated lighting and plumbing fixtures. Additional upgrades include a new AC unit installed in 2020 with a 10-year warranty, a new water heater in 2021, a new lanai screen door in 2021, and a new roof in 2018. The condo is just steps away from a beautiful community pool that overlooks the lush, meticulously maintained landscape. The Meadows is a private, resort-style community set on 1,650 scenic acres with 14 miles of walking and biking trails, 80 sparkling lakes and waterways, tennis and pickleball courts, a junior Olympic-sized pool, a brand-new fitness center, and on-site dining options. All of this is just 15 minutes from downtown Sarasota, and close to award-winning Gulf beaches, world-class arts and cultural venues, the Mall at University Town Center, and top-rated restaurants. This is your opportunity to own a slice of paradise with million-dollar views in one of Sarasota’s most tranquil and convenient locations. Schedule your private showing today.
Sold for $150,000
$150,000
3029 TAYWOOD MEADOWS #9, SARASOTA, FL 34235
1beds
789sqft
Condominium
Built in 1982
-- sqft lot
$146,800 Zestimate®
$190/sqft
$1,806 Estimated rent
Home value
$146,800
$134,000 - $161,000
$1,806/mo
Zestimate® history
Owner options
List your home for rent
$1,806/mo
Rent Zestimate®
Find your next renter with Zillow Rental Manager. Plus, with online applications, you can quickly screen prospective tenants – for free.
$1,806/mo
Rent Zestimate®
Refinance and save
$1,452/mo
Est. payment
Refinancing to a lower rate could help reduce your monthly payments and save thousands over the life of the loan.
$1,452/mo
Est. payment
Explore your selling options
Work with a Zillow partner agent
Leverage their expertise and Zillow's premium Showcase listings to get your home seen by more buyers.
Get startedList with your own agent
Get your home in front of millions of buyers by listing it on Zillow.
Learn how to do itSell it yourself
Take full control of how buyers see your home on Zillow by listing For Sale by Owner (FSBO).
List your homeWhat's special
Junior olympic-sized poolScenic screened lanaiOversized bedroomBreakfast barOpen floor planMillion-dollar viewsSparkling lakes and waterways
Zillow last checked:
Listing updated:
Listed by:
Christina Burns 941-451-9247,
EXIT KING REALTY 941-497-6060,
Lauren Fus 941-726-8208,
EXIT KING REALTY
Bought with:
Robert Hegedus, 3418201
FINE PROPERTIES
Source: Stellar MLS,MLS#: N6140001 Originating MLS: Venice
Originating MLS: Venice
Facts & features
Interior
Bedrooms & bathrooms
- Bedrooms: 1
- Bathrooms: 1
- Full bathrooms: 1
Primary bedroom
- Features: Walk-In Closet(s)
- Level: First
- Area: 180 Square Feet
- Dimensions: 12x15
Bathroom 1
- Features: Granite Counters
- Level: First
- Area: 96 Square Feet
- Dimensions: 8x12
Dinette
- Level: First
- Area: 120 Square Feet
- Dimensions: 10x12
Kitchen
- Features: Breakfast Bar
- Level: First
- Area: 96 Square Feet
- Dimensions: 8x12
Living room
- Features: Ceiling Fan(s)
- Level: First
- Area: 180 Square Feet
- Dimensions: 12x15
Heating
- Central, Electric
Cooling
- Central Air
Appliances
- Included: Cooktop, Dishwasher, Dryer, Electric Water Heater, Microwave, Range, Refrigerator, Washer
- Laundry: Other
Features
- Ceiling Fan(s), Living Room/Dining Room Combo, Open Floorplan, Primary Bedroom Main Floor, Stone Counters, Thermostat, Walk-In Closet(s)
- Flooring: Luxury Vinyl, Tile
- Doors: Sliding Doors
- Windows: Window Treatments
- Has fireplace: No
Interior area
- Total structure area: 883
- Total interior livable area: 789 sqft
Property
Parking
- Parking features: Assigned
Features
- Levels: One
- Stories: 1
- Patio & porch: Covered, Enclosed, Patio, Screened
- Exterior features: Irrigation System, Lighting, Rain Gutters, Sidewalk
- Has view: Yes
- View description: Golf Course, Water, Lake, Pond
- Has water view: Yes
- Water view: Water,Lake,Pond
Lot
- Features: Sidewalk
Details
- Parcel number: 0034092009
- Zoning: RSF2
- Special conditions: None
Construction
Type & style
- Home type: Condo
- Property subtype: Condominium
- Attached to another structure: Yes
Materials
- Concrete
- Foundation: Slab
- Roof: Shingle
Condition
- New construction: No
- Year built: 1982
Utilities & green energy
- Sewer: Public Sewer
- Water: Public
- Utilities for property: Cable Connected, Electricity Connected, Public, Sewer Connected, Street Lights, Water Connected
Community & HOA
Community
- Features: Deed Restrictions, No Truck/RV/Motorcycle Parking, Pool, Sidewalks
- Pet fee: $0 monthly
- Subdivision: CHARTWELL GREEN
HOA
- Has HOA: Yes
- Amenities included: Pool
- Services included: Cable TV, Common Area Taxes, Community Pool, Reserve Fund, Insurance, Maintenance Structure, Maintenance Grounds, Maintenance Repairs, Manager, Pest Control, Pool Maintenance, Security
- HOA fee: $434 monthly
- HOA name: Rebecca Stokes
- HOA phone: 941-355-4880
- Second HOA name: chartwell
Location
- Region: Sarasota
Financial & listing details
- Price per square foot: $190/sqft
- Tax assessed value: $75,900
- Annual tax amount: $1,138
- Date on market: 8/6/2025
- Cumulative days on market: 80 days
- Listing terms: Cash,Conventional
- Ownership: Condominium
- Total actual rent: 0
- Electric utility on property: Yes
- Road surface type: Paved
Price history
| Date | Event | Price |
|---|---|---|
| 11/10/2025 | Sold | $150,000-11.2%$190/sqft |
Source:  Stellar MLS #N6140001 Report a problem Stellar MLS #N6140001 Report a problem | ||
| 10/26/2025 | Pending sale | $169,000$214/sqft |
Source: Stellar MLS #N6140001 Report a problem | ||
| 10/23/2025 | Price change | $169,000-5.6%$214/sqft |
Source: Stellar MLS #N6140001 Report a problem | ||
| 10/16/2025 | Price change | $179,000-5.2%$227/sqft |
Source: Stellar MLS #N6140001 Report a problem | ||
| 10/3/2025 | Price change | $188,900-3.1%$239/sqft |
Source: Stellar MLS #N6140001 Report a problem | ||
| 9/23/2025 | Price change | $194,900-4.9%$247/sqft |
Source: Stellar MLS #N6140001 Report a problem | ||
| 9/16/2025 | Price change | $204,900-6.8%$260/sqft |
Source: Stellar MLS #N6140001 Report a problem | ||
| 8/31/2025 | Price change | $219,900-4.3%$279/sqft |
Source: Stellar MLS #N6140001 Report a problem | ||
| 8/16/2025 | Price change | $229,900-2.1%$291/sqft |
Source: Stellar MLS #N6140001 Report a problem | ||
| 8/6/2025 | Listed for sale | $234,900-11.4%$298/sqft |
Source: Stellar MLS #N6140001 Report a problem | ||
| 5/10/2024 | Sold | $265,000-1.5%$336/sqft |
Source: Stellar MLS #U8237652 Report a problem | ||
| 4/11/2024 | Pending sale | $269,000$341/sqft |
Source: Stellar MLS #U8237652 Report a problem | ||
| 4/6/2024 | Listed for sale | $269,000+110.6%$341/sqft |
Source: Stellar MLS #U8237652 Report a problem | ||
| 5/30/2019 | Listing removed | $127,700$162/sqft |
Source: ALLISON JAMES ESTATES & HOMES #A4437180 Report a problem | ||
| 5/27/2019 | Listed for sale | $127,700-12%$162/sqft |
Source: ALLISON JAMES ESTATES & HOMES #A4437180 Report a problem | ||
| 12/7/2007 | Listing removed | $145,176$184/sqft |
Source: ERA #364975 Report a problem | ||
| 11/12/2007 | Listed for sale | $145,176$184/sqft |
Source: ERA #364975 Report a problem | ||
Public tax history
| Year | Property taxes | Tax assessment |
|---|---|---|
| 2015 | $1,274 +8.9% | $68,123 +10% |
| 2014 | $1,169 +9.1% | $61,930 +10% |
| 2013 | $1,072 -4.5% | $56,300 -7.2% |
| 2012 | $1,123 +1.3% | $60,700 |
| 2011 | $1,109 -22.7% | $60,700 -26.2% |
| 2010 | $1,434 -2.9% | $82,300 -6.5% |
| 2009 | $1,476 -16.1% | $88,000 -22.4% |
| 2008 | $1,759 -4.7% | $113,400 -5.1% |
| 2007 | $1,845 -7.9% | $119,500 -5.7% |
| 2006 | $2,004 +14.1% | $126,700 +24.8% |
| 2005 | $1,756 +19.2% | $101,520 +29.4% |
| 2004 | $1,473 | $78,456 |
Find assessor info on the county website
Neighborhood: The Meadows
Nearby homes
- $209,0001 bd1 ba789 sqft3053 Taywood Mdw #3, Sarasota, FL 34235For Sale

- $210,0002 bd2 ba1k sqft2989 Taywood Mdw #19, Sarasota, FL 34235Sold
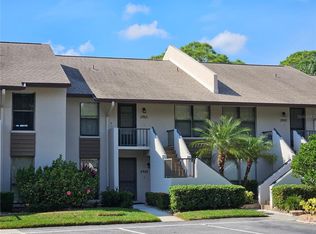
- $253,0002 bd2 ba1k sqft2973 Taywood Mdws #23, Sarasota, FL 34235Sold

- $249,0002 bd2 ba1.1k sqft2945 Taywood Mdws #30, Sarasota, FL 34235Sold

- $219,0002 bd2 ba1k sqft2937 Taywood Mdw #32, Sarasota, FL 34235Pending
- $223,9002 bd2 ba1k sqft2931 Taywood Mdws #33, Sarasota, FL 34235Off Market
- $300,0002 bd2 ba1k sqft2893 Taywood Mdws #37, Sarasota, FL 34235Sold
- $250,5002 bd2 ba1k sqft2861 Taywood Mdws #45, Sarasota, FL 34235Off Market
Nearby schools
GreatSchools rating
- 2/10Gocio Elementary SchoolGrades: PK-5Distance: 2.1 mi
- 5/10Booker Middle SchoolGrades: 6-8Distance: 3.7 mi
- 3/10Booker High SchoolGrades: 9-12Distance: 4.5 mi
Schools provided by the listing agent
- Elementary: Gocio Elementary
- Middle: Booker Middle
- High: Booker High
Source: Stellar MLS. This data may not be complete. We recommend contacting the local school district to confirm school assignments for this home.
Get a cash offer in 3 minutes
Find out how much your home could sell for in as little as 3 minutes with a no-obligation cash offer.
Estimated market value
$146,800
Get a cash offer in 3 minutes
Find out how much your home could sell for in as little as 3 minutes with a no-obligation cash offer.
Estimated market value
$146,800
- Florida
- Sarasota County
- Sarasota
- 34235
- The Meadows
- 3029 TAYWOOD MEADOWS Unit 9
Nearby cities
Nearby neighborhoods
Nearby zip codes
Other Sarasota Topics
