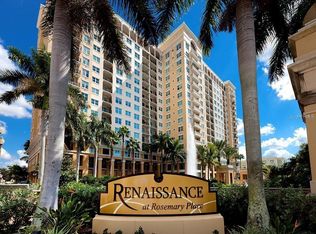
Come experience Downtown Sarasota with your own 10th-Floor, 1Bedroom/1Bath unit. Experience BAY VIEWS from your private balcony, in a building with all the luxuries of a high-priced hotel. This 17-story high-rise condo building has extensive amenities, reception desk, 24/7 security, keyless fob entry system, and on-site manager. The location cannot be beat as you are only steps away from the new 53-acre waterfront Bayfront Park, offering music events, kayak rentals, and scenic paths, as well as Sarasota’s own Van Wezel Performing Arts Hall. Within the condominium outdoor grounds is a 70-foot luxury pool, jetted spa, barbeque grill and tables, and a meditation garden with reflection pond. The garage parking is electronically secured and there is generous visitor parking for guests to park. The location cannot be beat since you are only steps away from the new Bayfront Park, a lively 53-acre waterfront park offering music events, kayak rentals, and scenic paths, as well as Sarasota’s own Van Wezel Performing Arts Hall. Restaurants of local flavor and more exotic bistros are close by via walking or with golf-cart taxis available, so you never need to drive. The local Publix grocery store is steps away, and driving three short miles, or riding the Downtown trolley, will bring you to St Armands Circle, with more restaurants, world-class shopping, and Sarasota's famous Lido Beach. This is Florida living at its finest! Additional photo coming soon.
For sale
Price cut: $26K (7/22)
$499,000
750 N TAMIAMI TRAIL #1007, SARASOTA, FL 34236
1beds
815sqft
Condominium
Built in 2001
-- sqft lot
$471,200 Zestimate®
$612/sqft
$851/mo HOA
What's special
Jetted spaBarbeque grill and tables
- 85 days |
- 219 |
- 9 |
Zillow last checked:
Listing updated:
Listed by:
Marion Fitzpatrick 941-284-8323,
ALLISON JAMES ESTATES & HOMES 941-500-4922,
Victor Citrin 941-704-4662,
ALLISON JAMES ESTATES & HOMES
Source: Stellar MLS,MLS#: A4695449 Originating MLS: Sarasota - Manatee
Originating MLS: Sarasota - Manatee
Facts & features
Interior
Bedrooms & bathrooms
- Bedrooms: 1
- Bathrooms: 1
- Full bathrooms: 1
Primary bedroom
- Features: En Suite Bathroom, Dual Closets
- Level: First
- Area: 189.81 Square Feet
- Dimensions: 17.1x11.1
Great room
- Features: Ceiling Fan(s), No Closet
- Level: First
- Area: 256.19 Square Feet
- Dimensions: 18.7x13.7
Kitchen
- Features: Breakfast Bar, Stone Counters, Storage Closet
- Level: First
- Area: 70 Square Feet
- Dimensions: 10x7
Heating
- Electric
Cooling
- Central Air
Appliances
- Included: Dishwasher, Dryer, Microwave, Range, Refrigerator, Washer
- Laundry: Inside
Features
- Ceiling Fan(s), Open Floorplan
- Flooring: Engineered Hardwood
- Has fireplace: No
Interior area
- Total structure area: 875
- Total interior livable area: 815 sqft
Video & virtual tour
Property
Parking
- Total spaces: 1
- Parking features: Assigned, Covered, Deeded, Guest
- Attached garage spaces: 1
Features
- Levels: One
- Stories: 1
- Exterior features: None
- Fencing: Fenced
- Has view: Yes
- View description: Water, Bay/Harbor - Partial
- Has water view: Yes
- Water view: Water,Bay/Harbor - Partial
Lot
- Size: 2.72 Acres
- Features: City Lot, Near Public Transit, Sidewalk
Details
- Parcel number: 2026051143
- Zoning: DTB
- Special conditions: None
Construction
Type & style
- Home type: Condo
- Architectural style: Mediterranean
- Property subtype: Condominium
Materials
- Concrete, Other
- Foundation: Pillar/Post/Pier
- Roof: Membrane
Condition
- Completed
- New construction: No
- Year built: 2001
Utilities & green energy
- Sewer: Public Sewer
- Water: Public
- Utilities for property: Cable Connected
Community & HOA
Community
- Features: Community Mailbox, Deed Restrictions, Fitness Center, No Truck/RV/Motorcycle Parking, Pool, Sidewalks
- Pet fee: $0 monthly
- Subdivision: RENAISSANCE 1
HOA
- Has HOA: No
- Services included: 24-Hour Guard, Cable TV, Common Area Taxes, Community Pool, Reserve Fund, Internet, Maintenance Structure, Maintenance Grounds, Manager, Pool Maintenance, Security, Sewer, Trash, Water
- HOA fee: $851 monthly
- HOA name: Anna Maschino/Assistant
- HOA phone: 941-957-3957
- Second HOA name: Rosemary Place Master Association
Location
- Region: Sarasota
Financial & listing details
- Price per square foot: $612/sqft
- Tax assessed value: $378,300
- Annual tax amount: $5,845
- Date on market: 5/31/2026
- Cumulative days on market: 225 days
- Listing terms: Cash,Conventional
- Ownership: Condominium
- Total actual rent: 0
- Road surface type: Asphalt
Estimated market value
$471,200
$448,000 - $495,000
$2,445/mo
Price history
| Date | Event | Price |
|---|---|---|
| 7/22/2026 | Price change | $499,000-5%$612/sqft |
Source:  Stellar MLS #A4695449 Report a problem Stellar MLS #A4695449 Report a problem | ||
| 6/1/2026 | Listed for sale | $525,000$644/sqft |
Source: Stellar MLS #A4695449 Report a problem | ||
| 5/13/2026 | Listing removed | $525,000$644/sqft |
Source: Stellar MLS #A4672411 Report a problem | ||
| 3/3/2026 | Price change | $525,000-4.4%$644/sqft |
Source: Stellar MLS #A4672411 Report a problem | ||
| 1/9/2026 | Price change | $549,000-4.5%$674/sqft |
Source: Stellar MLS #A4672411 Report a problem | ||
| 12/4/2025 | Listed for sale | $575,000+85.5%$706/sqft |
Source: Stellar MLS #A4672411 Report a problem | ||
| 10/15/2022 | Listing removed | -- |
Source: Zillow Rental Manager Report a problem | ||
| 10/3/2022 | Listed for rent | $2,700$3/sqft |
Source: Zillow Rental Manager Report a problem | ||
| 11/20/2020 | Sold | $310,000-6%$380/sqft |
Source: Public Record Report a problem | ||
| 10/7/2020 | Pending sale | $329,900$405/sqft |
Source: ROSEBAY INTERNATIONAL, INC #A4478275 Report a problem | ||
| 9/16/2020 | Listed for sale | $329,900+39%$405/sqft |
Source: ROSEBAY INTERNATIONAL, INC #A4478275 Report a problem | ||
| 11/28/2001 | Sold | $237,400$291/sqft |
Source: Public Record Report a problem | ||
Public tax history
| Year | Property taxes | Tax assessment |
|---|---|---|
| 2025 | $5,845 -5.8% | $378,300 -8% |
| 2024 | $6,202 +0.8% | $411,000 +1.1% |
| 2023 | $6,155 +83.5% | $406,500 +56.1% |
| 2022 | $3,354 -0.1% | $260,384 +3% |
| 2021 | $3,356 -10% | $252,800 +12.3% |
| 2020 | $3,731 +0% | $225,100 -0.3% |
| 2019 | $3,730 | $225,700 -13.3% |
| 2018 | $3,730 -13.1% | $260,200 0% |
| 2017 | $4,290 +10.5% | $260,300 +2.8% |
| 2016 | $3,882 | $253,100 +13.7% |
| 2015 | $3,882 | $222,700 +25.7% |
| 2014 | $3,882 +18.9% | $177,100 -5.6% |
| 2013 | $3,266 +14.8% | $187,700 +16.6% |
| 2012 | $2,846 +1.3% | $161,000 |
| 2011 | $2,809 -9.2% | $161,000 -8.4% |
| 2010 | $3,094 -18.5% | $175,700 -9.7% |
| 2009 | $3,797 | $194,600 -16.4% |
| 2008 | $3,797 -19.6% | $232,700 -19.5% |
| 2007 | $4,720 | $289,100 -2.5% |
| 2006 | -- | $296,400 +14% |
| 2005 | -- | $260,000 +22.8% |
| 2004 | $3,892 -1.4% | $211,752 +2% |
| 2003 | $3,947 +5.5% | $207,600 +5.9% |
| 2002 | $3,740 | $196,000 |
Find assessor info on the county website
Monthly payment
Est. payment
Payment breakdown
Explore the cost of this home by adjusting the details. Changes won't be saved.Climate risks
Neighborhood: Rosemary District
Nearby schools
GreatSchools rating
- 7/10Alta Vista Elementary SchoolGrades: PK-5Distance: 2 mi
- 5/10Booker Middle SchoolGrades: 6-8Distance: 2.2 mi
- 3/10Booker High SchoolGrades: 9-12Distance: 1.6 mi
Schools provided by the listing agent
- Elementary: Alta Vista Elementary
- Middle: Booker Middle
- High: Booker High
Source: Stellar MLS. This data may not be complete. We recommend contacting the local school district to confirm school assignments for this home.
- $900,0002 bd2 ba1.4k sqft750 N Tamiami Trl UNIT 1511, Sarasota, FL 34236Sold
- $482,0002 bd1 ba1k sqft750 N Tamiami Trl UNIT 802, Sarasota, FL 34236Sold
- $900,0002 bd2 ba1.4k sqft750 N Tamiami Trl UNIT 1011, Sarasota, FL 34236Sold
- $480,0001 bd1 ba815 sqft750 N Tamiami Trl UNIT 1607, Sarasota, FL 34236Sold
- $396,0002 bd2 ba1k sqft750 N Tamiami Trl UNIT 1018, Sarasota, FL 34236Sold
- $3,0001 bd1 ba945 sqft750 N Tamiami Trl UNIT 205, Sarasota, FL 34236For Rent
- $525,0002 bd2 ba1k sqft750 N Tamiami Trl UNIT 1618, Sarasota, FL 34236Sold
- $465,0002 bd2 ba1.1k sqft750 N Tamiami Trl UNIT 1116, Sarasota, FL 34236Sold
- $385,0002 bd1 ba1k sqft750 N Tamiami Trl UNIT 302, Sarasota, FL 34236Sold
A local agent can set up tours, give advice and negotiate with sellers.
Similar homes
- $524,9002 bd2 ba1.1k sqft750 N TAMIAMI TRAIL #312, SARASOTA, FL 34236For Sale
 MLS ID #A4703352, Marion Fitzpatrick, ALLISON JAMES ESTATES & HOMES. Stellar MLS
 - $449,0002 bd2 ba1k sqft1064 N TAMIAMI TRAIL #1304, SARASOTA, FL 34236For Sale
 MLS ID #A4691717, Rochelle Paquin, EXIT KING REALTY. Stellar MLS
 - $429,0002 bd2 ba1k sqft1064 N TAMIAMI TRAIL #1435, SARASOTA, FL 34236For Sale
 MLS ID #A4671364, Susie Gillum, COLDWELL BANKER REALTY. Stellar MLS
 - $419,9002 bd2 ba1k sqft1064 N TAMIAMI TRAIL #1406, SARASOTA, FL 34236For Sale
 MLS ID #A4687760, Brandy Loebker, KELLER WILLIAMS ISLAND LIFE REAL ESTATE. Stellar MLS
 - $489,9002 bd2 ba1.2k sqft1064 N TAMIAMI TRAIL #1433, SARASOTA, FL 34236For SaleMLS ID #A4701991, Javier Moret, EXP REALTY LLC. Stellar MLS
- $450,0002 bd2 ba991 sqft845 BENJAMIN FRANKLIN DRIVE #101, SARASOTA, FL 34236For SaleMLS ID #A4703033, Lily Parsons, REAL BROKER, LLC. Stellar MLS
- $550,0001 bd2 ba918 sqft1100 BENJAMIN FRANKLIN DRIVE #305, SARASOTA, FL 34236For SaleMLS ID #A4695506, Dillon Hegarty, FINE PROPERTIES. Stellar MLS
- $399,0002 bd2 ba1k sqft1064 N TAMIAMI TRAIL #1122, SARASOTA, FL 34236For SaleMLS ID #A4701745, Rachelle Golden, MICHAEL SAUNDERS & COMPANY. Stellar MLS
- $500,0001 bd1 ba524 sqft1020 SUN N SEA DRIVE #102, SARASOTA, FL 34242For SaleMLS ID #A4702764, Brandi Furlan, KW COASTAL LIVING III. Stellar MLS
- $499,0002 bd2 ba933 sqft1945 GULF OF MEXICO DRIVE #M2-402, LONGBOAT KEY, FL 34228For SaleMLS ID #TB8525404, Stephen Hachey, FLAT FEE MLS REALTY. Stellar MLS
- $309,9002 bd2 ba784 sqft631 N ORANGE AVENUE #208, SARASOTA, FL 34236For SaleMLS ID #A4671326, Roger Pettingell, COLDWELL BANKER REALTY. Stellar MLS
- $435,0001 bd1 ba494 sqft445 N ORANGE AVENUE #210, SARASOTA, FL 34236For SaleMLS ID #A4677633, Clifford Pierce, PREFERRED SHORE LLC. Stellar MLS
- $499,0002 bd2 ba929 sqft1300 N PORTOFINO DRIVE #406, SARASOTA, FL 34242For SaleMLS ID #A4692022, Judith Guzzi, JUDITH GUZZI & ASSOCIATES LLC. Stellar MLS
- $369,0001 bd2 ba867 sqft1268 11TH STREET #2404, SARASOTA, FL 34236For SaleMLS ID #A4695491, Nancie Kalin, MICHAEL SAUNDERS & COMPANY. Stellar MLS
- $425,0001 bd1 ba766 sqft129 TYLER DRIVE #101, SARASOTA, FL 34236For SaleMLS ID #A4695729, Mirjana Spurnic, KONA REALTY. Stellar MLS
- $250,0002 bd2 ba1.2k sqft4160 FRUITVILLE ROAD #14, SARASOTA, FL 34232For SaleMLS ID #A4703160, Brett Keyser, Jr, RE/MAX ALLIANCE GROUP. Stellar MLS
- $339,0002 bd1 ba816 sqft761 JOHN RINGLING BOULEVARD #5, SARASOTA, FL 34236For SaleMLS ID #A4679138, Babette Paige, COLDWELL BANKER REALTY. Stellar MLS
- $474,9992 bd2 ba1k sqft4340 FALMOUTH DRIVE #104, LONGBOAT KEY, FL 34228For SaleMLS ID #A4701827, Melissa Sherk, REAL BROKER, LLC. Stellar MLS
- $349,9001 bd1 ba820 sqft33 S GULFSTREAM AVENUE #307, SARASOTA, FL 34236For SaleMLS ID #A4671717, Bruce Famiglio, PREMIER PROPERTIES OF SRQ LLC. Stellar MLS
- $409,0002 bd2 ba1k sqft1624 STICKNEY POINT ROAD #101, SARASOTA, FL 34231For SaleMLS ID #TB8511188, Stephen Hachey, FLAT FEE MLS REALTY. Stellar MLS
