One or more photo(s) has been virtually staged. NEW PRICE!! Now offered at $435,000. Ideally located in the heart of downtown Sarasota, this well-maintatined Citrus Square condominium offers elevated second floor living with a private balcony overlooking the courtyard and surrounding treetops. The residence features high ceilings, an open living and kitchen layout with granite countertops, wood cabinets, stainless appliances, and in-unit laundry. Solid concrete construction, secured parking, elevator access, and walkable proximity to restaurants, theaters, shopping, and the bayfront complete this inviting downtown lifestyle opportunity.
For sale
$435,000
445 N ORANGE AVENUE #210, SARASOTA, FL 34236
1beds
494sqft
:
Get pre-qualified$3,524/mo
Condominium
Built in 2009
-- sqft lot
$-- Zestimate®
$881/sqft
$699/mo HOA
What's special
Granite countertopsHigh ceilingsSecured parkingIn-unit laundryElevated second floor livingWood cabinetsStainless appliances
- 211 days |
- 245 |
- 13 |
Zillow last checked:
Listing updated:
Listed by:
Clifford Pierce 941-928-0018,
PREFERRED SHORE LLC 941-999-1179
Source: Stellar MLS,MLS#: A4677633 Originating MLS: Sarasota - Manatee
Originating MLS: Sarasota - Manatee
Facts & features
Interior
Bedrooms & bathrooms
- Bedrooms: 1
- Bathrooms: 1
- Full bathrooms: 1
Primary bedroom
- Features: Exhaust Fan, Built-in Closet
- Level: First
- Area: 40.88 Square Feet
- Dimensions: 5.33x7.67
Primary bathroom
- Features: Shower No Tub, Built-in Closet
- Level: First
- Area: 114.8 Square Feet
- Dimensions: 10.83x10.6
Kitchen
- Level: First
- Area: 68.12 Square Feet
- Dimensions: 7.17x9.5
Laundry
- Level: First
- Area: 30.74 Square Feet
- Dimensions: 6.83x4.5
Living room
- Features: Ceiling Fan(s)
- Level: First
- Area: 170.57 Square Feet
- Dimensions: 10.83x15.75
Heating
- Electric
Cooling
- Central Air
Appliances
- Included: Dishwasher, Disposal, Dryer, Electric Water Heater, Microwave, Range, Refrigerator, Washer, Water Filtration System
- Laundry: Inside, Laundry Closet
Features
- Ceiling Fan(s), High Ceilings
- Flooring: Ceramic Tile
- Doors: French Doors
- Has fireplace: No
- Common walls with other units/homes: Corner Unit,End Unit
Interior area
- Total structure area: 494
- Total interior livable area: 494 sqft
Video & virtual tour
Property
Parking
- Total spaces: 1
- Parking features: Alley Access, Assigned, Covered, Ground Level, Guest
- Carport spaces: 1
Features
- Levels: One
- Stories: 1
- Patio & porch: Patio
- Exterior features: Balcony, Courtyard, Lighting
Lot
- Size: 1 Square Feet
- Features: Above Flood Plain
Details
- Parcel number: 2026111010
- Zoning: DTE
- Special conditions: None
Construction
Type & style
- Home type: Condo
- Architectural style: Traditional
- Property subtype: Condominium
Materials
- Block, Concrete
- Foundation: Block, Concrete Perimeter, Slab
- Roof: Concrete,Membrane
Condition
- New construction: No
- Year built: 2009
Utilities & green energy
- Sewer: Public Sewer
- Water: Public
- Utilities for property: Cable Available
Community & HOA
Community
- Features: Community Mailbox, Deed Restrictions, Sidewalks
- Security: Fire Resistant Exterior
- Pet fee: $0 monthly
- Subdivision: CITRUS SQUARE PH 1
HOA
- Has HOA: Yes
- Services included: Insurance, Maintenance Structure, Maintenance Grounds, Manager
- HOA fee: $699 monthly
- HOA name: Donnie P. Melendy, LCAM
- HOA phone: 941-378-2202
Location
- Region: Sarasota
Financial & listing details
- Price per square foot: $881/sqft
- Tax assessed value: $277,400
- Annual tax amount: $4,379
- Date on market: 1/12/2026
- Cumulative days on market: 130 days
- Listing terms: Cash,Conventional,FHA,VA Loan
- Ownership: Condominium
- Total actual rent: 0
- Road surface type: Asphalt
Estimated market value
Not available
Estimated sales range
Not available
Not available
Price history
| Date | Event | Price |
|---|---|---|
| 3/16/2026 | Price change | $435,000-8.4%$881/sqft |
Source:  Stellar MLS #A4677633 Report a problem Stellar MLS #A4677633 Report a problem | ||
| 1/12/2026 | Listed for sale | $475,000+35.8%$962/sqft |
Source: Stellar MLS #A4677633 Report a problem | ||
| 10/13/2024 | Listing removed | $349,900-15.7%$708/sqft |
Source: Stellar MLS #A4511541 Report a problem | ||
| 10/13/2023 | Listing removed | -- |
Source: Stellar MLS #A4511541 Report a problem | ||
| 3/1/2023 | Sold | $415,000-2.4%$840/sqft |
Source: Public Record Report a problem | ||
| 1/29/2023 | Pending sale | $425,000$860/sqft |
Source: Stellar MLS #A4553180 Report a problem | ||
| 1/22/2023 | Price change | $425,000-3.4%$860/sqft |
Source: Stellar MLS #A4553180 Report a problem | ||
| 12/9/2022 | Listed for sale | $440,000$891/sqft |
Source: Stellar MLS #A4553180 Report a problem | ||
| 12/5/2022 | Pending sale | $440,000$891/sqft |
Source: Stellar MLS #A4553180 Report a problem | ||
| 11/28/2022 | Listed for sale | $440,000+27.5%$891/sqft |
Source: Stellar MLS #A4553180 Report a problem | ||
| 10/14/2021 | Sold | $345,000-1.4%$698/sqft |
Source: Public Record Report a problem | ||
| 9/9/2021 | Pending sale | $349,900$708/sqft |
Source: Stellar MLS #A4511541 Report a problem | ||
| 9/6/2021 | Listed for sale | $349,900+34.6%$708/sqft |
Source: Stellar MLS #A4511541 Report a problem | ||
| 3/25/2019 | Sold | $260,000-1.9%$526/sqft |
Source: Stellar MLS #A4427046 Report a problem | ||
| 2/10/2019 | Listed for sale | $265,000+35.9%$536/sqft |
Source: GULFCOAST SELECT PROPERTIES #A4427046 Report a problem | ||
| 11/2/2009 | Sold | $195,000$395/sqft |
Source: Public Record Report a problem | ||
Public tax history
| Year | Property taxes | Tax assessment |
|---|---|---|
| 2025 | $4,379 -3.3% | $277,400 -5.7% |
| 2024 | $4,527 -6.8% | $294,100 -4.9% |
| 2023 | $4,856 +10.5% | $309,320 +10% |
| 2022 | $4,394 +36.8% | $281,200 +44.1% |
| 2021 | $3,211 -0.1% | $195,100 +2.5% |
| 2020 | $3,214 +0.2% | $190,300 -0.1% |
| 2019 | $3,208 | $190,500 +40.5% |
| 2018 | $3,208 +86.7% | $135,551 +2.1% |
| 2017 | $1,718 +0.5% | $132,763 -22.2% |
| 2016 | $1,709 | $170,700 +4.9% |
| 2015 | $1,709 +0.7% | $162,800 +29% |
| 2014 | $1,697 +0.6% | $126,210 |
| 2013 | $1,687 +4.2% | $126,210 +1.7% |
| 2012 | $1,620 +1% | $124,100 -0.2% |
| 2011 | $1,603 -0.4% | $124,400 +1.5% |
| 2010 | $1,609 | $122,600 |
Find assessor info on the county website
Monthly payment
Est. payment
Payment breakdown
Explore the cost of this home by adjusting the details. Changes won't be saved.Climate risks
Neighborhood: Rosemary District
Nearby schools
GreatSchools rating
- 7/10Alta Vista Elementary SchoolGrades: PK-5Distance: 1.6 mi
- 5/10Booker Middle SchoolGrades: 6-8Distance: 2.1 mi
- 3/10Booker High SchoolGrades: 9-12Distance: 1.7 mi
Schools provided by the listing agent
- Elementary: Alta Vista Elementary
- Middle: Booker Middle
- High: Booker High
Source: Stellar MLS. This data may not be complete. We recommend contacting the local school district to confirm school assignments for this home.
- $533,3002 bd2 ba1.1k sqft445 N Orange Ave UNIT 201, Sarasota, FL 34236Off Market

- $311,5001 bd1 ba500 sqft445 N Orange Ave UNIT 301, Sarasota, FL 34236Off Market

- $354,3001 bd2 ba644 sqft445 N Orange Ave UNIT 302, Sarasota, FL 34236Off Market
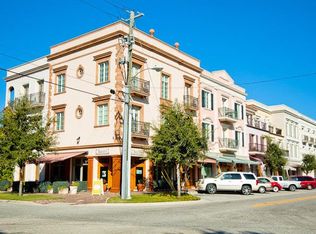
- $477,1002 bd2 ba924 sqft445 N Orange Ave UNIT 305, Sarasota, FL 34236Off Market
- $546,2002 bd2 ba1.1k sqft445 N Orange Ave UNIT 308, Sarasota, FL 34236Off Market
- $306,5001 bd1 ba494 sqft445 N Orange Ave UNIT 310, Sarasota, FL 34236Off Market
- $520,2002 bd2 ba1.1k sqft445 N Orange Ave UNIT 205, Sarasota, FL 34236Off Market
- $551,4002 bd2 ba1.1k sqft445 N Orange Ave #203, Sarasota, FL 34236Off Market
- $517,8002 bd2 ba1k sqft445 N Orange Ave UNIT 206, Sarasota, FL 34236Off Market
A local agent can set up tours, give advice and negotiate with sellers.
Similar homes
- $425,0001 bd1 ba663 sqft1221 N PALM AVENUE #202, SARASOTA, FL 34236For Sale

 MLS ID #A4693884, Justyna Michalowska, PREFERRED SHORE LLC. Stellar MLS
 - $359,0001 bd1 ba647 sqft615 S PALM AVENUE #10, SARASOTA, FL 34236For Sale
 MLS ID #TB8524968, Simone Pilz, EQUITY REALTY SUNCOAST. Stellar MLS
 - $459,8501 bd1 ba657 sqft722 S BLVD OF THE PRESIDENTS #201, SARASOTA, FL 34236For Sale
 MLS ID #O6394979, Steven Koleno, BEYCOME OF FLORIDA LLC. Stellar MLS
 - $375,0001 bd1 ba294 sqft170 ROOSEVELT DRIVE #5, SARASOTA, FL 34236For Sale
 MLS ID #A4651143, William Glade, WILLIAM GLADE LIC. REAL ESTATE BROKER. Stellar MLS
 - $339,0001 bd1 ba612 sqft767 JOHN RINGLING BOULEVARD #2, SARASOTA, FL 34236For SaleMLS ID #S5134479, Jennifer Ramirez, JR WORLD REALTY. Stellar MLS
- $325,000-- bd1 ba294 sqft170 ROOSEVELT DRIVE #8, SARASOTA, FL 34236For SaleMLS ID #A4693900, William Glade, WILLIAM GLADE LIC. REAL ESTATE BROKER. Stellar MLS
- $425,0001 bd1 ba656 sqft117 PASS KEY ROAD #117, SARASOTA, FL 34242For SaleMLS ID #A4672470, Tim Yocum, Sr, COLDWELL BANKER REALTY. Stellar MLS
- $399,0001 bd1 ba656 sqft115 PASS KEY ROAD #115, SARASOTA, FL 34242For SaleMLS ID #A4685793, Tim Yocum, Sr, COLDWELL BANKER REALTY. Stellar MLS
- $269,9001 bd1 ba428 sqft3545 LONGMEADOW #23, SARASOTA, FL 34235For SaleMLS ID #A4688604, Greg Orquera, ORQUERA FLORIDA INVESTMENTS. Stellar MLS
- $269,9001 bd1 ba553 sqft3127 LONGMEADOW #2, SARASOTA, FL 34235For SaleMLS ID #A4700782, Greg Orquera, ORQUERA FLORIDA INVESTMENTS. Stellar MLS
- $525,0001 bd1 ba728 sqft5830 MIDNIGHT PASS ROAD #29, SARASOTA, FL 34242For SaleMLS ID #A4694023, Cristina Campbell, PA, VUE REALTY, LLC. Stellar MLS
- $485,9991 bd1 ba513 sqft5950 MIDNIGHT PASS ROAD #101, SARASOTA, FL 34242For SaleMLS ID #A4694128, Rachel Tritschler, RE/MAX ALLIANCE GROUP. Stellar MLS
- $400,0001 bd1 ba691 sqft1801 GULF DRIVE N #183, BRADENTON BEACH, FL 34217For SaleMLS ID #A4690487, Gregory Zies, LLC, RE/MAX ALLIANCE GROUP. Stellar MLS
- $558,0001 bd1 ba728 sqft5830 MIDNIGHT PASS ROAD #48, SARASOTA, FL 34242For SaleMLS ID #A4695273, Eliza Miller, PEPPERTREE BAY REALTY INC. Stellar MLS
- $589,0001 bd1 ba532 sqft22 SANDY COVE ROAD APT 203, SARASOTA, FL 34242For SaleMLS ID #A4691011, Beth Dilley, ASCENDIA REAL ESTATE. Stellar MLS
- $325,0001 bd1 ba702 sqft6703 MIDNIGHT PASS ROAD #217, SARASOTA, FL 34242For SaleMLS ID #A4675087, Jessica Fabre, COLDWELL BANKER REALTY. Stellar MLS
- $240,0001 bd1 ba731 sqft1720 GLENHOUSE DRIVE #326, SARASOTA, FL 34231For SaleMLS ID #A4691697, Lorin Cabrera, COLDWELL BANKER REALTY. Stellar MLS
- $489,0001 bd1 ba540 sqft1603 GULF DRIVE N #3, BRADENTON BEACH, FL 34217For SaleMLS ID #A4699416, Roger Pettingell, COLDWELL BANKER REALTY. Stellar MLS
- $434,9001 bd1 ba590 sqft205 HIGHLAND AVENUE #2, BRADENTON BEACH, FL 34217For SaleMLS ID #A4689457, Darcie Duncan, DUNCAN REAL ESTATE, INC.. Stellar MLS
- $505,0001 bd1 ba520 sqft5841 GULF OF MEXICO DRIVE #244, LONGBOAT KEY, FL 34228For SaleMLS ID #A4669761, George Sanchez, EZ CHOICE REALTY. Stellar MLS
