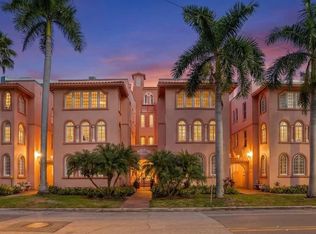
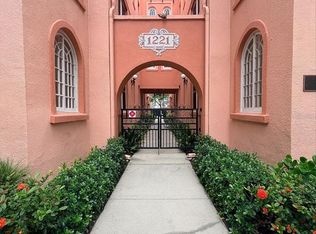
Virtually Staged. Own a piece of downtown Sarasota history. Set along iconic Palm Avenue, the Frances Carlton is a 1924 Mediterranean Revival landmark listed on the National Register of HISTORIC Places, placing theaters, galleries, dining, and the marina nearby, while offering a sense of character and permanence rarely found today. This intimate boutique building of just 19 residences is thoughtfully maintained, with FULLY FUNDED RESERVES, completed Structural Integrity Inspection, and amenities including a private pool, garden areas, and gated assigned parking. This FULLY REMODELED second-floor residence has never been lived in since its renovation and offers a clean, modern interpretation of the building’s historic charm. With windows on three sides, a rare feature in condominium living, the home is filled with natural light throughout the day. The layout reflects its European-influenced design, with defined spaces, arched windows, and a sense of proportion setting it apart from more conventional layouts. The bright sunroom extends the living space and overlooks the pool below, ideal as a reading room, office, or quiet retreat. The residence offers one assigned, secured parking space. This is your opportunity to own a thoughtfully updated home in one of Sarasota’s most recognizable historic buildings, in a truly walkable downtown location. Don't let this one get away!
For sale
$425,000
1221 N PALM AVENUE #202, SARASOTA, FL 34236
1beds
663sqft
:
Get pre-qualified$3,830/mo
Condominium
Built in 1924
-- sqft lot
$-- Zestimate®
$641/sqft
$1,069/mo HOA
What's special
- 86 days |
- 542 |
- 20 |
Zillow last checked:
Listing updated:
Listed by:
Justyna Michalowska 941-567-7300,
PREFERRED SHORE LLC 941-999-1179
Source: Stellar MLS,MLS#: A4693884 Originating MLS: Sarasota - Manatee
Originating MLS: Sarasota - Manatee
Facts & features
Interior
Bedrooms & bathrooms
- Bedrooms: 1
- Bathrooms: 1
- Full bathrooms: 1
Primary bedroom
- Features: Built-in Closet
- Level: First
Primary bathroom
- Level: First
Den
- Level: First
Dinette
- Level: First
Kitchen
- Level: First
Living room
- Features: No Closet
- Level: First
Heating
- Central
Cooling
- Central Air
Appliances
- Included: Dishwasher, Dryer, Range, Refrigerator, Tankless Water Heater, Washer
- Laundry: Laundry Closet
Features
- Ceiling Fan(s), Solid Surface Counters, Stone Counters
- Flooring: Laminate, Tile
- Doors: Outdoor Grill, Outdoor Shower
- Basement: Full
- Has fireplace: No
Interior area
- Total structure area: 663
- Total interior livable area: 663 sqft
Property
Features
- Levels: One
- Stories: 1
- Exterior features: Garden, Outdoor Grill, Outdoor Shower, Rain Gutters, Sidewalk
- Has view: Yes
- View description: City, Pool
Lot
- Size: 0.49 Acres
Details
- Parcel number: 2027041009
- Zoning: DTC
- Special conditions: None
Construction
Type & style
- Home type: Condo
- Property subtype: Condominium
Materials
- Block, Stucco
- Foundation: Basement
- Roof: Tile
Condition
- New construction: No
- Year built: 1924
Utilities & green energy
- Sewer: Public Sewer
- Water: Public
- Utilities for property: Cable Connected, Electricity Connected, Sewer Connected, Street Lights, Underground Utilities, Water Connected
Community & HOA
Community
- Features: Deed Restrictions, Gated Community - Guard, Pool
- Pet fee: $0 monthly
- Subdivision: FRANCES CARLTON
HOA
- Has HOA: Yes
- Amenities included: Gated, Pool
- Services included: Common Area Taxes, Community Pool, Insurance, Maintenance Structure, Maintenance Grounds, Manager, Pool Maintenance
- HOA fee: $1,069 monthly
- HOA name: Progressive Community Management
- HOA phone: 941-921-5393
Location
- Region: Sarasota
Financial & listing details
- Price per square foot: $641/sqft
- Tax assessed value: $283,000
- Annual tax amount: $4,361
- Date on market: 5/16/2026
- Cumulative days on market: 79 days
- Listing terms: Cash,Conventional,VA Loan
- Ownership: Condominium
- Total actual rent: 0
- Electric utility on property: Yes
- Road surface type: Asphalt, Concrete
Estimated market value
Not available
Estimated sales range
Not available
Not available
Price history
| Date | Event | Price |
|---|---|---|
| 6/22/2026 | Listed for sale | $425,000$641/sqft |
Source:  Stellar MLS #A4693884 Report a problem Stellar MLS #A4693884 Report a problem | ||
| 6/14/2026 | Pending sale | $425,000$641/sqft |
Source: Stellar MLS #A4693884 Report a problem | ||
| 5/16/2026 | Listed for sale | $425,000+93.2%$641/sqft |
Source: Stellar MLS #A4693884 Report a problem | ||
| 7/6/2004 | Sold | $220,000+15.8%$332/sqft |
Source: Public Record Report a problem | ||
| 12/18/2002 | Sold | $190,000$287/sqft |
Source: Public Record Report a problem | ||
Public tax history
| Year | Property taxes | Tax assessment |
|---|---|---|
| 2025 | $4,361 +8% | $274,914 +10% |
| 2024 | $4,037 +1.5% | $249,922 +10% |
| 2023 | $3,976 +9.8% | $227,202 +10% |
| 2022 | $3,620 +17.1% | $206,547 +10% |
| 2021 | $3,092 +7.5% | $187,770 +10% |
| 2020 | $2,877 +12% | $170,700 +12.5% |
| 2019 | $2,568 | $151,800 +0.9% |
| 2018 | $2,568 +0.6% | $150,500 +8.7% |
| 2017 | $2,554 +13% | $138,400 +3.8% |
| 2016 | $2,260 | $133,300 +5.5% |
| 2015 | $2,260 | $126,300 -19.8% |
| 2014 | $2,260 -20.9% | $157,400 |
| 2013 | $2,857 +8.2% | $157,400 +6.4% |
| 2012 | $2,642 +1.3% | $148,000 |
| 2011 | $2,607 -16.5% | $148,000 -16.2% |
| 2010 | $3,122 -20.4% | $176,600 -1.2% |
| 2009 | $3,922 | $178,800 -25.5% |
| 2008 | $3,922 -5.3% | $239,900 -4.7% |
| 2007 | $4,140 | $251,600 -1.4% |
| 2006 | -- | $255,300 +10% |
| 2005 | -- | $232,063 +32.8% |
| 2004 | $3,249 +7.8% | $174,720 +12% |
| 2003 | $3,015 -8.2% | $156,000 -8.2% |
| 2002 | $3,282 | $170,000 |
Find assessor info on the county website
Monthly payment
Est. payment
Payment breakdown
Explore the cost of this home by adjusting the details. Changes won't be saved.Climate risks
Neighborhood: 5 Points
Nearby schools
GreatSchools rating
- 7/10Alta Vista Elementary SchoolGrades: PK-5Distance: 1.8 mi
- 5/10Booker Middle SchoolGrades: 6-8Distance: 2.5 mi
- 3/10Booker High SchoolGrades: 9-12Distance: 2 mi
Schools provided by the listing agent
- Elementary: Alta Vista Elementary
- Middle: Booker Middle
- High: Booker High
Source: Stellar MLS. This data may not be complete. We recommend contacting the local school district to confirm school assignments for this home.
- $800,0002 bd2 ba1.5k sqft1221 N Palm Ave #106 & 107, Sarasota, FL 34236For Sale
- $2,6001 bd1 ba676 sqft1221 N Palm Ave APT 204, Sarasota, FL 34236For Rent
- $2,2001 bd1 ba674 sqft1221 N Palm Ave APT 205, Sarasota, FL 34236For Rent

- $395,0001 bd1 ba720 sqft1221 N Palm Ave APT 206, Sarasota, FL 34236Sold

- $280,0001 bd1 ba668 sqft1221 N Palm Ave APT 207, Sarasota, FL 34236Sold
- $471,1002 bd1 ba1.1k sqft1221 N Palm Ave APT 301, Sarasota, FL 34236Off Market
- $324,0001 bd1 ba683 sqft1221 N Palm Ave APT 302, Sarasota, FL 34236Off Market
- $387,0001 bd1 ba675 sqft1221 N Palm Ave APT 303, Sarasota, FL 34236Sold
A local agent can set up tours, give advice and negotiate with sellers.
Similar homes
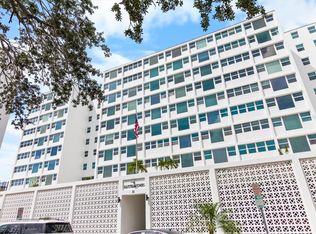
- $299,9001 bd1 ba754 sqft33 S GULFSTREAM AVENUE #305, SARASOTA, FL 34236For Sale
 MLS ID #A4701641, Erin Doran-Reid, PREFERRED SHORE LLC. Stellar MLS
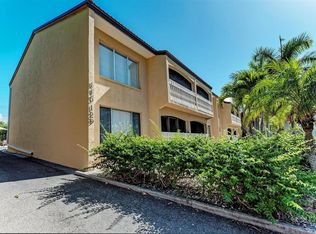
 - $425,0001 bd1 ba766 sqft129 TYLER DRIVE #101, SARASOTA, FL 34236For Sale
 MLS ID #A4695729, Mirjana Spurnic, KONA REALTY. Stellar MLS
 - $299,0002 bd2 ba784 sqft631 N ORANGE AVENUE #108, SARASOTA, FL 34236For Sale
 MLS ID #A4701634, Roger Pettingell, COLDWELL BANKER REALTY. Stellar MLS
 - $499,0001 bd1 ba815 sqft750 N TAMIAMI TRAIL #1007, SARASOTA, FL 34236For Sale
 MLS ID #A4695449, Marion Fitzpatrick, ALLISON JAMES ESTATES & HOMES. Stellar MLS
 - $435,0001 bd1 ba494 sqft445 N ORANGE AVENUE #210, SARASOTA, FL 34236For SaleMLS ID #A4677633, Clifford Pierce, PREFERRED SHORE LLC. Stellar MLS
- $339,9002 bd2 ba784 sqft631 N ORANGE AVENUE #107, SARASOTA, FL 34236For SaleMLS ID #A4659021, Roger Pettingell, COLDWELL BANKER REALTY. Stellar MLS
- $460,0001 bd2 ba985 sqft101 S GULFSTREAM AVE #9C, SARASOTA, FL 34236For SaleMLS ID #A4672134, Mehasti Behbahani, YOUR SUNCOAST REALTY. Stellar MLS
- $309,9002 bd2 ba784 sqft631 N ORANGE AVENUE #208, SARASOTA, FL 34236For SaleMLS ID #A4671326, Roger Pettingell, COLDWELL BANKER REALTY. Stellar MLS
- $325,0001 bd1 ba754 sqft33 S GULFSTREAM AVENUE #404, SARASOTA, FL 34236For SaleMLS ID #A4695460, Brooke Mailloux, THE KEYES COMPANY - SARASOTA. Stellar MLS
- $359,0001 bd1 ba647 sqft615 S PALM AVENUE #10, SARASOTA, FL 34236For SaleMLS ID #TB8524968, Simone Pilz, EQUITY REALTY SUNCOAST. Stellar MLS
- $529,0001 bd1 ba749 sqft1350 5TH STREET #106, SARASOTA, FL 34236New ConstructionMLS ID #A4694230, Frank Lambert, PREMIER SOTHEBY'S INTERNATIONAL REALTY. Stellar MLS
- $349,9001 bd1 ba820 sqft33 S GULFSTREAM AVENUE #307, SARASOTA, FL 34236For SaleMLS ID #A4671717, Bruce Famiglio, PREMIER PROPERTIES OF SRQ LLC. Stellar MLS
- $460,0002 bd1 ba816 sqft763 JOHN RINGLING BOULEVARD #22, SARASOTA, FL 34236For SaleMLS ID #A4690386, Darren Dowling, BEYOND REALTY LLC. Stellar MLS
- $369,0001 bd2 ba867 sqft1268 11TH STREET #2404, SARASOTA, FL 34236For SaleMLS ID #A4695491, Nancie Kalin, MICHAEL SAUNDERS & COMPANY. Stellar MLS
- $565,0002 bd2 ba882 sqft769 JOHN RINGLING BOULEVARD #2, SARASOTA, FL 34236For SaleMLS ID #A4688633, Brian Partie, PA, DOUGLAS ELLIMAN. Stellar MLS
- $427,5002 bd1 ba952 sqft1020 23RD STREET, SARASOTA, FL 34234For SaleMLS ID #A4695931, Scotty Ledford, VUE REALTY, LLC. Stellar MLS
- $425,0001 bd1 ba656 sqft117 PASS KEY ROAD #117, SARASOTA, FL 34242For SaleMLS ID #A4672470, Tim Yocum, Sr, COLDWELL BANKER REALTY. Stellar MLS
- $550,0001 bd2 ba918 sqft1100 BENJAMIN FRANKLIN DRIVE #305, SARASOTA, FL 34236For SaleMLS ID #A4695506, Dillon Hegarty, FINE PROPERTIES. Stellar MLS
- $419,0001 bd1 ba751 sqft5855 MIDNIGHT PASS ROAD #514, SARASOTA, FL 34242PendingMLS ID #NS1088728, Jamie Zeigler, ENGEL & VOLKERS NEW SMYRNA. Stellar MLS
- $449,0002 bd1 ba933 sqft1935 GULF OF MEXICO DRIVE #G7-304, LONGBOAT KEY, FL 34228For SaleMLS ID #TB8496217, Alie Espinoza, EATON REALTY. Stellar MLS
