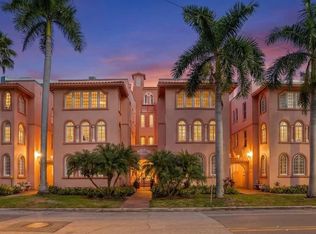
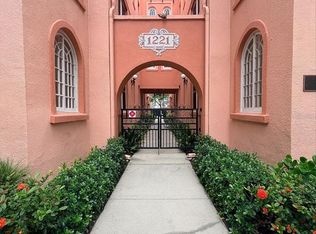
Wonderful opportunity to own a charming piece of Sarasota History in a prime location at an incredible value. This one bedroom, one bath floor plan with a gorgeous sun room (ideal for a den or study) is located in the Frances Carlton building, a designated Historic Sarasota Structure, built in 1924 in the Mediterranean Revival style. The condo community has only 20 residences and offers a lovely community pool, outside gathering area and a gated parking lot with designated parking spaces. Step into this condominium and imagine the possibilities. Your Great Room is spacious and open to the delightful light-filled Florida Room with arched Palladian windows. Your Primary Bedroom has 3 large windows and a built-in closet. The bathroom features a large tub with shower and your kitchen is well laid out and functional. There is a washer/dryer combo in the kitchen as well. This condo also offers an inside storage area. The condo features beautiful wood-plank laminate in the living areas and tile in the kitchen and bathroom. The A/C was replaced in 2025. Walk to the Sarasota Waterfront and enjoy lunch at Marina Jacks or stroll to Main Street, the Selby Library, theaters, galleries, restaurants & coffee shops and everything beautiful Downtown Sarasota has to offer. Close to world class beaches and St. Armands Circle as well. Frances Carlton has a wonderful ambiance and is a well managed condominium complex with excellent security. It is also the first condominium building in the state of Florida to have passed the Structural Integrity study. Schedule your showing today!
Sold for $280,000
$280,000
1221 N PALM AVENUE #207, SARASOTA, FL 34236
1beds
668sqft
Condominium
Built in 1928
-- sqft lot
$320,900 Zestimate®
$419/sqft
$2,483 Estimated rent
Home value
$320,900
$286,000 - $359,000
$2,483/mo
Zestimate® history
Owner options
List your home for rent
$2,483/mo
Rent Zestimate®
Find your next renter with Zillow Rental Manager. Plus, with online applications, you can quickly screen prospective tenants – for free.
$2,483/mo
Rent Zestimate®
Refinance and save
$2,840/mo
Est. payment
Refinancing to a lower rate could help reduce your monthly payments and save thousands over the life of the loan.
$2,840/mo
Est. payment
Explore your selling options
Work with a Zillow partner agent
Leverage their expertise and Zillow's premium Showcase listings to get your home seen by more buyers.
Get startedList with your own agent
Get your home in front of millions of buyers by listing it on Zillow.
Learn how to do itSell it yourself
Take full control of how buyers see your home on Zillow by listing For Sale by Owner (FSBO).
List your homeWhat's special
Mediterranean revival styleLovely community poolInside storage areaOutside gathering areaDesignated historic sarasota structureBuilt-in closet
Zillow last checked:
Listing updated:
Listed by:
Uli Wills 941-275-5154,
WILLS REAL ESTATE LLC 941-275-5154
Bought with:
Shannon Rogers, 0676751
PREFERRED SHORE LLC
Source: Stellar MLS,MLS#: A4672907 Originating MLS: Sarasota - Manatee
Originating MLS: Sarasota - Manatee
Facts & features
Interior
Bedrooms & bathrooms
- Bedrooms: 1
- Bathrooms: 1
- Full bathrooms: 1
Rooms
- Room types: Bonus Room, Great Room, Utility Room, Storage Rooms
Primary bedroom
- Features: Ceiling Fan(s), Built-in Closet
- Level: First
- Area: 99 Square Feet
- Dimensions: 11x9
Primary bathroom
- Features: Tub With Shower, Built-in Closet
- Level: First
- Area: 63 Square Feet
- Dimensions: 7x9
Florida room
- Level: First
- Area: 136 Square Feet
- Dimensions: 8x17
Great room
- Level: First
- Area: 176 Square Feet
- Dimensions: 16x11
Kitchen
- Level: First
- Area: 81 Square Feet
- Dimensions: 9x9
Heating
- Central, Electric, Exhaust Fan, Heat Pump
Cooling
- Central Air
Appliances
- Included: Dishwasher, Disposal, Dryer, Electric Water Heater, Microwave, Range, Refrigerator, Washer
- Laundry: In Kitchen, Inside
Features
- Living Room/Dining Room Combo, Open Floorplan, Thermostat
- Flooring: Laminate, Tile
- Windows: Blinds, Window Treatments
- Basement: Full
- Has fireplace: No
Interior area
- Total structure area: 668
- Total interior livable area: 668 sqft
Property
Parking
- Parking features: Off Street, Parking Pad, Reserved
- Has uncovered spaces: Yes
Features
- Levels: Three Or More
- Stories: 3
- Exterior features: Private Mailbox, Sidewalk
Lot
- Size: 0.49 Acres
Details
- Parcel number: 2027041014
- Zoning: DTC
- Special conditions: None
Construction
Type & style
- Home type: Condo
- Property subtype: Condominium
Materials
- Block, Stucco
- Foundation: Basement
- Roof: Membrane,Tile
Condition
- New construction: No
- Year built: 1928
Utilities & green energy
- Sewer: Public Sewer
- Water: Public
- Utilities for property: BB/HS Internet Available, Cable Available, Electricity Connected, Public, Sewer Connected, Water Connected
Community & HOA
Community
- Features: Association Recreation - Owned, Buyer Approval Required, Deed Restrictions, Pool, Sidewalks
- Pet fee: $0 monthly
- Subdivision: FRANCES CARLTON
HOA
- Has HOA: Yes
- Amenities included: Pool
- Services included: Community Pool, Reserve Fund, Insurance, Maintenance Structure, Maintenance Grounds, Pest Control, Pool Maintenance, Sewer, Trash, Water
- HOA fee: $1,034 monthly
- HOA name: Progressive Community Mgmt/Loren Lysen
- HOA phone: 941-921-5393
Location
- Region: Sarasota
Financial & listing details
- Price per square foot: $419/sqft
- Tax assessed value: $293,700
- Annual tax amount: $1,469
- Date on market: 11/21/2025
- Cumulative days on market: 28 days
- Listing terms: Cash,Conventional
- Ownership: Condominium
- Total actual rent: 0
- Electric utility on property: Yes
- Road surface type: Paved
Price history
| Date | Event | Price |
|---|---|---|
| 1/22/2026 | Sold | $280,000-13.8%$419/sqft |
Source:  Stellar MLS #A4672907 Report a problem Stellar MLS #A4672907 Report a problem | ||
| 12/19/2025 | Pending sale | $325,000$487/sqft |
Source: Stellar MLS #A4672907 Report a problem | ||
| 11/21/2025 | Listed for sale | $325,000+36.8%$487/sqft |
Source: Stellar MLS #A4672907 Report a problem | ||
| 10/15/2019 | Sold | $237,500-13.6%$356/sqft |
Source: Public Record Report a problem | ||
| 10/3/2019 | Pending sale | $275,000$412/sqft |
Source: BILLIB & BILLIB P A #A4424893 Report a problem | ||
| 8/26/2019 | Price change | $275,000+10%$412/sqft |
Source: BILLIB & BILLIB P A #A4424893 Report a problem | ||
| 8/26/2019 | Pending sale | $250,000-16.7%$374/sqft |
Source: BILLIB & BILLIB P A #A4424893 Report a problem | ||
| 4/21/2019 | Price change | $300,000+22.4%$449/sqft |
Source: BILLIB & BILLIB P A #A4424893 Report a problem | ||
| 2/22/2019 | Price change | $245,000-1.6%$367/sqft |
Source: BILLIB & BILLIB P A #A4424893 Report a problem | ||
| 1/22/2019 | Listed for sale | $249,000-0.4%$373/sqft |
Source: BILLIB & BILLIB P A #A4424893 Report a problem | ||
| 3/26/2012 | Listing removed | $1,450$2/sqft |
Source: BILLIB & BILLIB P A #A3957538 Report a problem | ||
| 3/18/2012 | Price change | $1,450-3.3%$2/sqft |
Source: BILLIB & BILLIB P A #A3957538 Report a problem | ||
| 1/21/2012 | Listed for rent | $1,500$2/sqft |
Source: BILLIB & BILLIB P A #A3954632 Report a problem | ||
| 4/9/2008 | Sold | $250,000-9.3%$374/sqft |
Source: Public Record Report a problem | ||
| 9/2/2005 | Sold | $275,500+39.1%$412/sqft |
Source: Public Record Report a problem | ||
| 1/31/2003 | Sold | $198,000$296/sqft |
Source: Public Record Report a problem | ||
Public tax history
| Year | Property taxes | Tax assessment |
|---|---|---|
| 2025 | $1,568 +6.7% | $135,686 +2.9% |
| 2024 | $1,469 +4.9% | $131,862 +3% |
| 2023 | $1,400 -2.2% | $128,021 +3% |
| 2022 | $1,432 +1.1% | $124,292 +3% |
| 2021 | $1,417 -0.5% | $120,672 +1.4% |
| 2020 | $1,423 -47.1% | $119,006 -25.4% |
| 2019 | $2,692 | $159,600 +0.5% |
| 2018 | $2,692 +0.2% | $158,800 +8.7% |
| 2017 | $2,686 +13% | $146,100 +3.8% |
| 2016 | $2,378 | $140,700 +5.6% |
| 2015 | $2,378 | $133,300 -15.5% |
| 2014 | $2,378 -17% | $157,800 |
| 2013 | $2,864 +8.2% | $157,800 +6.3% |
| 2012 | $2,648 +1.3% | $148,400 |
| 2011 | $2,614 -18.2% | $148,400 -18% |
| 2010 | $3,194 -6.2% | $180,900 -1.2% |
| 2009 | $3,406 | $183,100 -25.5% |
| 2008 | $3,406 -11.4% | $245,700 -4.7% |
| 2007 | $3,845 | $257,900 -1.5% |
| 2006 | -- | $261,700 +9.7% |
| 2005 | -- | $238,545 +32.3% |
| 2004 | $3,348 +7.8% | $180,320 +12% |
| 2003 | $3,106 -7.9% | $161,000 -8% |
| 2002 | $3,373 | $175,000 |
Find assessor info on the county website
Neighborhood: 5 Points
Nearby homes
- $800,0002 bd2 ba1.5k sqft1221 N Palm Ave #106 & 107, Sarasota, FL 34236For Sale
- $425,0001 bd1 ba663 sqft1221 N Palm Ave APT 202, Sarasota, FL 34236For Sale

- $2,6001 bd1 ba676 sqft1221 N Palm Ave APT 204, Sarasota, FL 34236For Rent
- $2,5001 bd1 ba674 sqft1221 N Palm Ave APT 205, Sarasota, FL 34236For Rent

- $395,0001 bd1 ba720 sqft1221 N Palm Ave APT 206, Sarasota, FL 34236Sold
- $471,4002 bd1 ba1.1k sqft1221 N Palm Ave APT 301, Sarasota, FL 34236Off Market
- $320,6001 bd1 ba683 sqft1221 N Palm Ave APT 302, Sarasota, FL 34236Off Market
- $387,0001 bd1 ba675 sqft1221 N Palm Ave APT 303, Sarasota, FL 34236Sold
Nearby schools
GreatSchools rating
- 7/10Alta Vista Elementary SchoolGrades: PK-5Distance: 1.8 mi
- 5/10Booker Middle SchoolGrades: 6-8Distance: 2.5 mi
- 3/10Booker High SchoolGrades: 9-12Distance: 2 mi
Schools provided by the listing agent
- Elementary: Alta Vista Elementary
- Middle: Booker Middle
- High: Booker High
Source: Stellar MLS. This data may not be complete. We recommend contacting the local school district to confirm school assignments for this home.
Get a cash offer in 3 minutes
Find out how much your home could sell for in as little as 3 minutes with a no-obligation cash offer.
Estimated market value
$320,900
Get a cash offer in 3 minutes
Find out how much your home could sell for in as little as 3 minutes with a no-obligation cash offer.
Estimated market value
$320,900
- Florida
- Sarasota County
- Sarasota
- 34236
- 5 Points
- 1221 N PALM AVENUE Unit 207
Nearby cities
Nearby neighborhoods
Nearby zip codes
Other Sarasota Topics
