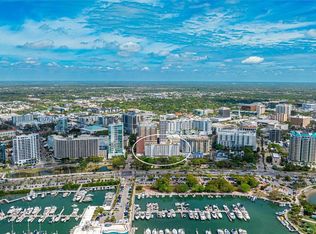
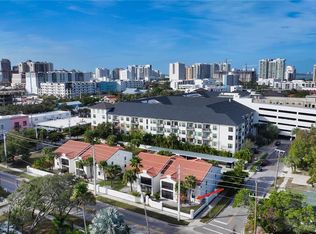
Discover the ultimate downtown Sarasota lifestyle from this beautifully maintained fourth-floor condominium offering partial Sarasota Bay, Bayfront Park, and Marina Jack views. Perfectly positioned at the coveted corner of Main Street and Gulfstream Avenue, this residence places the very best of Sarasota just outside your front door. Step inside to find expansive living spaces, wood-look tile flooring throughout, abundant natural light, and a warm modern aesthetic that complements the building's timeless mid-century architecture. The spacious primary suite offers comfort and privacy, while the retro-inspired bathroom preserves the character and charm that make this residence truly unique. Enjoy spectacular sunset skies from the comfort of your living room or take a short stroll to Sarasota's vibrant waterfront, renowned restaurants, boutique shopping, theaters, art galleries, farmers market, and year-round cultural events. Whether enjoying morning walks along the bayfront or evenings dining downtown, every day feels like a vacation. This well-maintained community offers exceptional amenities including a resort-style pool and expansive sun deck, social room with kitchen and dining area, refurbished lobby and common areas, updated elevators, impact-resistant windows, and attractive brick paver decking. Ideal as a primary residence, seasonal retreat, or investment opportunity, this is a rare chance to own in one of Sarasota's most desirable downtown locations where waterfront living, walkability, and urban convenience come together seamlessly.
For sale
Price cut: $20K (7/22)
$325,000
33 S GULFSTREAM AVENUE #404, SARASOTA, FL 34236
1beds
754sqft
:
Get pre-qualified$3,062/mo
Condominium
Built in 1964
-- sqft lot
$306,300 Zestimate®
$431/sqft
$951/mo HOA
What's special
Resort-style poolBeautifully maintained fourth-floor condominiumAbundant natural lightExpansive sun deckWarm modern aestheticAttractive brick paver deckingWood-look tile flooring throughout
- 51 days |
- 556 |
- 14 |
Likely to sell faster than
Zillow last checked:
Listing updated:
Listed by:
Brooke Mailloux 941-538-8307,
THE KEYES COMPANY - SARASOTA 941-362-4100
Source: Stellar MLS,MLS#: A4695460 Originating MLS: Orlando Regional
Originating MLS: Orlando Regional
Facts & features
Interior
Bedrooms & bathrooms
- Bedrooms: 1
- Bathrooms: 1
- Full bathrooms: 1
Primary bedroom
- Features: Built-in Closet
- Level: First
- Area: 154 Square Feet
- Dimensions: 14x11
Great room
- Level: First
- Area: 266 Square Feet
- Dimensions: 19x14
Kitchen
- Level: First
- Area: 60 Square Feet
- Dimensions: 10x6
Heating
- Central, Electric
Cooling
- Central Air
Appliances
- Included: Electric Water Heater, Microwave, Range, Refrigerator
- Laundry: Common Area, Same Floor As Condo Unit
Features
- Living Room/Dining Room Combo, Open Floorplan, Primary Bedroom Main Floor, Thermostat
- Flooring: Tile
- Has fireplace: No
Interior area
- Total structure area: 754
- Total interior livable area: 754 sqft
Video & virtual tour
Property
Parking
- Parking features: Assigned, On Street, Reserved, Under Building
- Has uncovered spaces: Yes
Features
- Levels: One
- Stories: 1
- Exterior features: Fire Pit, Lighting, Sidewalk, Storage
- Has view: Yes
- View description: City, Park/Greenbelt, Pool, Trees/Woods
- Waterfront features: Waterfront
Lot
- Residential vegetation: Mature Landscaping, Oak Trees
Details
- Parcel number: 2027051015
- Zoning: DTB
- Special conditions: None
Construction
Type & style
- Home type: Condo
- Architectural style: Contemporary
- Property subtype: Condominium
Materials
- Block, Concrete, Stucco
- Foundation: Block, Concrete Perimeter, Slab
- Roof: Built-Up
Condition
- New construction: No
- Year built: 1964
Utilities & green energy
- Sewer: Public Sewer
- Water: Public
- Utilities for property: BB/HS Internet Available, Electricity Connected, Sewer Connected, Water Connected
Community & HOA
Community
- Features: Marina, Waterfront, Buyer Approval Required, Clubhouse, Community Mailbox, Deed Restrictions, Fitness Center, Park, Pool
- Pet fee: $0 monthly
- Subdivision: GULFSTREAM TOWERS
HOA
- Has HOA: Yes
- Amenities included: Elevator(s), Fitness Center, Laundry, Maintenance, Pool, Storage, Vehicle Restrictions
- Services included: Cable TV, Community Pool, Reserve Fund, Fidelity Bond, Insurance, Internet, Maintenance Structure, Maintenance Grounds, Maintenance Repairs, Pool Maintenance, Recreational Facilities
- HOA fee: $951 monthly
- HOA name: GULFSTREAM TOWERS/SAL PICERNO
- HOA phone: 941-955-7534
Location
- Region: Sarasota
Financial & listing details
- Price per square foot: $431/sqft
- Tax assessed value: $272,500
- Annual tax amount: $4,270
- Date on market: 6/13/2026
- Cumulative days on market: 52 days
- Listing terms: Cash,Conventional
- Ownership: Condominium
- Total actual rent: 0
- Electric utility on property: Yes
- Road surface type: Paved
Estimated market value
$306,300
$291,000 - $322,000
$2,138/mo
Price history
| Date | Event | Price |
|---|---|---|
| 7/22/2026 | Price change | $325,000-5.8%$431/sqft |
Source:  Stellar MLS #A4695460 Report a problem Stellar MLS #A4695460 Report a problem | ||
| 6/25/2026 | Price change | $345,000-8%$458/sqft |
Source: Stellar MLS #A4695460 Report a problem | ||
| 6/13/2026 | Listed for sale | $375,000+47.1%$497/sqft |
Source: Stellar MLS #A4695460 Report a problem | ||
| 5/28/2021 | Sold | $255,000+104.7%$338/sqft |
Source: Stellar MLS #A4491796 Report a problem | ||
| 3/1/2013 | Sold | $124,600-9.4%$165/sqft |
Source: Public Record Report a problem | ||
| 8/2/2012 | Sold | $137,500$182/sqft |
Source: Public Record Report a problem | ||
Public tax history
| Year | Property taxes | Tax assessment |
|---|---|---|
| 2025 | $4,270 +0% | $272,500 -0.6% |
| 2024 | $4,269 +11.2% | $274,120 +10% |
| 2023 | $3,840 +4.4% | $249,200 +5.6% |
| 2022 | $3,679 +161.9% | $235,900 +96.6% |
| 2021 | $1,405 -0.5% | $120,012 +1.4% |
| 2020 | $1,411 +3.5% | $118,355 +2.3% |
| 2019 | $1,363 | $115,694 +1.9% |
| 2018 | $1,363 +2.3% | $113,537 +2.1% |
| 2017 | $1,332 +0.7% | $111,202 -30% |
| 2016 | $1,323 | $158,900 +20.7% |
| 2015 | $1,323 +0.5% | $131,600 +35% |
| 2014 | $1,316 -27.8% | $97,500 |
| 2013 | $1,823 +49.9% | $97,500 +53.8% |
| 2012 | $1,216 -48.5% | $63,400 -47.4% |
| 2003 | $2,359 +3.6% | $120,645 +5% |
| 2002 | $2,277 +44.1% | $114,900 +42% |
| 2001 | $1,580 +42.2% | $80,934 +50% |
| 2000 | $1,111 | $53,956 |
Find assessor info on the county website
Monthly payment
Est. payment
Payment breakdown
Explore the cost of this home by adjusting the details. Changes won't be saved.Climate risks
Neighborhood: Downtown
Nearby schools
GreatSchools rating
- 10/10Southside Elementary SchoolGrades: K-5Distance: 1.9 mi
- 5/10Booker Middle SchoolGrades: 6-8Distance: 2.6 mi
- 5/10Sarasota High SchoolGrades: 9-12Distance: 1.2 mi
Schools provided by the listing agent
- Elementary: Southside Elementary
- Middle: Booker Middle
- High: Sarasota High
Source: Stellar MLS. This data may not be complete. We recommend contacting the local school district to confirm school assignments for this home.
- $440,0002 bd2 ba1k sqft33 S Gulfstream Ave UNIT 301, Sarasota, FL 34236Sold
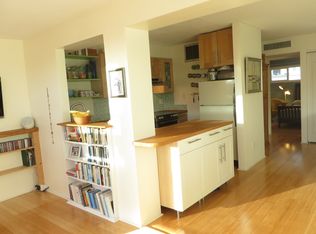
- $278,2001 bd1 ba820 sqft33 S Gulfstream Ave UNIT 303, Sarasota, FL 34236Off Market
- $260,8001 bd1 ba754 sqft33 S Gulfstream Ave UNIT 304, Sarasota, FL 34236Off Market
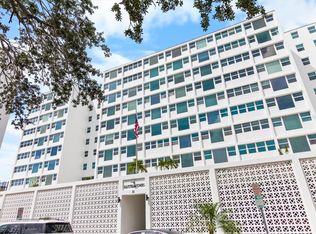
- $299,9001 bd1 ba754 sqft33 S Gulfstream Ave UNIT 305, Sarasota, FL 34236For Sale
- $387,0002 bd2 ba1k sqft33 S Gulfstream Ave UNIT 306, Sarasota, FL 34236Sold
- $349,9001 bd1 ba820 sqft33 S Gulfstream Ave UNIT 307, Sarasota, FL 34236For Sale
- $390,0001 bd1 ba820 sqft33 S Gulfstream Ave UNIT 308, Sarasota, FL 34236Sold
- $395,0002 bd2 ba1.1k sqft33 S Gulfstream Ave UNIT 309, Sarasota, FL 34236Off Market
- $389,2002 bd2 ba1k sqft33 S Gulfstream Ave UNIT 401, Sarasota, FL 34236Off Market
A local agent can set up tours, give advice and negotiate with sellers.
Similar homes
- $299,9001 bd1 ba754 sqft33 S GULFSTREAM AVENUE #305, SARASOTA, FL 34236For Sale
 MLS ID #A4701641, Erin Doran-Reid, PREFERRED SHORE LLC. Stellar MLS
 - $359,0001 bd1 ba647 sqft615 S PALM AVENUE #10, SARASOTA, FL 34236For Sale
 MLS ID #TB8524968, Simone Pilz, EQUITY REALTY SUNCOAST. Stellar MLS
 - $349,9001 bd1 ba820 sqft33 S GULFSTREAM AVENUE #307, SARASOTA, FL 34236For Sale
 MLS ID #A4671717, Bruce Famiglio, PREMIER PROPERTIES OF SRQ LLC. Stellar MLS
 - $339,9002 bd2 ba784 sqft631 N ORANGE AVENUE #107, SARASOTA, FL 34236For Sale
 MLS ID #A4659021, Roger Pettingell, COLDWELL BANKER REALTY. Stellar MLS
 - $330,0001 bd1 ba789 sqft1520 PELICAN POINT DRIVE #155, SARASOTA, FL 34231For SaleMLS ID #A4687049, Judy Limekiller, COLDWELL BANKER SARASOTA CENT.. Stellar MLS
- $460,0001 bd2 ba985 sqft101 S GULFSTREAM AVE #9C, SARASOTA, FL 34236For SaleMLS ID #A4672134, Mehasti Behbahani, YOUR SUNCOAST REALTY. Stellar MLS
- $339,0001 bd1 ba761 sqft3804 GULF OF MEXICO DRIVE #B204, LONGBOAT KEY, FL 34228For SaleMLS ID #A4696842, Shaun Cumston, STERLING REALTY. Stellar MLS
- $329,0001 bd1 ba937 sqft1520 PELICAN POINT DRIVE #BA251, SARASOTA, FL 34231For SaleMLS ID #A4662594, Josh Mott, JOHN HARDING REALTY. Stellar MLS
- $269,9001 bd1 ba800 sqft1630 STICKNEY POINT ROAD #101, SARASOTA, FL 34231For SaleMLS ID #A4687288, Tony Andrews, ANDREWS & ASSOCIATES REALTY. Stellar MLS
- $299,0002 bd1 ba991 sqft3700 S OSPREY AVENUE #214, SARASOTA, FL 34239For SaleMLS ID #A4667426, Andrea Cohen, COLDWELL BANKER REALTY. Stellar MLS
- $277,5002 bd2 ba1k sqft3361 CROSS CREEK DRIVE #3361, SARASOTA, FL 34231For SaleMLS ID #A4685552, Phyllis Coviello, COLDWELL BANKER SARASOTA CENT.. Stellar MLS
- $460,0002 bd1 ba816 sqft763 JOHN RINGLING BOULEVARD #22, SARASOTA, FL 34236For SaleMLS ID #A4690386, Darren Dowling, BEYOND REALTY LLC. Stellar MLS
- $228,0002 bd1 ba991 sqft3700 S OSPREY AVENUE #118, SARASOTA, FL 34239For SaleMLS ID #A4683813, Rory McDonald, PREFERRED SHORE LLC. Stellar MLS
- $250,0002 bd2 ba1k sqft7461 W COUNTRY CLUB DRIVE N #203, SARASOTA, FL 34243For SaleMLS ID #A4693369, Dawnelle Lanners, KW COASTAL LIVING III. Stellar MLS
- $209,0001 bd1 ba789 sqft3053 TAYWOOD MEADOWS #3, SARASOTA, FL 34235For SaleMLS ID #A4701154, Andrew Azzarello, PREFERRED SHORE LLC. Stellar MLS
- $185,0002 bd2 ba964 sqft3229 BENEVA ROAD #203, SARASOTA, FL 34232For SaleMLS ID #A4694705, Kathy VanDorne, PREFERRED SHORE LLC. Stellar MLS
- $325,0001 bd1 ba512 sqft908 VILLAS DRIVE #29, VENICE, FL 34285For SaleMLS ID #N6144715, Shawn Handschuh, RE/MAX PALM. Stellar MLS
- $207,0001 bd1 ba679 sqft5800 HOLLYWOOD BOULEVARD #214, SARASOTA, FL 34231For SaleMLS ID #TB8510864, Tara Kurtz, BHHS FLORIDA PROPERTIES GROUP. Stellar MLS
- $399,0001 bd2 ba858 sqft1703 N TAMIAMI TRAIL #406, SARASOTA, FL 34234For SaleMLS ID #A4689232, Philip Abraham, ASHTON LAKES REALTY INC. Stellar MLS
- $244,9002 bd2 ba934 sqft2809 SWIFTON DRIVE #4, SARASOTA, FL 34231For SaleMLS ID #A4695978, Susan Honsberger, RE/MAX ALLIANCE GROUP. Stellar MLS
