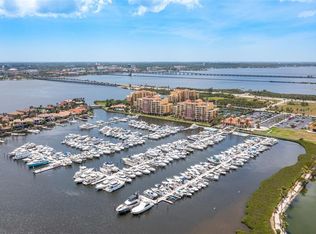
SPECTACULAR WATERFRONT PARADISE with AMAZING VIEWS of RIVIERA DUNES MARINA & MANATEE RIVER COMPETIVELY PRICED TO SELL! This charming partially furnished two-bedroom, two-bath open layout with 9’ ceilings offers a total of 1,948 square feet with a spacious private balcony and den/office. The primary suite is a retreat overlooking the marina with views of the Manatee River that offers a generous walk-in closet, dual vanities and a luxurious soaking tub with separate shower. The kitchen features stainless steel appliances, granite countertops, and a charming eat-in nook. Additional highlights include a new roof (2025), 24-hour guard-gated entrance, indoor laundry room with extra storage, 9-foot floor-to-ceiling hurricane-impact sliders, and covered parking with ample guest parking. For boating, waterman, and fishing enthusiasts, this location is nothing short of extraordinary. Enjoy immediate access to Tampa Bay, the Intracoastal Waterway, Anna Maria Island and the shimmering Gulf via the Manatee River with the city of Bradenton on the south shore. Boat slips are often available for rent or purchase exclusively for owners, making this a marina-side paradise. Truly some of the best waterfront views and boat access values in the Tampa Bay area. Inside, the home blends charming coastal comfort with privacy. The community is pet-friendly, maintenance-free, and designed for resort-style living for primary and seasonal occupancy. Enjoy a temperature-controlled (heat and chill) waterside pool, hot tub, clubhouse, fitness center, covered pavilion with two gas grills, tennis and pickleball courts, and walking paths all set against the backdrop of the marina’s sparkling waters. When it’s time to unwind or entertain, stroll next door to the Dockside Grill for live music, or explore the vibrant events at the new Bradenton Area Convention Center and new Marriott Hotel Resort & Spa. You’re also minutes from the world-famous Anna Maria Island beaches, upscale shopping and dining at University Town Center, the Manatee Performing Arts Center, the new Herrig Center for the Arts, Riverwalk, Bradenton Museum and Planetarium, and Emerson Point Preserve. With effortless access to Interstate 75, Interstate 275, Sarasota, Tampa, St. Petersburg and three international airports, this location is as convenient as it is luxurious. This is the Florida lifestyle at its finest - refined, relaxed, and ready for you. This charming coastal residence just may be Florida Gulf Coast’s best kept secret and your new home.
For sale
Price cut: $5K (9/22)
$440,000
610 RIVIERA DUNES WAY #406, PALMETTO, FL 34221
2beds
1,758sqft
Condominium
Built in 2004
-- sqft lot
$-- Zestimate®
$250/sqft
$1,001/mo HOA
What's special
Spectacular waterfront paradiseHot tubMarina-side paradiseGranite countertopsCharming coastal residenceEmerson point preserveSpacious private balcony
- 257 days
- 226
- 6
Zillow last checked:
Listing updated:
Listed by:
Cindy Pierro 941-920-6818,
PREMIER SOTHEBY'S INTERNATIONAL REALTY 941-907-9541
Source: Stellar MLS,MLS#: A4680617 Originating MLS: Sarasota - Manatee
Originating MLS: Sarasota - Manatee
Facts & features
Interior
Bedrooms & bathrooms
- Bedrooms: 2
- Bathrooms: 2
- Full bathrooms: 2
Rooms
- Room types: Breakfast Room Separate, Den/Library/Office, Family Room, Utility Room
Primary bedroom
- Features: Walk-In Closet(s)
- Level: First
- Area: 208 Square Feet
- Dimensions: 13x16
Bedroom 2
- Features: Built-in Closet
- Level: First
- Area: 130 Square Feet
- Dimensions: 10x13
Balcony porch lanai
- Level: First
- Area: 153 Square Feet
- Dimensions: 9x17
Den
- Level: First
- Area: 117 Square Feet
- Dimensions: 9x13
Dinette
- Level: First
- Area: 81 Square Feet
- Dimensions: 9x9
Kitchen
- Level: First
- Area: 126 Square Feet
- Dimensions: 9x14
Laundry
- Level: First
- Area: 60 Square Feet
- Dimensions: 6x10
Living room
- Level: First
- Area: 312 Square Feet
- Dimensions: 13x24
Heating
- Central, Electric
Cooling
- Central Air
Appliances
- Included: Oven, Convection Oven, Cooktop, Dishwasher, Disposal, Dryer, Electric Water Heater, Exhaust Fan, Microwave, Range, Refrigerator, Washer
- Laundry: Inside, Laundry Room
Features
- Ceiling Fan(s), Eating Space In Kitchen, High Ceilings, Kitchen/Family Room Combo, Living Room/Dining Room Combo, Open Floorplan, Primary Bedroom Main Floor, Solid Surface Counters, Solid Wood Cabinets, Split Bedroom, Stone Counters, Thermostat, Walk-In Closet(s)
- Flooring: Carpet, Ceramic Tile, Luxury Vinyl
- Doors: Outdoor Grill, Sliding Doors
- Windows: Window Treatments
- Has fireplace: No
Interior area
- Total structure area: 1,948
- Total interior livable area: 1,758 sqft
Video & virtual tour
Property
Parking
- Total spaces: 1
- Parking features: Assigned, Covered, Deeded, Electric Vehicle Charging Station(s), Ground Level, Guest, Open, Reserved, Under Building
- Attached garage spaces: 1
- Has uncovered spaces: Yes
Features
- Levels: One
- Stories: 1
- Patio & porch: Covered, Deck, Patio, Porch, Rear Porch
- Exterior features: Balcony, Irrigation System, Lighting, Outdoor Grill, Sidewalk, Tennis Court(s)
- Has private pool: Yes
- Pool features: Deck, Gunite, Heated, In Ground, Lighting
- Has spa: Yes
- Spa features: Heated, In Ground
- Has view: Yes
- View description: Pool, Water, Marina, River
- Has water view: Yes
- Water view: Water,Marina,River
- Waterfront features: Waterfront, Marina, Bay/Harbor Access, Gulf/Ocean Access, Gulf/Ocean to Bay Access, Intracoastal Waterway Access, Marina Access, River Access
- Body of water: RIVIERA DUNES MARINA
Lot
- Features: City Lot, Landscaped, Near Marina, Sidewalk
- Residential vegetation: Mature Landscaping
Details
- Additional structures: Gazebo, Tennis Court(s)
- Parcel number: 2581626509
- Zoning: C2
- Special conditions: None
Construction
Type & style
- Home type: Condo
- Architectural style: Mediterranean
- Property subtype: Condominium
Materials
- Block, Stucco
- Foundation: Slab
- Roof: Concrete,Membrane
Condition
- New construction: No
- Year built: 2004
Utilities & green energy
- Sewer: Public Sewer
- Water: Public
- Utilities for property: BB/HS Internet Available, Cable Connected, Fire Hydrant, Public, Sewer Connected, Sprinkler Recycled, Street Lights, Underground Utilities, Water Connected
Community & HOA
Community
- Features: Dock, Fishing, Marina, River, Water Access, Waterfront, Association Recreation - Owned, Buyer Approval Required, Clubhouse, Community Mailbox, Deed Restrictions, Fitness Center, Gated Community - Guard, Irrigation-Reclaimed Water, Pool, Sidewalks, Tennis Court(s)
- Security: Closed Circuit Camera(s), Fire Alarm, Fire Sprinkler System, Gated Community, Key Card Entry, Security Gate, Security Lights, Smoke Detector(s)
- Pet fee: $0 monthly
- Subdivision: LAGUNA AT RIVIERA DUNES I
HOA
- Has HOA: Yes
- Amenities included: Clubhouse, Elevator(s), Fitness Center, Gated, Lobby Key Required, Maintenance, Pickleball Court(s), Pool, Recreation Facilities, Security, Spa/Hot Tub, Tennis Court(s), Vehicle Restrictions
- Services included: 24-Hour Guard, Community Pool, Reserve Fund, Fidelity Bond, Maintenance Structure, Maintenance Grounds, Manager, Pest Control, Pool Maintenance, Recreational Facilities, Security, Sewer, Trash, Water
- HOA fee: $1,001 monthly
- HOA name: Leland Management Co/Heidi Hodder
- HOA phone: 727-451-7850
Location
- Region: Palmetto
Financial & listing details
- Price per square foot: $250/sqft
- Tax assessed value: $416,500
- Annual tax amount: $5,797
- Date on market: 2/2/2026
- Cumulative days on market: 256 days
- Listing terms: Cash,Conventional
- Ownership: Fee Simple
- Total actual rent: 0
- Road surface type: Paved, Asphalt
Estimated market value
Not available
Estimated sales range
Not available
Not available
Price history
| Date | Event | Price |
|---|---|---|
| 9/22/2026 | Price change | $440,000-1.1%$250/sqft |
Source:  Stellar MLS #A4680617 Report a problem Stellar MLS #A4680617 Report a problem | ||
| 9/3/2026 | Listed for sale | $445,000$253/sqft |
Source: Stellar MLS #A4680617 Report a problem | ||
| 9/2/2026 | Pending sale | $445,000$253/sqft |
Source: Stellar MLS #A4680617 Report a problem | ||
| 7/6/2026 | Price change | $445,000-3.3%$253/sqft |
Source: Stellar MLS #A4680617 Report a problem | ||
| 5/26/2026 | Price change | $460,000-3.2%$262/sqft |
Source: Stellar MLS #A4680617 Report a problem | ||
| 2/2/2026 | Listed for sale | $475,000+64.9%$270/sqft |
Source: Stellar MLS #A4680617 Report a problem | ||
| 4/6/2020 | Sold | $288,000-1.4%$164/sqft |
Source: Public Record Report a problem | ||
| 3/2/2020 | Pending sale | $292,000$166/sqft |
Source: Coldwell Banker Realty - Siesta Key #A4460139 Report a problem | ||
| 2/16/2020 | Listed for sale | $292,000+6.2%$166/sqft |
Source: COLDWELL BANKER RES R E #A4460139 Report a problem | ||
| 3/25/2019 | Sold | $274,900-1.8%$156/sqft |
Source: Public Record Report a problem | ||
| 2/25/2019 | Pending sale | $279,900$159/sqft |
Source: Michael Saunders & Company - Licensed Real Estate Broker #A4413804 Report a problem | ||
| 2/12/2019 | Price change | $279,900-1.8%$159/sqft |
Source: Michael Saunders & Company - Licensed Real Estate Broker #A4413804 Report a problem | ||
| 1/10/2019 | Price change | $285,000-1.4%$162/sqft |
Source: Michael Saunders & Company - Licensed Real Estate Broker #A4413804 Report a problem | ||
| 9/20/2018 | Listed for sale | $289,000+70%$164/sqft |
Source: Michael Saunders & Company - Licensed Real Estate Broker #A4413804 Report a problem | ||
| 10/27/2016 | Listing removed | $1,700+25.9%$1/sqft |
Source: Michael Saunders & Company - Licensed Real Estate Broker Report a problem | ||
| 4/3/2013 | Listing removed | $1,350$1/sqft |
Source: Michael Saunders & Company - Licensed Real Estate Broker Report a problem | ||
| 10/24/2012 | Listed for rent | $1,350$1/sqft |
Source: Michael Saunders & Company - Licensed Real Estate Broker Report a problem | ||
| 9/24/2009 | Sold | $170,000-34.4%$97/sqft |
Source: Public Record Report a problem | ||
| 2/22/2009 | Listing removed | $259,000$147/sqft |
Source: Michael Saunders & Company #5801122 Report a problem | ||
| 2/20/2009 | Price change | $259,000-13.4%$147/sqft |
Source: Michael Saunders & Company #5801122 Report a problem | ||
| 12/25/2008 | Listed for sale | $299,000$170/sqft |
Source: Michael Saunders & Company #5801122 Report a problem | ||
Public tax history
| Year | Property taxes | Tax assessment |
|---|---|---|
| 2025 | $5,797 +5.6% | $330,932 +2.9% |
| 2024 | $5,490 -4.2% | $321,605 +3% |
| 2023 | $5,732 +3.2% | $312,238 +3% |
| 2022 | $5,556 +9.4% | $303,144 +30.7% |
| 2021 | $5,081 +41.7% | $232,000 +17.4% |
| 2020 | $3,585 -29.2% | $197,674 -14.1% |
| 2019 | $5,063 | $230,000 +2.2% |
| 2018 | $5,063 +4.1% | $225,000 +1% |
| 2017 | $4,864 +40.2% | $222,800 +18% |
| 2016 | $3,470 | $188,800 |
| 2015 | $3,470 | $188,800 +13% |
| 2014 | $3,470 +14.5% | $167,082 +19.6% |
| 2013 | $3,030 +302897% | $139,701 +15% |
| 2012 | $1 | $121,527 -3% |
| 2011 | $1 | $125,286 -10% |
| 2010 | -- | $139,207 -37% |
| 2009 | $3,788 -36.1% | $221,100 -34% |
| 2008 | $5,926 -7.8% | $335,000 -6% |
| 2007 | $6,430 -6.1% | $356,500 +1.6% |
| 2006 | $6,848 +2369.1% | $350,750 +2626.8% |
| 2005 | $277 | $12,863 |
Find assessor info on the county website
Monthly payment
Est. payment
Payment breakdown
Explore the cost of this home by adjusting the details. Changes won't be saved.Climate risks
Neighborhood: 34221
Nearby schools
Schools provided by the listing agent
- Elementary: James Tillman Elementary
- Middle: Lincoln Middle
- High: Palmetto High
Source: Stellar MLS. This data may not be complete. We recommend contacting the local school district to confirm school assignments for this home.
- $700,0003 bd2 ba2.1k sqft610 Riviera Dunes Way APT 201, Palmetto, FL 34221Sold

- $375,0002 bd2 ba1.7k sqft610 Riviera Dunes Way APT 203, Palmetto, FL 34221Sold
- $480,0002 bd2 ba1.7k sqft610 Riviera Dunes Way APT 306, Palmetto, FL 34221Sold

- $551,0003 bd2 ba2.1k sqft610 Riviera Dunes Way APT 308, Palmetto, FL 34221Sold

Similar homes
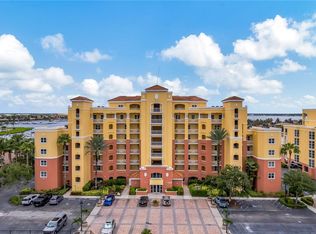
- $474,0002 bd2 ba1.6k sqft606 RIVIERA DUNES WAY #405, PALMETTO, FL 34221For Sale
 MLS ID #A4708452, Kathy Nunnally McCann, A PARADISE INC REALTOR. Stellar MLS
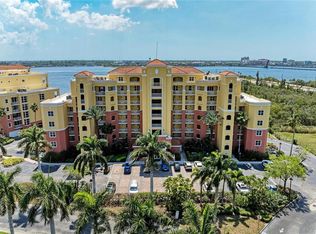
 - $425,0002 bd2 ba1.7k sqft611 RIVIERA DUNES WAY #403, PALMETTO, FL 34221For Sale
 MLS ID #A4688271, Cindy Pierro, PREMIER SOTHEBY'S INTERNATIONAL REALTY. Stellar MLS
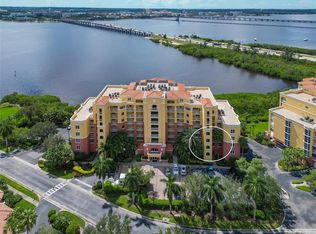
 - $424,9002 bd2 ba1.7k sqft615 RIVIERA DUNES WAY #107, PALMETTO, FL 34221For Sale
 MLS ID #A4686236, Kyle Henson, COLDWELL BANKER REALTY. Stellar MLS
 - $310,0002 bd2 ba1.5k sqft501 HABEN BOULEVARD #704, PALMETTO, FL 34221For Sale
 MLS ID #A4695587, Jozefina Wells, KW COASTAL LIVING II. Stellar MLS
 - $409,9004 bd4 ba2.6k sqft3607 10TH LANE W, PALMETTO, FL 34221For SaleMLS ID #A4698824, Troy Kemna, THE KEYES COMPANY - SARASOTA. Stellar MLS
- $475,0002 bd2 ba1.4k sqft1389 PERICO POINT CIRCLE #140, BRADENTON, FL 34209For SaleMLS ID #A4706872, Becky Smith, WAGNER REALTY. Stellar MLS
- $394,9002 bd2 ba1k sqft1064 N TAMIAMI TRAIL #1406, SARASOTA, FL 34236For SaleMLS ID #A4687760, Brandy Loebker, KELLER WILLIAMS ISLAND LIFE REAL ESTATE. Stellar MLS
- $542,6003 bd2 ba1.7k sqft1121 RIVERSCAPE STREET #1121, BRADENTON, FL 34208For SaleMLS ID #A4707272, Renee' Dettmann, BRIGHT REALTY. Stellar MLS
- $379,9993 bd2 ba2.4k sqft9453 NE DISCOVERY TERRACE #201C, BRADENTON, FL 34212For SaleMLS ID #TB8513722, Tashesha Ricketts Kidd, EXP REALTY LLC. Stellar MLS
- $439,9002 bd2 ba1.5k sqft4006 JOYCE DRIVE, BRADENTON, FL 34208For SaleMLS ID #A4704282, Pamela Williams, PLLC, FINE PROPERTIES. Stellar MLS
- $630,0003 bd2 ba2k sqft2925 TERRA CEIA BAY BOULEVARD #2703, PALMETTO, FL 34221For SaleMLS ID #TB8462984, Angel Wilkinson, REAL BROKER, LLC. Stellar MLS
- $409,0002 bd2 ba1.6k sqft7820 34TH AVE W #102, BRADENTON, FL 34209For SaleMLS ID #A4705899, Trevor Schmidt, KW SUNCOAST. Stellar MLS
- $229,9002 bd3 ba1.4k sqft226 CAPE HARBOUR LOOP #104, BRADENTON, FL 34212For SaleMLS ID #TB8557474, Brandon Rimes, KELLER WILLIAMS REALTY- PALM HARBOR. Stellar MLS
- $520,0003 bd2 ba1.9k sqft18115 HOWLING WOLF RUN, PARRISH, FL 34219For SaleMLS ID #TB8556744, Jeffrey Maust, KELLER WILLIAMS SOUTH SHORE. Stellar MLS
- $260,0002 bd2 ba1k sqft4040 IRONWOOD CIRCLE #702F, BRADENTON, FL 34209For SaleMLS ID #A4708314, Stephen Arters, FINE PROPERTIES. Stellar MLS
- $319,0003 bd2 ba1.4k sqft926 RIVER BASIN COURT #201C, BRADENTON, FL 34212For SaleMLS ID #A4686293, Darren Gillette, FINE PROPERTIES. Stellar MLS
- $320,0002 bd2 ba1k sqft309 108TH STREET W #309, BRADENTON, FL 34209For SaleMLS ID #A4703775, Sharon Villars Foraker, PA, FRAN MAXON REAL ESTATE. Stellar MLS
- $249,9002 bd2 ba1.4k sqft3803 SUN EAGLE LN #203, BRADENTON, FL 34212For SaleMLS ID #A4709910, Carri Schoeller, DALTON WADE INC. Stellar MLS
- $429,9004 bd2 ba1.9k sqft4642 RUNABOUT WAY, BRADENTON, FL 34203For SaleMLS ID #A4691200, George Scarpias, THE KEYES COMPANY - SARASOTA. Stellar MLS
- $345,0003 bd3 ba2.1k sqft5209 34TH STREET COURT W #261, BRADENTON, FL 34210For SaleMLS ID #A4699731, Jennifer Delbo, DALTON WADE INC. Stellar MLS
