Located in the Riverbay Townhomes Community in Palmetto, this multi-story property offers the perfect blend of space, privacy, and low-maintenance living. This spacious 3-story townhouse features a ground-floor garage, lower-floor flex room/guest suite, second-floor main living area, and a third-floor upper level primary suite with additional bedrooms. Unit overlooks community pond and features a contemporary, coastal design. Recent improvements include a new roof (2025), a new water heater (2025), and fresh carpet throughout. HOA dues cover landscaping as well as direct utilities including water, sewer, and trash. Community amenities include a pool, nature trail, and kayak launch. Conveniently located just minutes from Emerson Point Preserve and the Manatee River, as well as US-41 and 8th Ave W, offering quick access to shopping, dining, and local Gulf beaches.
For sale
$318,000
3305 10TH LANE W, PALMETTO, FL 34221
4beds
2,604sqft
:
Get pre-qualified$2,510/mo
Townhouse
Built in 2006
2,217 Square Feet Lot
$309,200 Zestimate®
$122/sqft
$426/mo HOA
What's special
- 29 days |
- 507 |
- 25 |
Likely to sell faster than
Zillow last checked:
Listing updated:
Listed by:
Jonathan Minerick 888-400-2513,
HOMECOIN.COM 888-400-2513
Source: Stellar MLS,MLS#: TB8524140 Originating MLS: Suncoast Tampa
Originating MLS: Suncoast Tampa
Facts & features
Interior
Bedrooms & bathrooms
- Bedrooms: 4
- Bathrooms: 4
- Full bathrooms: 3
- 1/2 bathrooms: 1
Rooms
- Room types: Attic, Bonus Room, Storage Rooms
Primary bedroom
- Features: En Suite Bathroom, Walk-In Closet(s)
- Level: Third
- Area: 229.4 Square Feet
- Dimensions: 15.5x14.8
Bonus room
- Features: En Suite Bathroom, Walk-In Closet(s)
- Level: First
- Area: 278.85 Square Feet
- Dimensions: 19.5x14.3
Kitchen
- Features: Breakfast Bar, Ceiling Fan(s), En Suite Bathroom, Granite Counters, Pantry
- Level: Second
- Area: 155.68 Square Feet
- Dimensions: 13.9x11.2
Living room
- Level: Second
- Area: 341.88 Square Feet
- Dimensions: 23.1x14.8
Heating
- Central, Electric
Cooling
- Central Air
Appliances
- Included: Dishwasher, Disposal, Dryer, Electric Water Heater, Exhaust Fan, Microwave, Range, Refrigerator, Washer
- Laundry: Laundry Closet, Upper Level
Features
- Ceiling Fan(s), Eating Space In Kitchen, Living Room/Dining Room Combo, Stone Counters, Walk-In Closet(s)
- Flooring: Carpet, Laminate, Tile
- Doors: Sliding Doors
- Has fireplace: No
Interior area
- Total structure area: 3,408
- Total interior livable area: 2,604 sqft
Property
Parking
- Total spaces: 2
- Parking features: Ground Level
- Garage spaces: 2
Features
- Levels: Three Or More
- Stories: 3
- Patio & porch: Patio, Rear Porch
- Exterior features: Balcony, Lighting, Storage
- Has view: Yes
- View description: Trees/Woods, Water, Pond
- Has water view: Yes
- Water view: Water,Pond
Lot
- Size: 2,217 Square Feet
- Features: Flood Insurance Required, FloodZone, Near Marina
- Residential vegetation: Trees/Landscaped
Details
- Parcel number: 2959120209
- Zoning: PDH
- Special conditions: None
Construction
Type & style
- Home type: Townhouse
- Architectural style: Contemporary,Florida
- Property subtype: Townhouse
- Attached to another structure: Yes
Materials
- Block, Stucco
- Foundation: Slab
- Roof: Shingle
Condition
- Completed
- New construction: No
- Year built: 2006
Utilities & green energy
- Sewer: Public Sewer
- Water: Public
- Utilities for property: Cable Connected, Electricity Connected, Public, Street Lights, Water Connected
Community & HOA
Community
- Features: Association Recreation - Owned, Buyer Approval Required, Deed Restrictions, No Truck/RV/Motorcycle Parking, Pool, Special Community Restrictions
- Security: Fire Alarm, Fire Sprinkler System, Smoke Detector(s), Fire/Smoke Detection Integration
- Pet fee: $0 monthly
- Subdivision: RIVERBAY TWNHMS PH THREE-A
HOA
- Has HOA: Yes
- Amenities included: Pool, Security, Trail(s), Vehicle Restrictions
- Services included: Common Area Taxes, Community Pool, Reserve Fund, Maintenance Grounds, Pest Control, Sewer, Trash, Water
- HOA fee: $426 monthly
- HOA name: Eric Hagar/AMI
- HOA phone: 941-359-1134
Location
- Region: Palmetto
Financial & listing details
- Price per square foot: $122/sqft
- Tax assessed value: $332,997
- Annual tax amount: $3,651
- Date on market: 6/30/2026
- Cumulative days on market: 30 days
- Ownership: Fee Simple
- Total actual rent: 0
- Electric utility on property: Yes
- Road surface type: Paved, Asphalt
Estimated market value
$309,200
$294,000 - $325,000
$2,798/mo
Price history
| Date | Event | Price |
|---|---|---|
| 6/30/2026 | Listed for sale | $318,000+63.1%$122/sqft |
Source:  Stellar MLS #TB8524140 Report a problem Stellar MLS #TB8524140 Report a problem | ||
| 7/5/2016 | Sold | $195,000-2.3%$75/sqft |
Source: Public Record Report a problem | ||
| 5/9/2016 | Pending sale | $199,500$77/sqft |
Source: KELLER WILLIAMS ON THE WATER #A4140346 Report a problem | ||
| 5/8/2016 | Listed for sale | $199,500$77/sqft |
Source: Homepath #A4140346 Report a problem | ||
| 5/8/2016 | Pending sale | $199,500$77/sqft |
Source: Homepath #A4140346 Report a problem | ||
| 3/21/2016 | Price change | $199,500-8.3%$77/sqft |
Source: Keller Williams - Greater Manatee #A4140346 Report a problem | ||
| 2/22/2016 | Price change | $217,500-4.4%$84/sqft |
Source: Keller Williams - Greater Manatee #A4140346 Report a problem | ||
| 1/20/2016 | Price change | $227,500-2.9%$87/sqft |
Source: Keller Williams - Greater Manatee #A4140346 Report a problem | ||
| 12/18/2015 | Price change | $234,400+39.9%$90/sqft |
Source: Homepath #A4140346 Report a problem | ||
| 10/28/2015 | Listed for sale | -- |
Source: Auction.com Report a problem | ||
| 7/24/2010 | Listing removed | $167,500$64/sqft |
Source: WAGNER REALTY #M5811366 Report a problem | ||
| 5/1/2010 | Listed for sale | $167,500-55.9%$64/sqft |
Source: WAGNER REALTY #M5811366 Report a problem | ||
| 10/19/2006 | Sold | $379,900$146/sqft |
Source: Public Record Report a problem | ||
Public tax history
| Year | Property taxes | Tax assessment |
|---|---|---|
| 2025 | $3,916 +5.7% | $232,796 +2.9% |
| 2024 | $3,704 +2.2% | $226,235 +3% |
| 2023 | $3,624 +3.2% | $219,646 +3% |
| 2022 | $3,510 +1.1% | $213,249 +3% |
| 2021 | $3,471 +1.3% | $207,038 +1.4% |
| 2020 | $3,425 +2.1% | $204,179 +2.3% |
| 2019 | $3,356 | $199,588 +1.9% |
| 2018 | $3,356 +1.4% | $195,867 +2.1% |
| 2017 | $3,309 +6% | $191,838 +9.5% |
| 2016 | $3,122 | $175,131 +5.7% |
| 2015 | $3,122 | $165,731 +5.8% |
| 2014 | $3,122 +13.4% | $156,581 +20.1% |
| 2013 | $2,752 +275087% | $130,336 +8% |
| 2012 | $1 | $120,682 -1% |
| 2011 | $1 | $121,901 -18.5% |
| 2010 | -- | $149,550 -32.5% |
| 2009 | $4,436 -16.3% | $221,674 -20% |
| 2008 | $5,297 -9.6% | $277,092 -8.2% |
| 2007 | $5,858 +1302.4% | $301,992 +1419.8% |
| 2006 | $418 | $19,870 |
Find assessor info on the county website
Monthly payment
Est. payment
Payment breakdown
Explore the cost of this home by adjusting the details. Changes won't be saved.Climate risks
Neighborhood: 34221
Nearby schools
GreatSchools rating
- 7/10Palmetto Elementary SchoolGrades: PK-5Distance: 1.1 mi
- 2/10Palmetto High SchoolGrades: 8-12Distance: 1.6 mi
Schools provided by the listing agent
- Elementary: Palmetto Elementary-MN
- Middle: Lincoln Middle
- High: Palmetto High
Source: Stellar MLS. This data may not be complete. We recommend contacting the local school district to confirm school assignments for this home.
- $330,2003 bd4 ba2.6k sqft3303 10th Ln W, Palmetto, FL 34221Off Market
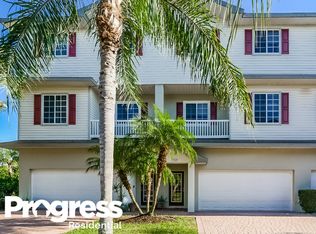
- $331,9004 bd3 ba2.6k sqft3307 10th Ln W, Palmetto, FL 34221Off Market

- $345,0004 bd4 ba2.6k sqft3309 10th Ln W, Palmetto, FL 34221Sold

- $355,0004 bd4 ba2.6k sqft3301 10th Ln W, Palmetto, FL 34221Off Market
- $339,5004 bd4 ba2.6k sqft3311 10th Ln W, Palmetto, FL 34221Off Market
- $173,5974 bd4 ba2.6k sqft3324 10th Ln W, Palmetto, FL 34221Off Market
- $344,3004 bd4 ba2.6k sqft3233 10th Ln W, Palmetto, FL 34221Off Market
- $346,5004 bd4 ba2.6k sqft3306 10th Ln W, Palmetto, FL 34221Off Market
A local agent can set up tours, give advice and negotiate with sellers.
Similar homes
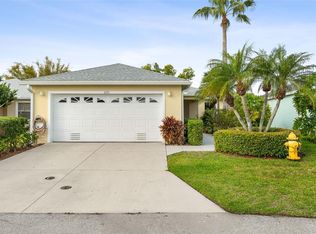
- $329,9003 bd2 ba1.6k sqft2515 LANTANA LANE, PALMETTO, FL 34221For Sale
 MLS ID #A4687673, Tim Lester, TIM LESTER INTERNAT'L REALTY. Stellar MLS
 - $324,9992 bd2 ba1.9k sqft132 51ST STREET CIRCLE E, PALMETTO, FL 34221For Sale
 MLS ID #TB8491009, Megan Robinson, COMPASS FLORIDA LLC. Stellar MLS
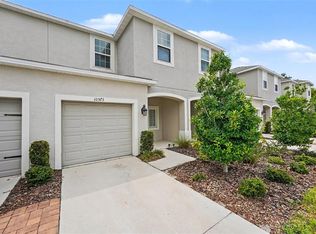
 - $325,0003 bd3 ba1.4k sqft10573 OAKSIDE DRIVE, PALMETTO, FL 34221For Sale
 MLS ID #TB8525935, Paul Jayabalan Vincent, AVENUE HOMES LLC. Stellar MLS
 - $350,0004 bd3 ba2.1k sqft4521 REISSWOOD LOOP, PALMETTO, FL 34221For Sale
 MLS ID #TB8499562, Nicholas Valeriano, CORCORAN DWELLINGS. Stellar MLS
 - $345,0003 bd2 ba1.5k sqft5051 GRANITE DUST PLACE, PALMETTO, FL 34221For SaleMLS ID #A4699183, Tammy Barton, EXP REALTY LLC. Stellar MLS
- $364,9004 bd3 ba2.2k sqft5254 ROCKY COAST PLACE, PALMETTO, FL 34221For SaleMLS ID #TB8506372, Charissa Insignares, KELLER WILLIAMS TAMPA PROPERTIES. Stellar MLS
- $270,0003 bd3 ba1.6k sqft5438 TRIPOLI DRIVE, PALMETTO, FL 34221For SaleMLS ID #A4681572, Tim Lester, TIM LESTER INTERNAT'L REALTY. Stellar MLS
- $425,0002 bd2 ba1.7k sqft606 RIVIERA DUNES WAY #207, PALMETTO, FL 34221For SaleMLS ID #S5147970, Karina Garate, EXP REALTY, LLC. Stellar MLS
- $350,0003 bd2 ba1.9k sqft4603 TROUT RIVER CROSSING, ELLENTON, FL 34222For SaleMLS ID #A4699530, Kathy Valente, MICHAEL SAUNDERS & COMPANY. Stellar MLS
- $230,0002 bd3 ba1.4k sqft3715 45TH TERRACE W #103, BRADENTON, FL 34210For SaleMLS ID #A4680980, Vincent Vizzaccaro, PA, FINE PROPERTIES. Stellar MLS
- $339,9003 bd3 ba1.9k sqft7224 KETCH PLACE, BRADENTON, FL 34212For SaleMLS ID #A4681581, Traci Bolen, EXP REALTY LLC. Stellar MLS
- $430,0004 bd4 ba2.4k sqft6120 E 27 STREET E, ELLENTON, FL 34222For SaleMLS ID #A4688868, Dong Quach, CHARLES RUTENBERG REALTY INC. Stellar MLS
- $349,0003 bd3 ba1.5k sqft7210 HAMILTON ROAD, BRADENTON, FL 34209For SaleMLS ID #A4696653, Erica Thomas, LLC, MICHAEL SAUNDERS & COMPANY. Stellar MLS
- $269,5003 bd3 ba1.7k sqft11320 65TH TERRACE E, PALMETTO, FL 34221For SaleMLS ID #A4699897, Pamela Spolarich, LESLIE WELLS REALTY, INC.. Stellar MLS
- $319,9993 bd3 ba1.6k sqft12348 TRAILHEAD DRIVE, BRADENTON, FL 34211For SaleMLS ID #A4687680, Faith Michael, BERKSHIRE HATHAWAY HOMESERVICE. Stellar MLS
- $284,0003 bd3 ba1.5k sqft5057 SKYVIEW LANE, BRADENTON, FL 34211For SaleMLS ID #A4696505, Irina McKay, MCKAY MANAGEMENT & REALTY. Stellar MLS
- $329,0003 bd3 ba1.9k sqft15210 SUNNY DAY DRIVE, BRADENTON, FL 34211For SaleMLS ID #A4698405, Olga Kogan, COMPASS FLORIDA LLC. Stellar MLS
- $385,0003 bd3 ba2k sqft9906 COLORADO PLACE, PALMETTO, FL 34221For SaleMLS ID #TB8461046, Roy Sipel, PREFERRED HOMES. Stellar MLS
- $324,9003 bd3 ba1.8k sqft15126 LYLA TERRACE, LAKEWOOD RANCH, FL 34211For SaleMLS ID #A4697879, Alec Sessa, THE O'HARA GROUP FL LLC. Stellar MLS
- $399,9003 bd3 ba2k sqft5718 LOS ROBLES COURT, PALMETTO, FL 34221For SaleMLS ID #TB8520265, Eric Wilson, PA, LPT REALTY, LLC. Stellar MLS
