One or more photo(s) has been virtually staged. **Motivated Seller** Discover easy, elegant living in this thoughtfully designed three-level, 4 bedroom, 3 ½ bath townhouse near scenic Snead Island. This move-in-ready home offers a versatile floor plan, with each floor accessible by a PRIVATE ELEVATOR, ensuring that multi-level living is convenient for everyone. The main level, perfect for gatherings, features an open living and dining space that flows into a spacious kitchen with newer appliances, ample cabinetry, a pantry, and a cozy breakfast area. Each level has its own screened outdoor area, ideal for relaxing and enjoying the warm Florida breeze. On the upper floor, the primary suite provides a peaceful retreat with a private balcony, dual walk-in closets, and an ensuite bath complete with a step-in shower, garden tub, and dual vanities. This level also houses two additional bedrooms, a shared bath, and a conveniently located laundry area. The lower level offers a large bedroom with an ensuite bath, which could serve as a second primary suite, a bonus room, or guest space, making it perfect for multi-generational living. A rear lanai entrance and outdoor storage add convenience and flexibility to this level. The paver driveway leads to a two-car garage, providing both functionality and curb appeal. With BRAND NEW ROOF, NEWER AIR CONDITIONER, WATER HEATER, and APPLIANCES, this residence offers peace of mind and comfort. Plus, for qualified buyers, there's a 2.75 ASSUMABLE VA LOAN. The RiverBay Townhomes community includes a sparkling pool, fishing pier, and boat slips available for separate purchase. Nature lovers will appreciate the nearby kayak launch, preserves, and marinas. Enjoy the blend of style, space, and low-maintenance living in this lovely home!
Sold for $345,000
$345,000
3309 10TH LANE W, PALMETTO, FL 34221
4beds
2,604sqft
Townhouse
Built in 2006
2,261 Square Feet Lot
$329,900 Zestimate®
$132/sqft
$2,799 Estimated rent
Home value
$329,900
$300,000 - $363,000
$2,799/mo
Zestimate® history
Owner options
List your home for rent
$2,799/mo
Rent Zestimate®
Find your next renter with Zillow Rental Manager. Plus, with online applications, you can quickly screen prospective tenants – for free.
$2,799/mo
Rent Zestimate®
Refinance and save
$2,698/mo
Est. payment
Refinancing to a lower rate could help reduce your monthly payments and save thousands over the life of the loan.
$2,698/mo
Est. payment
Explore your selling options
Work with a Zillow partner agent
Leverage their expertise and Zillow's premium Showcase listings to get your home seen by more buyers.
Get startedList with your own agent
Get your home in front of millions of buyers by listing it on Zillow.
Learn how to do itSell it yourself
Take full control of how buyers see your home on Zillow by listing For Sale by Owner (FSBO).
List your homeWhat's special
Zillow last checked:
Listing updated:
Listed by:
Cathy Palmer 941-920-2247,
MICHAEL SAUNDERS & COMPANY 941-748-6300
Bought with:
Tracie Miller, 3273640
SELLING THE SUNSHINE REALTY
Source: Stellar MLS,MLS#: A4629012 Originating MLS: Sarasota - Manatee
Originating MLS: Sarasota - Manatee
Facts & features
Interior
Bedrooms & bathrooms
- Bedrooms: 4
- Bathrooms: 4
- Full bathrooms: 3
- 1/2 bathrooms: 1
Primary bedroom
- Features: En Suite Bathroom, Walk-In Closet(s)
- Level: Third
- Area: 229.4 Square Feet
- Dimensions: 15.5x14.8
Bedroom 2
- Features: Built-in Closet
- Level: Third
- Area: 142.6 Square Feet
- Dimensions: 11.5x12.4
Bedroom 3
- Features: Walk-In Closet(s)
- Level: Third
- Area: 147.56 Square Feet
- Dimensions: 11.9x12.4
Bedroom 4
- Features: Shower No Tub, Built-in Closet
- Level: First
- Area: 278.85 Square Feet
- Dimensions: 19.5x14.3
Primary bathroom
- Features: Tub with Separate Shower Stall, Walk-In Closet(s)
- Level: Third
- Area: 140.4 Square Feet
- Dimensions: 12x11.7
Dinette
- Level: Second
- Area: 106.05 Square Feet
- Dimensions: 10.1x10.5
Dining room
- Level: Second
- Area: 81.81 Square Feet
- Dimensions: 8.1x10.1
Kitchen
- Features: Pantry
- Level: Second
- Area: 151.2 Square Feet
- Dimensions: 12x12.6
Living room
- Level: Second
- Area: 462.3 Square Feet
- Dimensions: 20.1x23
Heating
- Central
Cooling
- Central Air
Appliances
- Included: Dishwasher, Dryer, Electric Water Heater, Microwave, Range, Refrigerator, Washer
- Laundry: Inside, Upper Level
Features
- Ceiling Fan(s), Elevator, PrimaryBedroom Upstairs, Stone Counters, Walk-In Closet(s)
- Flooring: Bamboo, Carpet, Tile
- Doors: Sliding Doors
- Windows: Window Treatments
- Has fireplace: No
Interior area
- Total structure area: 3,408
- Total interior livable area: 2,604 sqft
Property
Parking
- Total spaces: 2
- Parking features: Garage - Attached
- Attached garage spaces: 2
Features
- Levels: Three Or More
- Stories: 3
- Patio & porch: Covered, Patio
- Exterior features: Balcony
- Pool features: In Ground
- Has view: Yes
- View description: Pond
- Has water view: Yes
- Water view: Pond
- Waterfront features: Fishing Pier
Lot
- Size: 2,261 Square Feet
Details
- Parcel number: 2959120109
- Zoning: PDH
- Special conditions: None
Construction
Type & style
- Home type: Townhouse
- Property subtype: Townhouse
Materials
- Block, Stucco, Vinyl Siding
- Foundation: Slab
- Roof: Shingle
Condition
- New construction: No
- Year built: 2006
Utilities & green energy
- Sewer: Public Sewer
- Water: Public
- Utilities for property: Electricity Connected, Sewer Connected, Water Connected
Community & HOA
Community
- Features: Community Mailbox, Pool
- Pet fee: $0 monthly
- Subdivision: RIVERBAY TWNHMS PH THREE-A
HOA
- Has HOA: Yes
- Amenities included: Pool
- Services included: Community Pool, Reserve Fund, Maintenance Grounds, Pool Maintenance, Recreational Facilities, Sewer, Trash, Water
- HOA fee: $415 monthly
- HOA name: Condominium Associates
Location
- Region: Palmetto
Financial & listing details
- Price per square foot: $132/sqft
- Tax assessed value: $332,997
- Annual tax amount: $3,416
- Date on market: 11/14/2024
- Cumulative days on market: 121 days
- Listing terms: Assumable,Cash,Conventional,VA Loan
- Ownership: Fee Simple
- Total actual rent: 0
- Electric utility on property: Yes
- Road surface type: Paved
Price history
| Date | Event | Price |
|---|---|---|
| 4/17/2025 | Sold | $345,000-5.3%$132/sqft |
Source:  Stellar MLS #A4629012 Report a problem Stellar MLS #A4629012 Report a problem | ||
| 3/17/2025 | Pending sale | $364,500$140/sqft |
Source: Stellar MLS #A4629012 Report a problem | ||
| 3/10/2025 | Price change | $364,500-1.5%$140/sqft |
Source: Stellar MLS #A4629012 Report a problem | ||
| 2/16/2025 | Price change | $370,000-1.3%$142/sqft |
Source: Stellar MLS #A4629012 Report a problem | ||
| 11/14/2024 | Listed for sale | $375,000+10.3%$144/sqft |
Source: Stellar MLS #A4629012 Report a problem | ||
| 9/3/2024 | Listing removed | $340,000$131/sqft |
Source: Stellar MLS #A4600428 Report a problem | ||
| 8/31/2024 | Price change | $340,000-8.1%$131/sqft |
Source: Stellar MLS #A4600428 Report a problem | ||
| 7/19/2024 | Price change | $369,900-1.4%$142/sqft |
Source: Stellar MLS #A4600428 Report a problem | ||
| 7/17/2024 | Listed for sale | $375,000$144/sqft |
Source: Stellar MLS #A4600428 Report a problem | ||
| 7/11/2024 | Pending sale | $375,000$144/sqft |
Source: Stellar MLS #A4600428 Report a problem | ||
| 6/29/2024 | Price change | $375,000-5.1%$144/sqft |
Source: Stellar MLS #A4600428 Report a problem | ||
| 6/21/2024 | Listed for sale | $395,000$152/sqft |
Source: Stellar MLS #A4600428 Report a problem | ||
| 6/20/2024 | Pending sale | $395,000$152/sqft |
Source: Stellar MLS #A4600428 Report a problem | ||
| 5/4/2024 | Price change | $395,000-2.5%$152/sqft |
Source: Stellar MLS #A4600428 Report a problem | ||
| 4/1/2024 | Price change | $405,000-2.4%$156/sqft |
Source: Stellar MLS #A4600428 Report a problem | ||
| 3/6/2024 | Listed for sale | $415,000+86.9%$159/sqft |
Source: Stellar MLS #A4600428 Report a problem | ||
| 8/7/2015 | Sold | $222,000$85/sqft |
Source: Public Record Report a problem | ||
Public tax history
| Year | Property taxes | Tax assessment |
|---|---|---|
| 2025 | $6,647 +94.6% | $332,997 +57.9% |
| 2024 | $3,416 +2.3% | $210,870 +3% |
| 2023 | $3,339 +3.3% | $204,728 +3% |
| 2022 | $3,232 +1.2% | $198,765 +3% |
| 2021 | $3,194 +1.4% | $192,976 +1.4% |
| 2020 | $3,150 +2.1% | $190,312 +2.3% |
| 2019 | $3,085 | $186,033 +1.9% |
| 2018 | $3,085 +1.5% | $182,564 +2.1% |
| 2017 | $3,040 -2.6% | $178,809 +2.1% |
| 2016 | $3,122 | $175,131 +5.7% |
| 2015 | $3,122 | $165,731 +5.8% |
| 2014 | $3,122 +13.4% | $156,581 +20.1% |
| 2013 | $2,752 +275087% | $130,336 +8% |
| 2012 | $1 | $120,682 -1% |
| 2011 | $1 | $121,901 -18.5% |
| 2010 | -- | $149,550 -32.5% |
| 2009 | $4,436 -16.3% | $221,674 -20% |
| 2008 | $5,297 -9.6% | $277,092 -8.2% |
| 2007 | $5,858 +1302.4% | $301,992 +1419.8% |
| 2006 | $418 | $19,870 |
Find assessor info on the county website
Neighborhood: 34221
Nearby homes
- $331,9004 bd3 ba2.6k sqft3307 10th Ln W, Palmetto, FL 34221Off Market

- $339,5004 bd4 ba2.6k sqft3311 10th Ln W, Palmetto, FL 34221Off Market
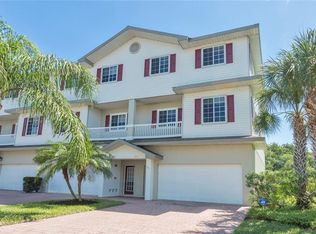
- $318,0004 bd4 ba2.6k sqft3305 10th Ln W, Palmetto, FL 34221For Sale
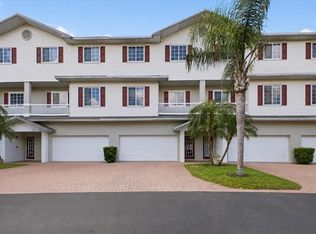
- $173,5974 bd4 ba2.6k sqft3324 10th Ln W, Palmetto, FL 34221Off Market

- $330,2003 bd4 ba2.6k sqft3303 10th Ln W, Palmetto, FL 34221Off Market
- $410,0004 bd4 ba2.6k sqft3317 10th Ln W, Palmetto, FL 34221Sold
- $355,0004 bd4 ba2.6k sqft3301 10th Ln W, Palmetto, FL 34221Off Market
- $400,0004 bd4 ba2.6k sqft3319 10th Ln W, Palmetto, FL 34221Sold
Nearby schools
GreatSchools rating
- 7/10Palmetto Elementary SchoolGrades: PK-5Distance: 1.2 mi
- 2/10Palmetto High SchoolGrades: 8-12Distance: 1.6 mi
Get a cash offer in 3 minutes
Find out how much your home could sell for in as little as 3 minutes with a no-obligation cash offer.
Estimated market value
$329,900
Get a cash offer in 3 minutes
Find out how much your home could sell for in as little as 3 minutes with a no-obligation cash offer.
Estimated market value
$329,900
- Florida
- Manatee County
- Palmetto
- 34221
- 3309 10TH LANE W
Nearby cities
Nearby neighborhoods
Nearby zip codes
Other Palmetto Topics
