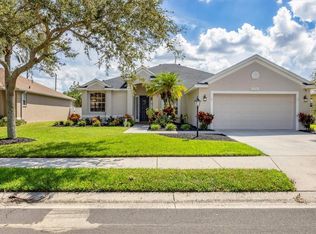
Imagine waking up each morning to tranquil lake views and enjoying your own private oasis in this beautifully appointed, meticulously maintained four-bedroom, three-bath home. Welcome to Mandalay, a sought-after gated community ideally located to enjoy the very best of Bradenton and Sarasota. Designed with both comfort and privacy in mind, this thoughtfully arranged split floor plan features soaring ceilings, light-filled living spaces and three additional bedrooms with conveniently located bathrooms, providing an ideal layout for everyday living and entertaining. Step outside to your own private retreat, where a sparkling heated saltwater pool and spa overlook stunning lake views. Whether you're enjoying your morning coffee, spending a leisurely afternoon poolside or entertaining friends, this serene setting captures the essence of Florida living. Meticulous maintenance and beautiful landscaping reflect the pride of ownership throughout this exceptional home. Additional features include a spacious three-car garage with epoxy flooring, ample storage and the added convenience of a central vacuum system. For peace of mind during storms the home includes a hurricane protection system of metal panels. With NO CDD fees and LOW HOA fees, Mandalay offers an exceptional opportunity to enjoy the Florida lifestyle in a desirable gated community. Come experience the perfect blend of comfort, tranquility and convenience. Your Florida dream home awaits!
For sale
$588,800
6131 46TH STREET E, BRADENTON, FL 34203
4beds
2,121sqft
Single Family Residence
Built in 2005
9,518 Square Feet Lot
$570,200 Zestimate®
$278/sqft
$158/mo HOA
What's special
Tranquil lake viewsStunning lake viewsPrivate oasisAmple storageFour-bedroom three-bath homeSerene settingPrivate retreat
- 1 day
- 295
- 33
Likely to sell faster than
Zillow last checked:
Listing updated:
Listed by:
Kari Sellers Jensen 941-447-4027,
PREFERRED SHORE LLC 941-999-1179
Source: Stellar MLS,MLS#: A4713365 Originating MLS: Sarasota - Manatee
Facts & features
Interior
Bedrooms & bathrooms
- Bedrooms: 4
- Bathrooms: 3
- Full bathrooms: 3
Primary bedroom
- Features: Ceiling Fan(s), Dual Closets
- Level: First
- Area: 208 Square Feet
- Dimensions: 13x16
Primary bathroom
- Features: Tub with Separate Shower Stall, No Closet
- Level: First
- Area: 121 Square Feet
- Dimensions: 11x11
Dining room
- Features: Ceiling Fan(s), No Closet
- Level: First
- Area: 126 Square Feet
- Dimensions: 14x9
Family room
- Features: Ceiling Fan(s), No Closet
- Level: First
- Area: 247 Square Feet
- Dimensions: 19x13
Kitchen
- Features: Pantry, No Closet
- Level: First
- Area: 121 Square Feet
- Dimensions: 11x11
Living room
- Features: Ceiling Fan(s), No Closet
- Level: First
- Area: 210 Square Feet
- Dimensions: 14x15
Heating
- Central
Cooling
- Central Air
Appliances
- Included: Dishwasher, Disposal, Dryer, Microwave, Range, Refrigerator, Washer
- Laundry: Laundry Room, Sink
Features
- Ceiling Fan(s), Central Vacuum, High Ceilings, Kitchen/Family Room Combo, Living Room/Dining Room Combo, Open Floorplan, Primary Bedroom Main Floor, Smart Thermostat, Solid Surface Counters, Solid Wood Cabinets, Split Bedroom, Walk-In Closet(s)
- Flooring: Engineered Hardwood, Tile
- Doors: Sliding Doors
- Windows: Window Treatments
- Has fireplace: No
Interior area
- Total structure area: 3,021
- Total interior livable area: 2,121 sqft
Video & virtual tour
Property
Parking
- Total spaces: 3
- Parking features: Driveway, Garage Door Opener
- Attached garage spaces: 3
- Has uncovered spaces: Yes
Features
- Levels: One
- Stories: 1
- Patio & porch: Covered, Front Porch
- Exterior features: Irrigation System
- Has private pool: Yes
- Pool features: In Ground, Heated, Salt Water, Screen Enclosure
- Has spa: Yes
- Spa features: Heated, In Ground
- Has view: Yes
- View description: Water, Lake
- Has water view: Yes
- Water view: Water,Lake
- Waterfront features: Lake Front, Lake Privileges
Lot
- Size: 9,518 Square Feet
- Dimensions: 71 x 135
- Features: Landscaped
- Residential vegetation: Mature Landscaping
Details
- Parcel number: 1878903859
- Zoning: PDMU
- Special conditions: None
Construction
Type & style
- Home type: SingleFamily
- Property subtype: Single Family Residence
Materials
- Stucco
- Foundation: Slab
- Roof: Tile
Condition
- New construction: No
- Year built: 2005
Utilities & green energy
- Sewer: Public Sewer
- Water: Public
- Utilities for property: BB/HS Internet Available, Cable Available, Electricity Connected, Public, Underground Utilities, Water Connected
Community & HOA
Community
- Features: Deed Restrictions, Gated Community - No Guard, Playground, Sidewalks
- Security: Gated Community
- Pet fee: $0 monthly
- Subdivision: MANDALAY PH I
HOA
- Has HOA: Yes
- Amenities included: Gated
- HOA fee: $158 monthly
- HOA name: Sunstate Association Management Group, Inc
- HOA phone: 941-870-4920
Location
- Region: Bradenton
Financial & listing details
- Price per square foot: $278/sqft
- Tax assessed value: $475,221
- Annual tax amount: $7,287
- Date on market: 11/18/2026
- Cumulative days on market: 2 days
- Listing terms: Cash,Conventional,FHA,VA Loan
- Ownership: Fee Simple
- Total actual rent: 0
- Electric utility on property: Yes
- Road surface type: Asphalt
Estimated market value
$570,200
$542,000 - $599,000
$3,875/mo
Price history
| Date | Event | Price |
|---|---|---|
| 11/18/2026 | Listed for sale | $588,800+12.2%$278/sqft |
Source:  Stellar MLS #A4713365 Report a problem | ||
| 7/17/2024 | Listing removed | $525,000-10.1%$248/sqft |
Source: Stellar MLS #A4504822 Report a problem | ||
| 7/26/2021 | Sold | $584,000+11.2%$275/sqft |
Source: Public Record Report a problem | ||
| 6/27/2021 | Pending sale | $525,000$248/sqft |
Source: Stellar MLS #A4504822 Report a problem | ||
| 6/24/2021 | Listed for sale | $525,000+17.4%$248/sqft |
Source: Stellar MLS #A4504822 Report a problem | ||
| 9/14/2005 | Sold | $447,000+31.2%$211/sqft |
Source: Stellar MLS #A280538 Report a problem | ||
| 7/11/2005 | Sold | $340,800$161/sqft |
Source: Public Record Report a problem | ||
Public tax history
| Year | Property taxes | Tax assessment |
|---|---|---|
| 2025 | $7,288 -13.4% | $475,221 -14% |
| 2024 | $8,414 -3% | $552,375 -1.2% |
| 2023 | $8,671 +7.5% | $558,807 +8.4% |
| 2022 | $8,066 +147.6% | $515,416 +124.9% |
| 2021 | $3,258 +1.3% | $229,225 +1.4% |
| 2020 | $3,216 +1.9% | $226,060 +2.3% |
| 2019 | $3,156 | $220,978 +1.9% |
| 2018 | $3,156 +1.3% | $216,858 +2.1% |
| 2017 | $3,117 +7.5% | $212,398 +2.1% |
| 2016 | $2,901 | $208,029 +0.7% |
| 2015 | $2,901 | $206,583 +0.8% |
| 2014 | $2,901 +1.5% | $204,943 +1.5% |
| 2013 | $2,858 +285712% | $201,914 +1.7% |
| 2012 | $1 | $198,539 -1% |
| 2011 | $1 | $200,604 -0.4% |
| 2010 | -- | $201,374 -17.2% |
| 2009 | $3,520 -8.4% | $243,237 -3.4% |
| 2008 | $3,845 -12.7% | $251,898 -14.5% |
| 2007 | $4,405 -4.5% | $294,578 +2.5% |
| 2006 | $4,614 +456.6% | $287,393 +521.4% |
| 2005 | $829 +250.8% | $46,250 +255.8% |
| 2004 | $236 | $13,000 |
Find assessor info on the county website
Monthly payment
Est. payment
Payment breakdown
Explore the cost of this home by adjusting the details. Changes won't be saved.Climate risks
Neighborhood: 34203


Similar homes
- $525,0004 bd3 ba2.3k sqft14238 59TH CIRCLE E, BRADENTON, FL 34211For Sale
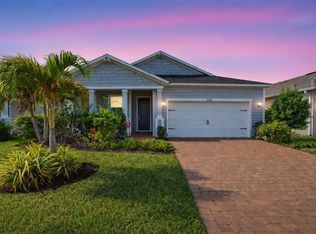
 MLS ID #A4713290, Kaisen Mitchell, COLDWELL BANKER REALTY. Stellar MLS
- $529,0003 bd2 ba2.2k sqft3106 38TH TERRACE E, BRADENTON, FL 34208For Sale
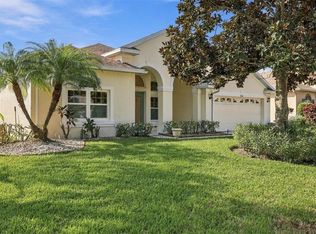 MLS ID #A4711530, Caroline Amory, COLDWELL BANKER REALTY. Stellar MLS
- $485,0003 bd2 ba2.1k sqft6734 64TH TERRACE E, BRADENTON, FL 34203For Sale
 MLS ID #A4709803, Cathy Palmer, MICHAEL SAUNDERS & COMPANY. Stellar MLS
- $625,0004 bd2 ba2.1k sqft7422 LOBLOLLY BAY TRAIL, LAKEWOOD RANCH, FL 34202For Sale
 MLS ID #A4710492, Rachel Woodruff, PA, HOUSE MATCH. Stellar MLS
- $659,0003 bd2 ba2.5k sqft8218 ABINGDON COURT, BRADENTON, FL 34201For SaleMLS ID #A4711831, Daniela Soiman, FINE PROPERTIES. Stellar MLS
- $465,0004 bd3 ba2.5k sqft5288 11TH STREET E, BRADENTON, FL 34203For SaleMLS ID #A4702926, Kathy McKinnon, POINT SOUTH REALTY PA. Stellar MLS
- $574,9003 bd3 ba2.2k sqft10018 MARBELLA DRIVE, BRADENTON, FL 34211For SaleMLS ID #A4707650, Kimberly Young, BERKSHIRE HATHAWAY HOMESERVICE. Stellar MLS
- $875,0004 bd4 ba2.9k sqft6615 BUTLERS CREST DRIVE, BRADENTON, FL 34203For SaleMLS ID #TB8515036, Andrew Duncan, LPT REALTY LLC. Stellar MLS
- $789,0003 bd3 ba2.6k sqft6915 LAREDO TERRACE, UNIVERSITY PARK, FL 34201For SaleMLS ID #A4690861, Beth Ann Boyer, MICHAEL SAUNDERS & COMPANY. Stellar MLS
- $409,0003 bd2 ba1.9k sqft4703 69TH STREET E, BRADENTON, FL 34203For SaleMLS ID #A4703940, Alex Joseph, FINE PROPERTIES. Stellar MLS
- $519,0004 bd3 ba2.7k sqft6224 KEVESTA AVENUE, PALMETTO, FL 34221For SaleMLS ID #A4713516, Carly Heiser, PLLC, LESLIE WELLS REALTY, INC.. Stellar MLS
- $575,0004 bd4 ba2.5k sqft8746 STONE HARBOUR LOOP, BRADENTON, FL 34212For SaleMLS ID #A4667940, Amanda Reichert, FINE PROPERTIES. Stellar MLS
- $537,0004 bd3 ba2k sqft7027 QUIET CREEK DRIVE, BRADENTON, FL 34212For SaleMLS ID #A4708446, Patti Reid, BETTER HOMES AND GARDENS REAL ESTATE ATCHLEY PROPE. Stellar MLS
- $397,9003 bd2 ba1.8k sqft4623 SANIBEL WAY, BRADENTON, FL 34203For SaleMLS ID #A4702572, Robert Casella, PREFERRED SHORE LLC. Stellar MLS
- $650,0004 bd3 ba2.5k sqft13950 WOOD DUCK CIRCLE, LAKEWOOD RANCH, FL 34202For SaleMLS ID #A4704599, Rachel Woodruff, PA, HOUSE MATCH. Stellar MLS
- $577,0003 bd3 ba2.2k sqft15302 SEAROBBIN DRIVE, LAKEWOOD RANCH, FL 34202For SaleMLS ID #A4708502, Victoria Campbell, LPT REALTY LLC. Stellar MLS
- $609,0002 bd2 ba2k sqft7076 WHITEMARSH CIRCLE, LAKEWOOD RANCH, FL 34202For SaleMLS ID #A4712244, Rebekah Boudrie, BOUDRIE REAL ESTATE GROUP INC. Stellar MLS
- $619,0003 bd2 ba2.2k sqft7118 WESTHILL COURT, BRADENTON, FL 34202For SaleMLS ID #A4704596, Christine Pope, MICHAEL SAUNDERS & COMPANY. Stellar MLS
- $615,0003 bd2 ba1.8k sqft2807 ORIOLE DRIVE, SARASOTA, FL 34243For SaleMLS ID #TB8498443, LeAnne Endres, DALTON WADE INC. Stellar MLS
- $590,0004 bd3 ba2.4k sqft4958 60TH AVENUE CIRCLE E, ELLENTON, FL 34222For SaleMLS ID #V4950624, Pam Winger, PA, DALTON WADE INC. Stellar MLS
