NEW IMPACT WINDOWS | NEW ROOF (2025) | REMODELED KITCHEN & PRIMARY BATH | POOL & HOT TUB | POND VIEW! Welcome to 15302 Searobbin Drive, a beautifully updated 3-bedroom, 2.5-bath home in highly desirable Greenbrook Village in Lakewood Ranch. Thoughtfully renovated and move-in ready, this home combines stylish interiors, major recent upgrades, and a private outdoor retreat overlooking the pond. Inside, continuous luxury vinyl plank flooring creates a seamless flow throughout the home. The remodeled kitchen features stainless steel appliances, abundant cabinetry, a pantry, and plenty of workspace for everyday living and entertaining. Upstairs, the spacious primary suite enjoys peaceful pond views and features a large walk-in closet and beautifully remodeled spa-inspired bathroom with dual vanities, a soaking tub, and walk-in shower. Two additional bedrooms provide plenty of space for family, guests, or a home office, while the large bonus room offers even more flexibility for a media room, playroom, gym, or second living area. Step outside to your screened lanai and enjoy your own Florida oasis. Relax in the pool or hot tub, grill with friends, or dine alfresco under the covered patio while taking in the tranquil pond views. It's an ideal setting for both entertaining and unwinding at the end of the day. Major improvements include NEW impact windows throughout, NEW roof (2025), interior paint (2025), remodeled primary bathroom (2026), and remodeled kitchen (2024)—giving buyers peace of mind along with beautiful updates. Greenbrook Village is known for its mature landscaping, convenient Lakewood Ranch location, and remarkably low HOA fee of just $121 a year. The home is also zoned for highly rated schools, including McNeal Elementary and Nolan Middle School. With a pool and hot tub, pond view, extensive renovations, impact windows, and a newer roof, this Greenbrook home offers the upgrades buyers are looking for and the Florida lifestyle they've been waiting for.
For sale
$599,000
15302 SEAROBBIN DRIVE, LAKEWOOD RANCH, FL 34202
3beds
2,209sqft
Single Family Residence
Built in 2005
5,793 Square Feet Lot
$-- Zestimate®
$271/sqft
$19/mo HOA
What's special
Screened lanaiPond viewTwo additional bedroomsNew roofLarge bonus roomRemodeled spa-inspired bathroomSpacious primary suite
- 4 days
- 363
- 21
Likely to sell faster than
Zillow last checked:
Listing updated:
Listed by:
Victoria Campbell 352-446-4758,
LPT REALTY LLC 813-359-8990
Source: Stellar MLS,MLS#: A4708502 Originating MLS: Suncoast Tampa
Originating MLS: Suncoast Tampa
Facts & features
Interior
Bedrooms & bathrooms
- Bedrooms: 3
- Bathrooms: 3
- Full bathrooms: 2
- 1/2 bathrooms: 1
Rooms
- Room types: Bonus Room
Primary bedroom
- Features: Ceiling Fan(s), En Suite Bathroom, Tub with Separate Shower Stall, Walk-In Closet(s)
- Level: Second
- Area: 252 Square Feet
- Dimensions: 21x12
Bedroom 2
- Features: Built-in Closet
- Level: Second
- Area: 73.79 Square Feet
- Dimensions: 8.1x9.11
Bedroom 3
- Features: Built-in Closet
- Level: Second
- Area: 82.9 Square Feet
- Dimensions: 9.1x9.11
Family room
- Level: First
- Area: 234 Square Feet
- Dimensions: 18x13
Kitchen
- Level: First
- Area: 238 Square Feet
- Dimensions: 17x14
Living room
- Level: First
- Area: 169 Square Feet
- Dimensions: 13x13
Heating
- Electric
Cooling
- Central Air
Appliances
- Included: Oven, Cooktop, Dishwasher, Disposal, Dryer, Electric Water Heater, Microwave, Refrigerator, Washer
- Laundry: Inside
Features
- Eating Space In Kitchen, Kitchen/Family Room Combo, Open Floorplan, PrimaryBedroom Upstairs, Stone Counters, Walk-In Closet(s)
- Flooring: Luxury Vinyl, Tile
- Doors: Sliding Doors
- Windows: Window Treatments
- Has fireplace: No
Interior area
- Total structure area: 2,987
- Total interior livable area: 2,209 sqft
Video & virtual tour
Property
Parking
- Total spaces: 2
- Parking features: Garage - Attached
- Attached garage spaces: 2
Features
- Levels: Two
- Stories: 2
- Patio & porch: Rear Porch, Screened
- Exterior features: Irrigation System, Sidewalk
- Has private pool: Yes
- Pool features: In Ground
- Has spa: Yes
- Spa features: Above Ground
- Has view: Yes
- View description: Water, Pond
- Has water view: Yes
- Water view: Water,Pond
- Waterfront features: Pond
Lot
- Size: 5,793 Square Feet
Details
- Parcel number: 584347959
- Zoning: PDMU
- Special conditions: None
Construction
Type & style
- Home type: SingleFamily
- Property subtype: Single Family Residence
Materials
- Block, Stucco
- Foundation: Slab
- Roof: Shingle
Condition
- New construction: No
- Year built: 2005
Utilities & green energy
- Sewer: Public Sewer
- Water: Public
- Utilities for property: Cable Available, Electricity Connected, Sewer Connected, Water Connected
Community & HOA
Community
- Pet fee: $0 monthly
- Subdivision: GREENBROOK VILLAGE SUBPHASE GG
HOA
- Has HOA: Yes
- HOA fee: $19 monthly
- HOA name: Lakewood Ranch Townhall
- HOA phone: 941-907-0202
- Second HOA name: Lakewood Ranch Town hall
Location
- Region: Lakewood Ranch
Financial & listing details
- Price per square foot: $271/sqft
- Tax assessed value: $411,587
- Annual tax amount: $3,978
- Date on market: 10/5/2026
- Cumulative days on market: 5 days
- Listing terms: Cash,Conventional,FHA,VA Loan
- Ownership: Fee Simple
- Total actual rent: 0
- Electric utility on property: Yes
- Road surface type: Asphalt
Estimated market value
Not available
Estimated sales range
Not available
Not available
Price history
| Date | Event | Price |
|---|---|---|
| 10/5/2026 | Listed for sale | $599,000+91.4%$271/sqft |
Source:  Stellar MLS #A4708502 Report a problem Stellar MLS #A4708502 Report a problem | ||
| 5/4/2005 | Sold | $312,900$142/sqft |
Source: Public Record Report a problem | ||
Public tax history
| Year | Property taxes | Tax assessment |
|---|---|---|
| 2025 | $3,978 +4.1% | $185,956 +2.9% |
| 2024 | $3,823 +4.6% | $180,715 +3% |
| 2023 | $3,655 +3.3% | $175,451 +3% |
| 2022 | $3,540 +0.5% | $170,341 +3% |
| 2021 | $3,521 +1.9% | $165,380 +1.4% |
| 2020 | $3,456 +0.7% | $163,097 +2.3% |
| 2019 | $3,434 0% | $159,430 +1.9% |
| 2018 | $3,434 +1.9% | $156,457 +2.1% |
| 2017 | $3,371 +9.1% | $153,239 +2.1% |
| 2016 | $3,091 | $150,087 +0.7% |
| 2015 | $3,091 | $149,044 +0.8% |
| 2014 | $3,091 -2.2% | $147,861 +1.5% |
| 2013 | $3,161 +315993% | $145,676 +1.7% |
| 2012 | $1 | $143,241 -6.5% |
| 2011 | $1 | $153,249 -8.5% |
| 2010 | -- | $167,553 -24% |
| 2009 | $4,227 +16.9% | $220,487 -13.6% |
| 2008 | $3,617 -9.6% | $255,062 -6.5% |
| 2007 | $4,002 -4.6% | $272,936 +2.5% |
| 2006 | $4,195 +420% | $266,279 +491.7% |
| 2005 | $807 +343.8% | $45,000 +350% |
| 2004 | $182 | $10,000 |
Find assessor info on the county website
Monthly payment
Est. payment
Payment breakdown
Explore the cost of this home by adjusting the details. Changes won't be saved.Climate risks
Neighborhood: 34202
Nearby schools
Schools provided by the listing agent
- Elementary: McNeal Elementary
- Middle: Nolan Middle
- High: Lakewood Ranch High
Source: Stellar MLS. This data may not be complete. We recommend contacting the local school district to confirm school assignments for this home.
- $354,1003 bd2 ba1.5k sqft15306 Searobbin Dr, Lakewood Ranch, FL 34202Off Market

- $317,4003 bd2 ba1.3k sqft15238 Searobbin Dr, Lakewood Ranch, FL 34202Off Market

- $361,9004 bd2 ba1.6k sqft15310 Searobbin Dr, Lakewood Ranch, FL 34202Off Market
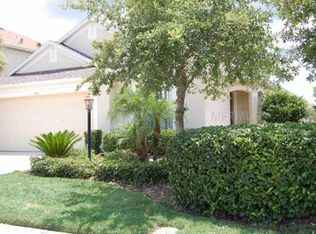
- $362,8003 bd2 ba1.5k sqft15234 Searobbin Dr, Lakewood Ranch, FL 34202Off Market

Similar homes
- $489,0003 bd2 ba1.7k sqft6218 BLACKDRUM COURT, BRADENTON, FL 34202For Sale
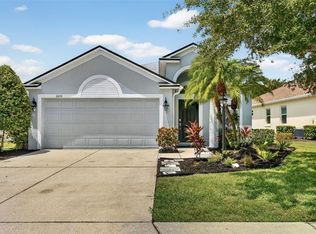
 MLS ID #A4705153, Heather Gehan, COLDWELL BANKER REALTY. Stellar MLS
 - $579,0002 bd2 ba1.9k sqft14406 WHITEMOSS TERRACE, LAKEWOOD RANCH, FL 34202For Sale
 MLS ID #A4706080, Lella DeFino, ASHORE REALTY LLC. Stellar MLS
 - $719,0004 bd3 ba2.5k sqft11909 SUMMER MEADOW DRIVE, LAKEWOOD RANCH, FL 34202For Sale
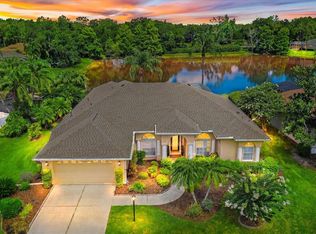 MLS ID #A4697369, Laurie Fox, COLDWELL BANKER REALTY. Stellar MLS
 - $539,0003 bd2 ba1.8k sqft6726 HICKORY HAMMOCK CIRCLE, BRADENTON, FL 34202For Sale
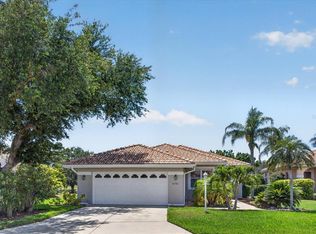 MLS ID #A4698004, Mark Lawrence, BETTER HOMES AND GARDENS REAL ESTATE ATCHLEY PROPE. Stellar MLS
 - $650,0003 bd3 ba2k sqft17825 GULF RANCH PLACE, BRADENTON, FL 34211For SaleMLS ID #A4706933, Shastyn Romines, REAL BROKER, LLC. Stellar MLS
- $570,0003 bd2 ba1.6k sqft5503 18TH AVENUE E, BRADENTON, FL 34208For SaleMLS ID #A4707809, Susan Hill, COLDWELL BANKER REALTY. Stellar MLS
- $524,9003 bd2 ba1.7k sqft926 PLUM TREE LANE, SARASOTA, FL 34243For SaleMLS ID #A4707805, Ryan Miller, HARRY ROBBINS ASSOC INC. Stellar MLS
- $475,0002 bd2 ba1.4k sqft17011 HAMPTON FALLS TERRACE, LAKEWOOD RANCH, FL 34202For SaleMLS ID #A4698659, Karen Nasello, EXP REALTY LLC. Stellar MLS
- $549,0003 bd2 ba1.7k sqft1475 BLUE HORIZON CIRCLE, BRADENTON, FL 34208For SaleMLS ID #TB8547428, Stephen Hachey, FLAT FEE MLS REALTY. Stellar MLS
- $475,0003 bd3 ba1.8k sqft17234 BLUE RIDGE PLACE, BRADENTON, FL 34211For SaleMLS ID #N6144627, Lore Miller, RESULTS REALTY GROUP LLC. Stellar MLS
- $800,0004 bd3 ba2.7k sqft6512 93RD STREET E, BRADENTON, FL 34202For SaleMLS ID #TB8425634, Yuranis Rodriguez, KELLER WILLIAMS SOUTH SHORE. Stellar MLS
- $595,0003 bd2 ba1.2k sqft3452 BAY STREET, SARASOTA, FL 34237For SaleMLS ID #A4707745, Ruth Mast, EXIT KING REALTY. Stellar MLS
- $525,0003 bd3 ba2.3k sqft295 LONDONDERRY DRIVE, SARASOTA, FL 34240For SaleMLS ID #A4702777, Kaisen Mitchell, COLDWELL BANKER REALTY. Stellar MLS
- $624,9005 bd4 ba2.8k sqft792 ROSEMARY CIRCLE, BRADENTON, FL 34212For SaleMLS ID #A4704098, Serene Klomp, LPT REALTY, LLC. Stellar MLS
- $589,0004 bd3 ba2.7k sqft3010 42ND AVENUE E, BRADENTON, FL 34208For SaleMLS ID #A4692542, Tracy Goe, ZITELLI REALTY NETWORK LLC. Stellar MLS
- $620,0004 bd3 ba2.3k sqft171 AMERICAS CUP BOULEVARD, BRADENTON, FL 34208For SaleMLS ID #A4699883, Johnny Sokhon, PREMIER SOTHEBY'S INTERNATIONAL REALTY. Stellar MLS
- $635,0004 bd3 ba2.2k sqft9013 KINGSBURY PLACE, BRADENTON, FL 34212For SaleMLS ID #A4694427, Jeremy Hartmark, LPT REALTY, LLC. Stellar MLS
- $600,0004 bd3 ba2.4k sqft4958 60TH AVENUE CIRCLE E, ELLENTON, FL 34222For SaleMLS ID #V4950624, Pam Winger, PA, DALTON WADE INC. Stellar MLS
- $600,0004 bd3 ba2k sqft5201 STEVENS DRIVE, SARASOTA, FL 34234For SaleMLS ID #A4701706, Angela Adams, MICHAEL SAUNDERS & COMPANY. Stellar MLS
- $575,0003 bd2 ba1.8k sqft5113 FLAGSTONE DRIVE, SARASOTA, FL 34238For SaleMLS ID #N6145925, Jody Skapyak, RE/MAX ALLIANCE GROUP. Stellar MLS
