Skip main navigation
Sold for $372,000
  • $372,000

    15230 Searobbin Dr, Lakewood Ranch, FL 34202

    4beds
    1,678sqft
    Single Family Residence
    Built in 2005
    5,863 Square Feet Lot
    $359,700 Zestimate®
    $222/sqft
    $2,511 Estimated rent

    Home value

    $359,700

    $327,000 - $392,000

    $2,511/mo

    Zestimate® history
    Loading
    Loading...

    Owner options

    List your home for rent

    $2,511/mo

    Rent Zestimate®

    Find your next renter with Zillow Rental Manager. Plus, with online applications, you can quickly screen prospective tenants – for free.

    Learn more

    $2,511/mo

    Rent Zestimate®

    Refinance and save

    $2,456/mo

    Est. payment

    Refinancing to a lower rate could help reduce your monthly payments and save thousands over the life of the loan.

    See today's rates

    $2,456/mo

    Est. payment

    Explore your selling options

    Work with a Zillow partner agent

    Leverage their expertise and Zillow's premium Showcase listings to get your home seen by more buyers.

    Get started

    List with your own agent

    Get your home in front of millions of buyers by listing it on Zillow.

    Learn how to do it

    Sell it yourself

    Take full control of how buyers see your home on Zillow by listing For Sale by Owner (FSBO).

    List your home

    What's special

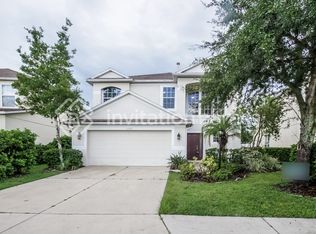
    En suite bathroomBrand new roofCute family roomSplit floorplanLarge eat in kitchenMature manicured landscapingBrick pavered driveway
    BRAND NEW ROOF JUST COMPLETED THIS MONTH OF FEBRUARY!!! AC Blower Motor has also been replaced. Bring your buyers to this adorable home in the quiet Community of Greenbrook Village of Lakewood Ranch. Ideal location close to the UTC Mall area that offers tons of shopping, restaurants and the famous Main Street of Lakewood Ranch. Always fun activities going on locally. and close to the interstate. Nice curb appeal with brick pavered driveway and walkway showing mature manicured landscaping. Home has been professionally cleaned, carpets steamed and has been well taken care of by the current owner. Split floorplan offers cute family room upon entering home, 4th bedroom in front of home offers alot of privacy to be used as a home office, large eat in kitchen that leads into a comfortable living room space with a mounted TV that is included in sale of the home. Master bedroom has a large walk in closet space and en suite bathroom. Owner just installed a combo keypad outside of garage for convenience. Back patio is quiet and serene with a view of the lake. This home is an empty canvas with so many possibilities and the opportunity of owning a home in Lakewood Ranch. Come see and take advantage of this fantastic opportunity!

    Zillow last checked:

    Listing updated:

    Listing Provided by:

    Roseann Bosco 321-604-1097,

    COLDWELL BANKER REALTY 941-739-6777

    Bought with:

    Robert Petrillo, 3472806

    PREFERRED SHORE LLC

    Kevin Tai, 3336230

    PREFERRED SHORE LLC

    Source: Stellar MLS,MLS#: A4631192MLS LogoOriginating MLS: Sarasota - Manatee

    Facts & features

    Interior

    Bedrooms & bathrooms
    • Bedrooms: 4
    • Bathrooms: 2
    • Full bathrooms: 2
    Primary bedroom
    • Features: Ceiling Fan(s), En Suite Bathroom, Tub With Shower, Water Closet/Priv Toilet, Walk-In Closet(s)
    • Level: First
    • Area: 225 Square Feet
    • Dimensions: 15x15
    Bedroom 2
    • Features: Ceiling Fan(s), Built-in Closet
    • Level: First
    • Area: 121 Square Feet
    • Dimensions: 11x11
    Bedroom 3
    • Features: Ceiling Fan(s), Built-in Closet
    • Level: First
    • Area: 121 Square Feet
    • Dimensions: 11x11
    Bedroom 4
    • Features: Ceiling Fan(s), Built-in Closet
    • Level: First
    • Area: 110 Square Feet
    • Dimensions: 10x11
    Family room
    • Features: No Closet
    • Level: First
    • Area: 196 Square Feet
    • Dimensions: 14x14
    Kitchen
    • Features: Breakfast Bar, Pantry, Dual Sinks, Built-in Closet
    • Level: First
    • Area: 225 Square Feet
    • Dimensions: 15x15
    Living room
    • Features: Ceiling Fan(s), No Closet
    • Level: First
    • Area: 224 Square Feet
    • Dimensions: 16x14
    Heating
    • Central, Natural Gas
    Cooling
    • Central Air
    Appliances
    • Included: Dishwasher, Disposal, Gas Water Heater, Ice Maker, Microwave, Range, Refrigerator
    • Laundry: Gas Dryer Hookup, Inside, Laundry Room, Washer Hookup
    Features
    • Ceiling Fan(s), Eating Space In Kitchen, High Ceilings, Kitchen/Family Room Combo, Open Floorplan, Primary Bedroom Main Floor, Solid Wood Cabinets, Split Bedroom, Thermostat, Walk-In Closet(s)
    • Flooring: Carpet, Vinyl
    • Doors: Sliding Doors
    • Windows: Blinds, Rods, Shades, Window Treatments
    • Has fireplace: No
    Interior area
    • Total structure area: 2,234
    • Total interior livable area: 1,678 sqft

    Property

    Parking
    • Total spaces: 2
    • Parking features: Garage - Attached
    • Attached garage spaces: 2
    • Details: Garage Dimensions: 25x20
    Features
    • Levels: One
    • Stories: 1
    • Patio & porch: Patio
    • Exterior features: Irrigation System, Sidewalk, Sprinkler Metered
    • Has view: Yes
    • View description: Garden, Trees/Woods, Water, Lake
    • Has water view: Yes
    • Water view: Water,Lake
    Lot
    • Size: 5,863 sqft
    • Features: Sidewalk
    • Residential vegetation: Mature Landscaping, Trees/Landscaped
    Details
    • Parcel number: 584347809
    • Zoning: PDMU
    • Special conditions: None

    Construction

    Type & style
    • Home type: SingleFamily
    • Architectural style: Florida
    • Property subtype: Single Family Residence
    Materials
    • Block, Stucco
    • Foundation: Slab
    • Roof: Shingle
    Condition
    • New construction: No
    • Year built: 2005

    Utilities & green energy

    • Sewer: Public Sewer
    • Water: Canal/Lake For Irrigation, Public
    • Utilities for property: Cable Connected, Electricity Connected, Natural Gas Connected, Phone Available, Public, Sewer Connected, Sprinkler Meter, Sprinkler Recycled, Water Connected

    Community & neighborhood

    Community
    • Community features: Deed Restrictions, Dog Park, Irrigation-Reclaimed Water, Park, Sidewalks, Special Community Restrictions
    Location
    • Region: Lakewood Ranch
    • Subdivision: GREENBROOK VILLAGE SUBPHASE GG

    HOA & financial

    HOA
    • Has HOA: Yes
    • HOA fee: $9 monthly
    • Association name: Greenbrook Village Association/Amy Wallace
    • Association phone: 941-907-0202
    Other fees
    • Pet fee: $0 monthly
    Other financial information
    • Total actual rent: 0

    Other

    Other facts
    • Listing terms: Cash,Conventional,FHA,VA Loan
    • Ownership: Fee Simple
    • Road surface type: Asphalt

    Price history

    DateEventPrice
    6/23/2025Sold$372,000-1.8%$222/sqft
    Source: Stellar MLS #A4631192 Report a problem
    5/15/2025Pending sale$379,000$226/sqft
    Source: Stellar MLS #A4631192 Report a problem
    4/29/2025Price change$379,000-5%$226/sqft
    Source: Stellar MLS #A4631192 Report a problem
    3/19/2025Price change$399,000-2.7%$238/sqft
    Source: Stellar MLS #A4631192 Report a problem
    2/15/2025Price change$410,000-2.4%$244/sqft
    Source: Stellar MLS #A4631192 Report a problem
    1/15/2025Price change$420,000-1.2%$250/sqft
    Source: Stellar MLS #A4631192 Report a problem
    12/15/2024Listed for sale$425,000+59.8%$253/sqft
    Source: Stellar MLS #A4631192 Report a problem
    5/31/2019Sold$266,000-2.2%$159/sqft
    Source: Public Record Report a problem
    3/30/2019Pending sale$272,000$162/sqft
    Source: RE/MAX Bay To Bay #T3152545 Report a problem
    1/22/2019Listed for sale$272,000+8%$162/sqft
    Source: RE/MAX BAY TO BAY #T3152545 Report a problem
    6/10/2005Sold$251,800$150/sqft
    Source: Public Record Report a problem

    Public tax history

    YearProperty taxesTax assessment
    2025$4,790 +3.7%$241,954 +2.9%
    2024$4,619 +3.8%$235,135 +3%
    2023$4,451 +3.1%$228,286 +3%
    2022$4,317 +0.3%$221,637 +3%
    2021$4,305 -0.2%$215,182 -1%
    2020$4,314 -11.6%$217,256 +2.3%
    2019$4,878 $212,384 +6.8%
    2018$4,878 +5.3%$198,902 +3.3%
    2017$4,632 +31.1%$192,538 +8.2%
    2016$3,533 $178,006 +2.8%
    2015$3,533 $173,193 +24.9%
    2014$3,533 +5.5%$138,719 +12%
    2013$3,349 +334836%$123,856 +12.8%
    2012$1 $109,771 -6.6%
    2011$1 $117,481 -9%
    2010-- $129,121 -26.1%
    2009$4,060 +25.1%$174,698 -15.2%
    2008$3,246 -19.8%$206,129 -17.8%
    2007$4,046 +7.8%$250,641 +16.1%
    2006$3,752 +392.5%$215,817 +407.8%
    2005$762 +319.1%$42,500 +325%
    2004$182 $10,000

    Find assessor info on the county website

    Neighborhood: 34202

    Nearby schools

    GreatSchools rating
    Schools provided by the listing agent
    • Elementary: McNeal Elementary
    • Middle: Nolan Middle
    • High: Lakewood Ranch High

    Source: Stellar MLS. This data may not be complete. We recommend contacting the local school district to confirm school assignments for this home.

    Get a cash offer in 3 minutes
    Find out how much your home could sell for in as little as 3 minutes with a no-obligation cash offer.
    Estimated market value
    $359,700
    Get a cash offer in 3 minutes
    Find out how much your home could sell for in as little as 3 minutes with a no-obligation cash offer.
    Estimated market value
    $359,700