Skip main navigation
Sold for $440,000
  • $440,000

    15234 Searobbin Dr, Lakewood Ranch, FL 34202

    3beds
    1,534sqft
    Single Family Residence
    Built in 2005
    5,767 Square Feet Lot
    $367,500 Zestimate®
    $287/sqft
    $2,382 Estimated rent

    Home value

    $367,500

    $345,000 - $386,000

    $2,382/mo

    Zestimate® history
    Loading
    Loading...

    Owner options

    List your home for rent

    $2,382/mo

    Rent Zestimate®

    Find your next renter with Zillow Rental Manager. Plus, with online applications, you can quickly screen prospective tenants – for free.

    Learn more

    $2,382/mo

    Rent Zestimate®

    Refinance and save

    $2,905/mo

    Est. payment

    Refinancing to a lower rate could help reduce your monthly payments and save thousands over the life of the loan.

    See today's rates

    $2,905/mo

    Est. payment

    Explore your selling options

    Work with a Zillow partner agent

    Leverage their expertise and Zillow's premium Showcase listings to get your home seen by more buyers.

    Get started

    List with your own agent

    Get your home in front of millions of buyers by listing it on Zillow.

    Learn how to do it

    Sell it yourself

    Take full control of how buyers see your home on Zillow by listing For Sale by Owner (FSBO).

    List your home

    What's special

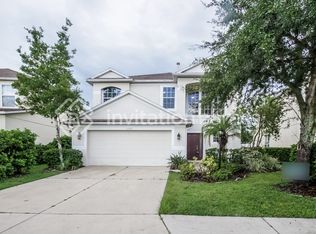
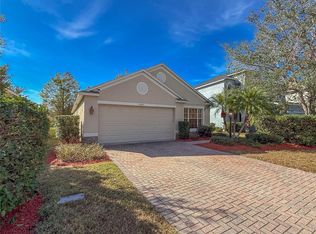
    Great location in the community of Greenbrook Village in Lakewood Ranch. This home is well-maintained, single story, 3 bed, 2 bath, 2 car garage, pond-waterview home that has manicured landscaping and recently painted exterior. Interior has crown molding, high ceilings, and nice architectural touches. kitchen has upgraded stainless steel appliances including gas range (all 2021), new cabinets and granite countertops with bar top dining. A breakfast dining area is just off the kitchen, that can also be used as office, sitting room, playroom, etc. The spacious open concept living/dining room combo leads you directly to the serene waterview to be enjoyed on oversized lanai with screened enclosure perfect for entertaining. Convenient split bedroom concept with a spacious master bedroom with dual walk in closets, barn door access to upgraded master bathroom with linen closet and new shower enclosure. Two more bedrooms are toward the front of the home down a hallway that includes the laundry closet, another linen closet and updated second bathroom. Additional upgrades include garage with epoxy floor, water/filtration system, AC replaced 2019, disposal 2022, gas water heater 2022. SELLER WILLING TO OFFER $10,000 CREDIT to compensate for roof age. This location has easy access to I-75, located minutes away from The Premier Sport Campus, shopping, dining and walking/biking trails. Just a short drive to the Greenbrook Village Adventure Park to enjoy the dog park, nature trails, playground, picnic pavilion, basketball, volleyball and much more. Take advantage of the Lakewood Ranch lifestyle with low annual HOA fees, A-rated schools, shopping, entertainment and just a short drive to the beaches, downtown Sarasota and the airport.

    Zillow last checked:

    Listing updated:

    Listing Provided by:

    Candice Bray 314-775-6648,

    REALTY EXPERTS 727-888-1000

    Bought with:

    Avery Hoff, 3389690

    PREFERRED SHORE LLC

    Source: Stellar MLS,MLS#: U8206618MLS LogoOriginating MLS: Pinellas Suncoast

    Facts & features

    Interior

    Bedrooms & bathrooms
    • Bedrooms: 3
    • Bathrooms: 2
    • Full bathrooms: 2
    Primary bedroom
    • Features: Ceiling Fan(s), En Suite Bathroom, Exhaust Fan, Walk-In Closet(s)
    • Level: First
    • Dimensions: 13x17
    Bedroom 2
    • Features: Ceiling Fan(s), Built-in Closet
    • Level: First
    • Dimensions: 10x11
    Bedroom 3
    • Features: Ceiling Fan(s), Built-in Closet
    • Level: First
    • Dimensions: 10x11
    Primary bathroom
    • Features: En Suite Bathroom, Granite Counters, Shower No Tub, Water Closet/Priv Toilet
    • Level: First
    Kitchen
    • Features: Breakfast Bar, Pantry, Granite Counters
    • Level: First
    • Dimensions: 8x13
    Living room
    • Features: Ceiling Fan(s)
    • Level: First
    • Dimensions: 14x17
    Heating
    • Central, Natural Gas
    Cooling
    • Central Air
    Appliances
    • Included: Dishwasher, Disposal, Dryer, Exhaust Fan, Gas Water Heater, Microwave, Range, Refrigerator, Washer, Water Filtration System, Water Softener
    • Laundry: Laundry Closet
    Features
    • Ceiling Fan(s), Crown Molding, Eating Space In Kitchen, High Ceilings, Living Room/Dining Room Combo, Open Floorplan, Split Bedroom, Stone Counters, Thermostat, Walk-In Closet(s)
    • Flooring: Carpet, Ceramic Tile
    • Doors: Sliding Doors
    • Windows: Blinds, Window Treatments
    • Has fireplace: No
    Interior area
    • Total structure area: 2,164
    • Total interior livable area: 1,534 sqft

    Property

    Parking
    • Total spaces: 2
    • Parking features: Driveway, Garage Door Opener
    • Attached garage spaces: 2
    • Has uncovered spaces: Yes
    • Details: Garage Dimensions: 20x20
    Features
    • Levels: One
    • Stories: 1
    • Patio & porch: Covered, Patio, Screened
    • Exterior features: Irrigation System, Rain Gutters, Sidewalk
    • Has view: Yes
    • View description: Water, Pond
    • Has water view: Yes
    • Water view: Water,Pond
    • Waterfront features: Pond
    Lot
    • Size: 5,767 sqft
    • Dimensions: 48 x 120
    • Features: Sidewalk
    • Residential vegetation: Mature Landscaping
    Details
    • Parcel number: 584347859
    • Zoning: PDMU
    • Special conditions: None

    Construction

    Type & style
    • Home type: SingleFamily
    • Property subtype: Single Family Residence
    Materials
    • Block, Stucco
    • Foundation: Slab
    • Roof: Shingle
    Condition
    • New construction: No
    • Year built: 2005

    Utilities & green energy

    • Sewer: Public Sewer
    • Water: Public
    • Utilities for property: BB/HS Internet Available, Cable Available, Electricity Connected, Natural Gas Connected, Water Connected
    Green energy
    • Water conservation: Irrigation-Reclaimed Water

    Community & neighborhood

    Security
    • Security features: Smoke Detector(s)
    Community
    • Community features: Community Mailbox, Deed Restrictions, Dog Park, Irrigation-Reclaimed Water, Park, Playground, Sidewalks
    Location
    • Region: Lakewood Ranch
    • Subdivision: GREENBROOK VILLAGE SUBPHASE GG

    HOA & financial

    HOA
    • Has HOA: Yes
    • HOA fee: $9 monthly
    • Amenities included: Basketball Court, Park, Playground, Trail(s)
    • Services included: Maintenance Grounds, Trash
    • Association name: David Hart
    • Association phone: 941-907-0202
    Other fees
    • Pet fee: $0 monthly
    Other financial information
    • Total actual rent: 0

    Other

    Other facts
    • Listing terms: Cash,Conventional,VA Loan
    • Ownership: Fee Simple
    • Road surface type: Asphalt

    Price history

    DateEventPrice
    6/18/2024Listing removed--
    Source: Zillow Rentals Report a problem
    6/7/2024Price change$2,995-4.9%$2/sqft
    Source: Zillow Rentals Report a problem
    5/14/2024Price change$3,150-3.1%$2/sqft
    Source: Zillow Rentals Report a problem
    5/8/2024Price change$3,250-2.7%$2/sqft
    Source: Zillow Rentals Report a problem
    5/1/2024Price change$3,340-2.6%$2/sqft
    Source: Zillow Rentals Report a problem
    4/17/2024Price change$3,430-1.7%$2/sqft
    Source: Zillow Rentals Report a problem
    4/2/2024Listed for rent$3,490+2.9%$2/sqft
    Source: Zillow Rentals Report a problem
    11/22/2023Listing removed--
    Source: Stellar MLS #A4589275 Report a problem
    11/16/2023Price change$3,390+1.2%$2/sqft
    Source: Zillow Rentals Report a problem
    11/14/2023Listed for sale$485,000+10.2%$316/sqft
    Source: Stellar MLS #A4589275 Report a problem
    11/12/2023Price change$3,350-4%$2/sqft
    Source: Zillow Rentals Report a problem
    10/27/2023Price change$3,490-2.8%$2/sqft
    Source: Zillow Rentals Report a problem
    10/11/2023Price change$3,590-4.3%$2/sqft
    Source: Zillow Rentals Report a problem
    10/7/2023Listed for rent$3,750+17.2%$2/sqft
    Source: Zillow Rentals Report a problem
    9/25/2023Sold$440,000-2.2%$287/sqft
    Source: Stellar MLS #U8206618 Report a problem
    8/25/2023Pending sale$450,000$293/sqft
    Source: Stellar MLS #U8206618 Report a problem
    7/17/2023Listed for sale$450,000+76.5%$293/sqft
    Source: Stellar MLS #U8206618 Report a problem
    6/21/2023Listing removed--
    Source: Stellar MLS #A4550479 Report a problem
    3/17/2023Price change$3,200-5.9%$2/sqft
    Source: Stellar MLS #A4550479 Report a problem
    2/22/2023Listed for rent$3,400$2/sqft
    Source: Stellar MLS #A4550479 Report a problem
    2/21/2023Listing removed--
    Source: Zillow Rentals #A4550479 Report a problem
    1/31/2023Price change$3,400-2.9%$2/sqft
    Source: Zillow Rentals #A4550479 Report a problem
    12/30/2022Listed for rent$3,500$2/sqft
    Source: Zillow Rentals #A4550479 Report a problem
    11/10/2022Listing removed--
    Source: Zillow Rental Network_1 Report a problem
    10/21/2022Listed for rent$3,500$2/sqft
    Source: Zillow Rental Network_1 #A4550479 Report a problem
    9/27/2019Sold$255,000+78.4%$166/sqft
    Source: Public Record Report a problem
    10/30/2012Sold$142,900-51.5%$93/sqft
    Source: Public Record Report a problem
    5/24/2005Sold$294,900$192/sqft
    Source: Public Record Report a problem

    Public tax history

    YearProperty taxesTax assessment
    2025$6,209 -14.5%$303,219 -20.7%
    2024$7,262 +20.8%$382,348 +52.5%
    2023$6,014 +8.9%$250,781 +10%
    2022$5,520 +15.8%$227,983 +10%
    2021$4,767 +0.5%$207,257 +0.1%
    2020$4,743 +0.5%$206,997 +2.2%
    2019$4,722 $202,538 +7%
    2018$4,722 +4.6%$189,339 +3.3%
    2017$4,515 +30.7%$183,358 +8.4%
    2016$3,453 $169,114 +2.8%
    2015$3,453 $164,583 +24.6%
    2014$3,453 +5.4%$132,046 +12%
    2013$3,276 +327505%$117,898 +12.7%
    2012$1 $104,589 -6.4%
    2011$1 $111,761 -9%
    2010-- $122,772 -26.3%
    2009$3,925 +26.4%$166,555 -15.6%
    2008$3,106 -19.6%$197,236 -17.6%
    2007$3,865 +7.6%$239,421 +15.9%
    2006$3,591 +345.3%$206,581 +359.1%
    2005$807 +343.8%$45,000 +350%
    2004$182 $10,000

    Find assessor info on the county website

    Neighborhood: 34202

    Nearby schools

    GreatSchools rating
    Schools provided by the listing agent
    • Elementary: McNeal Elementary
    • Middle: Nolan Middle
    • High: Lakewood Ranch High

    Source: Stellar MLS. This data may not be complete. We recommend contacting the local school district to confirm school assignments for this home.

    Get a cash offer in 3 minutes
    Find out how much your home could sell for in as little as 3 minutes with a no-obligation cash offer.
    Estimated market value
    $367,500
    Get a cash offer in 3 minutes
    Find out how much your home could sell for in as little as 3 minutes with a no-obligation cash offer.
    Estimated market value
    $367,500