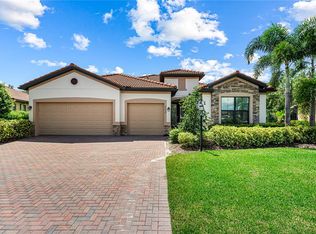
Situated within the exclusive Rosedale Golf and Country Club, this stunning 2021-built residence offers a harmonious blend of contemporary design and relaxed living. As you enter, the spacious hallway opens into a thoughtfully designed open-concept layout, ideal for both entertaining and everyday comfort. To the right, a large kitchen and dinette area welcome you, perfect for casual family meals and culinary adventures. On the left, a dining room—currently styled as a cozy living room—creates a comfortable space for quiet moments or informal gatherings. The heart of the home is the expansive great room, featuring an 8-foot pool table that invites fun and entertainment. This space is perfect for hosting lively get-togethers or enjoying quality time with family and friends. The split floor plan offers privacy with a guest suite complete with an ensuite bath, while two additional bedrooms share a stylish bathroom with dual sinks, ensuring convenience for everyone. The primary suite is your private retreat, featuring a spacious walk-in closet with custom cabinetry and a spa-like primary bath. With dual sinks, a garden tub, a separate shower, and a private water closet, this bathroom is designed for ultimate relaxation. Outside, an extended screened-in lanai surrounds a beautiful saltwater pool, offering a peaceful escape with serene views of the preserve. The oversized, fenced-in lot provides both space and privacy, making it the perfect spot for outdoor enjoyment.This home not only exudes elegance but is also equipped with modern, eco-friendly features, including solar panels and two Tesla batteries for energy efficiency and sustainability. Located in the desirable Rosedale community, residents enjoy access to two secure gated entrances and a wealth of amenities, including a clubhouse, restaurant, fitness center, pool, tennis and bocce courts, two dog parks, and a championship golf course with a pro shop. Here, you’ll experience luxury living with an active, vibrant lifestyle at your fingertips.
Sold for $760,000
$760,000
9726 CARNOUSTIE PLACE, BRADENTON, FL 34211
4beds
2,287sqft
Single Family Residence
Built in 2021
0.39 Acres Lot
$771,000 Zestimate®
$332/sqft
$5,937 Estimated rent
Home value
$771,000
$717,000 - $833,000
$5,937/mo
Zestimate® history
Owner options
List your home for rent
$5,937/mo
Rent Zestimate®
Find your next renter with Zillow Rental Manager. Plus, with online applications, you can quickly screen prospective tenants – for free.
$5,937/mo
Rent Zestimate®
Refinance and save
$5,507/mo
Est. payment
Refinancing to a lower rate could help reduce your monthly payments and save thousands over the life of the loan.
$5,507/mo
Est. payment
Explore your selling options
Work with a Zillow partner agent
Leverage their expertise and Zillow's premium Showcase listings to get your home seen by more buyers.
Get startedList with your own agent
Get your home in front of millions of buyers by listing it on Zillow.
Learn how to do itSell it yourself
Take full control of how buyers see your home on Zillow by listing For Sale by Owner (FSBO).
List your homeWhat's special
Guest suiteSaltwater poolEnsuite bathExtended screened-in lanaiOpen-concept layoutGarden tubExpansive great room
Zillow last checked:
Listing updated:
Listed by:
Josh Marzucco 239-269-1584,
MARZUCCO REAL ESTATE 239-776-5194
Bought with:
Chris Oleson, 3477464
PREFERRED SHORE LLC
Source: Stellar MLS,MLS#: O6247287 Originating MLS: Orlando Regional
Originating MLS: Orlando Regional
Facts & features
Interior
Bedrooms & bathrooms
- Bedrooms: 4
- Bathrooms: 3
- Full bathrooms: 3
Rooms
- Room types: Breakfast Room Separate, Dining Room, Great Room
Primary bedroom
- Features: En Suite Bathroom, Walk-In Closet(s)
- Level: First
- Area: 182 Square Feet
- Dimensions: 13x14
Bedroom 2
- Features: En Suite Bathroom, Built-in Closet
- Level: First
- Area: 110 Square Feet
- Dimensions: 11x10
Bedroom 3
- Features: Ceiling Fan(s), Built-in Closet
- Level: First
- Area: 121 Square Feet
- Dimensions: 11x11
Bedroom 4
- Features: Built-in Closet
- Level: First
- Area: 272 Square Feet
- Dimensions: 16x17
Balcony porch lanai
- Level: First
- Area: 150 Square Feet
- Dimensions: 15x10
Dinette
- Level: First
- Area: 90 Square Feet
- Dimensions: 9x10
Dining room
- Level: First
- Area: 120 Square Feet
- Dimensions: 12x10
Great room
- Level: First
- Area: 272 Square Feet
- Dimensions: 16x17
Kitchen
- Level: First
- Area: 256 Square Feet
- Dimensions: 16x16
Heating
- Central, Natural Gas, Solar
Cooling
- Central Air
Appliances
- Included: Dishwasher, Disposal, Dryer, Exhaust Fan, Gas Water Heater, Kitchen Reverse Osmosis System, Microwave, Range, Refrigerator, Tankless Water Heater, Touchless Faucet, Washer, Water Softener
- Laundry: Gas Dryer Hookup, Laundry Room, Washer Hookup
Features
- Ceiling Fan(s), Crown Molding, In Wall Pest System, Open Floorplan, Solid Surface Counters, Solid Wood Cabinets, Split Bedroom, Stone Counters, Thermostat, Walk-In Closet(s)
- Flooring: Ceramic Tile
- Doors: Sliding Doors
- Windows: Window Treatments, Hurricane Shutters, Shutters, Hurricane Shutters/Windows
- Has fireplace: No
Interior area
- Total structure area: 3,059
- Total interior livable area: 2,287 sqft
Property
Parking
- Total spaces: 3
- Parking features: Garage - Attached
- Attached garage spaces: 3
Features
- Levels: One
- Stories: 1
- Patio & porch: Covered, Deck, Screened
- Exterior features: Irrigation System, Rain Gutters, Sidewalk
- Has private pool: Yes
- Pool features: Child Safety Fence, Deck, In Ground, Salt Water, Screen Enclosure
- Fencing: Fenced
- Has view: Yes
- View description: Trees/Woods
Lot
- Size: 0.39 Acres
- Features: Near Golf Course
- Residential vegetation: Mature Landscaping, Trees/Landscaped, Wooded
Details
- Parcel number: 579448859
- Zoning: A
- Special conditions: None
Construction
Type & style
- Home type: SingleFamily
- Architectural style: Florida
- Property subtype: Single Family Residence
Materials
- Block, Stucco
- Foundation: Slab
- Roof: Tile
Condition
- New construction: No
- Year built: 2021
Utilities & green energy
- Electric: Photovoltaics Third-Party Owned
- Sewer: Public Sewer
- Water: Public
- Utilities for property: Fiber Optics, Natural Gas Connected, Sewer Connected, Solar, Sprinkler Recycled, Underground Utilities, Water Connected
Green energy
- Energy efficient items: HVAC
- Energy generation: Solar
Community & HOA
Community
- Features: Clubhouse, Community Mailbox, Deed Restrictions, Dog Park, Fitness Center, Gated Community - Guard, Golf Carts OK, Golf, Irrigation-Reclaimed Water, Pool, Sidewalks, Tennis Court(s)
- Pet fee: $0 monthly
- Subdivision: ROSEDALE ADD PH II
HOA
- Has HOA: Yes
- Amenities included: Cable TV, Clubhouse, Fitness Center, Gated, Golf Course, Pool, Shuffleboard Court, Tennis Court(s)
- Services included: 24-Hour Guard, Cable TV, Community Pool, Internet, Maintenance Grounds
- HOA fee: $456 monthly
- HOA name: Cristina Stewart
- HOA phone: 941-348-2912
- Second HOA name: Rosedale Golf and Country Club
- Second HOA phone: 941-753-6200
Location
- Region: Bradenton
Financial & listing details
- Price per square foot: $332/sqft
- Tax assessed value: $660,148
- Annual tax amount: $7,529
- Date on market: 10/4/2024
- Cumulative days on market: 40 days
- Listing terms: Cash,Conventional,FHA,VA Loan
- Ownership: Fee Simple
- Total actual rent: 0
- Road surface type: Asphalt
Price history
| Date | Event | Price |
|---|---|---|
| 1/2/2025 | Sold | $760,000-0.7%$332/sqft |
Source:  Stellar MLS #O6247287 Report a problem Stellar MLS #O6247287 Report a problem | ||
| 11/16/2024 | Pending sale | $765,000$334/sqft |
Source: Stellar MLS #O6247287 Report a problem | ||
| 11/4/2024 | Price change | $765,000-1.3%$334/sqft |
Source: Stellar MLS #O6247287 Report a problem | ||
| 10/24/2024 | Price change | $775,000-1.9%$339/sqft |
Source: Stellar MLS #O6247287 Report a problem | ||
| 10/18/2024 | Price change | $790,000-1.3%$345/sqft |
Source: Stellar MLS #O6247287 Report a problem | ||
| 10/4/2024 | Listed for sale | $800,000-9.6%$350/sqft |
Source: Stellar MLS #O6247287 Report a problem | ||
| 7/11/2024 | Listing removed | $885,000$387/sqft |
Source: Stellar MLS #A4608936 Report a problem | ||
| 5/3/2024 | Listed for sale | $885,000$387/sqft |
Source: Stellar MLS #A4596166 Report a problem | ||
| 5/3/2024 | Listing removed | -- |
Source: Stellar MLS #A4608936 Report a problem | ||
| 5/2/2024 | Listed for sale | $885,000-1.1%$387/sqft |
Source: Stellar MLS #A4608936 Report a problem | ||
| 3/15/2024 | Listing removed | -- |
Source: Stellar MLS #A4596166 Report a problem | ||
| 2/16/2024 | Price change | $895,000-2.2%$391/sqft |
Source: Stellar MLS #A4596166 Report a problem | ||
| 1/19/2024 | Listed for sale | $915,000+112.8%$400/sqft |
Source: Stellar MLS #A4596166 Report a problem | ||
| 3/8/2021 | Sold | $430,000$188/sqft |
Source: Public Record Report a problem | ||
Public tax history
| Year | Property taxes | Tax assessment |
|---|---|---|
| 2025 | $9,586 +21.1% | $660,148 +13.9% |
| 2024 | $7,916 +0.9% | $579,739 +3% |
| 2023 | $7,843 +2.6% | $562,853 +3% |
| 2022 | $7,643 +237.9% | $546,459 +304.8% |
| 2021 | $2,262 +9.2% | $135,000 |
| 2020 | $2,071 +21.6% | $135,000 +53.4% |
| 2019 | $1,704 | $88,000 +10% |
| 2018 | $1,704 +35% | $80,000 -40.7% |
| 2017 | $1,262 -30.9% | $135,000 -11.5% |
| 2016 | $1,827 | $152,475 +12.9% |
| 2015 | $1,827 | $135,000 +16.9% |
| 2014 | -- | $115,500 |
Find assessor info on the county website
Neighborhood: Rosedale
Nearby homes
- $777,4004 bd2 ba2.2k sqft9722 Carnoustie Pl, Bradenton, FL 34211Off Market
- $919,0003 bd3 ba2.4k sqft9730 Carnoustie Pl, Bradenton, FL 34211For Sale
- $751,1003 bd3 ba2.4k sqft9718 Carnoustie Pl, Bradenton, FL 34211Off Market
- $1,045,0003 bd5 ba3.1k sqft9734 Carnoustie Pl, Bradenton, FL 34211Sold

- $818,7003 bd3 ba2.6k sqft9727 Carnoustie Pl, Bradenton, FL 34211Off Market
- $759,1004 bd3 ba2.2k sqft9738 Carnoustie Pl, Bradenton, FL 34211Off Market
- $593,4003 bd2 ba2.2k sqft9714 Carnoustie Pl, Bradenton, FL 34211Off Market
- $887,5003 bd3 ba2.4k sqft9711 Carnoustie Pl, Bradenton, FL 34211Off Market
Nearby schools
GreatSchools rating
- 7/10Braden River Elementary SchoolGrades: PK-5Distance: 1.7 mi
- 8/10Dr Mona Jain Middle SchoolGrades: 6-8Distance: 1.7 mi
- 6/10Lakewood Ranch High SchoolGrades: PK,9-12Distance: 0.8 mi
Schools provided by the listing agent
- Elementary: Braden River Elementary
- Middle: Dr Mona Jain Middle
- High: Lakewood Ranch High
Source: Stellar MLS. This data may not be complete. We recommend contacting the local school district to confirm school assignments for this home.
Get a cash offer in 3 minutes
Find out how much your home could sell for in as little as 3 minutes with a no-obligation cash offer.
Estimated market value
$771,000
Get a cash offer in 3 minutes
Find out how much your home could sell for in as little as 3 minutes with a no-obligation cash offer.
Estimated market value
$771,000
- Florida
- Manatee County
- Bradenton
- 34211
- Rosedale
- 9726 CARNOUSTIE PLACE
Nearby cities
Nearby neighborhoods
Nearby zip codes
Other Bradenton Topics
