Imagine a life of unparalleled luxury in this John Cannon masterpiece. This custom-built home, situated on an expansive and serene .38 acre preserve lot, offers an idyllic escape. Inside, the home exudes sophistication, with meticulous attention to detail evident in every upgrade, from the intricate crown molding and soaring 14ft tray ceilings to the custom wood cabinetry and designer lighting fixtures. The gourmet kitchen, complete with granite and quartz countertops and top-of-the-line appliances, it is a chef's dream. The magnificent library, featuring glass French doors and granite - countered desk custom built-ins, offers a tranquil space for work or relaxation. Each of the three bedrooms boasts its own en-suite bath, with the master suite providing a luxurious retreat with two walk-in closets and a spa-like bathroom. Equipped with hurricane impact windows and a KOHLER Whole House Generator, this home ensures both beauty and peace of mind. Icynene Spray Foam Insulation (including over the garage) will help keep utility bills low. The oversized 3-car garage has epoxy flooring and is air conditioned as well. Enjoy the added benefit of NO CDD FEES, with HOA fees covering cable TV/internet, private road maintenance, and 24-hour security. Social membership is required with this home. Additional Club Amenities can be enjoyed with additional memberships.
Sold for $1,045,000
$1,045,000
9734 CARNOUSTIE PLACE, BRADENTON, FL 34211
3beds
3,151sqft
Single Family Residence
Built in 2016
0.38 Acres Lot
$1,047,000 Zestimate®
$332/sqft
$7,011 Estimated rent
Home value
$1,047,000
$963,000 - $1.13M
$7,011/mo
Zestimate® history
Owner options
List your home for rent
$7,011/mo
Rent Zestimate®
Find your next renter with Zillow Rental Manager. Plus, with online applications, you can quickly screen prospective tenants – for free.
$7,011/mo
Rent Zestimate®
Refinance and save
$7,340/mo
Est. payment
Refinancing to a lower rate could help reduce your monthly payments and save thousands over the life of the loan.
$7,340/mo
Est. payment
Explore your selling options
Work with a Zillow partner agent
Leverage their expertise and Zillow's premium Showcase listings to get your home seen by more buyers.
Get startedList with your own agent
Get your home in front of millions of buyers by listing it on Zillow.
Learn how to do itSell it yourself
Take full control of how buyers see your home on Zillow by listing For Sale by Owner (FSBO).
List your homeWhat's special
Granite and quartz countertopsEn-suite bathSpa-like bathroomMaster suiteGlass french doorsIntricate crown moldingTop-of-the-line appliances
Zillow last checked:
Listing updated:
Listed by:
Chris Baylis 941-735-4713,
MICHAEL SAUNDERS & COMPANY 941-907-9595
Bought with:
Michael Novak, 635441
COLDWELL BANKER REALTY
Source: Stellar MLS,MLS#: A4649670 Originating MLS: Sarasota - Manatee
Originating MLS: Sarasota - Manatee
Facts & features
Interior
Bedrooms & bathrooms
- Bedrooms: 3
- Bathrooms: 5
- Full bathrooms: 3
- 1/2 bathrooms: 2
Rooms
- Room types: Den/Library/Office, Utility Room
Primary bedroom
- Features: Built-In Shelving, En Suite Bathroom, Walk-In Closet(s)
- Level: First
- Area: 300 Square Feet
- Dimensions: 20x15
Bedroom 2
- Features: Ceiling Fan(s), En Suite Bathroom, Walk-In Closet(s)
- Level: First
- Area: 169 Square Feet
- Dimensions: 13x13
Bedroom 3
- Features: Ceiling Fan(s), En Suite Bathroom, Built-in Closet
- Level: First
- Area: 169 Square Feet
- Dimensions: 13x13
Den
- Features: Built-In Shelving, Granite Counters, No Closet
- Level: First
- Area: 132 Square Feet
- Dimensions: 12x11
Dining room
- Features: Built-In Shelving, Granite Counters
- Level: First
- Area: 156 Square Feet
- Dimensions: 12x13
Great room
- Features: Built-In Shelving, Ceiling Fan(s)
- Level: First
- Area: 437 Square Feet
- Dimensions: 23x19
Kitchen
- Features: Exhaust Fan, Granite Counters, Pantry
- Level: First
- Area: 350 Square Feet
- Dimensions: 25x14
Office
- Features: Built-In Shelving, Granite Counters, No Closet
- Level: First
- Area: 204 Square Feet
- Dimensions: 12x17
Heating
- Central
Cooling
- Central Air
Appliances
- Included: Oven, Cooktop, Dishwasher, Disposal, Microwave, Refrigerator, Washer
- Laundry: Inside, Laundry Room
Features
- Built-in Features, Ceiling Fan(s), Crown Molding, Eating Space In Kitchen, High Ceilings, Open Floorplan, Primary Bedroom Main Floor, Solid Wood Cabinets, Split Bedroom, Stone Counters, Thermostat, Tray Ceiling(s)
- Flooring: Carpet, Ceramic Tile, Engineered Hardwood
- Doors: Outdoor Grill, Sliding Doors
- Windows: Blinds, Double Pane Windows, Insulated Windows, Storm Window(s), Window Treatments
- Has fireplace: No
Interior area
- Total structure area: 4,517
- Total interior livable area: 3,151 sqft
Property
Parking
- Total spaces: 3
- Parking features: Garage Door Opener, Garage Faces Side, Oversized
- Attached garage spaces: 3
Features
- Levels: One
- Stories: 1
- Patio & porch: Covered, Rear Porch, Screened
- Exterior features: Irrigation System, Lighting, Outdoor Grill, Rain Gutters
- Has view: Yes
- View description: Trees/Woods
Lot
- Size: 0.38 Acres
- Features: Cleared, In County, Landscaped, Level, Sidewalk, Above Flood Plain
- Residential vegetation: Mature Landscaping, Trees/Landscaped
Details
- Additional structures: Outdoor Kitchen
- Parcel number: 579448959
- Zoning: PDR
- Special conditions: None
Construction
Type & style
- Home type: SingleFamily
- Architectural style: Custom,Ranch,Traditional
- Property subtype: Single Family Residence
Materials
- Block, Concrete, Stucco
- Foundation: Slab
- Roof: Tile
Condition
- New construction: No
- Year built: 2016
Details
- Builder name: John Cannon
Utilities & green energy
- Sewer: Public Sewer
- Water: Public
- Utilities for property: BB/HS Internet Available, Cable Connected, Natural Gas Connected, Public, Sewer Connected, Underground Utilities, Water Connected
Green energy
- Energy efficient items: Doors, Insulation, Thermostat, Windows
Community & HOA
Community
- Features: Deed Restrictions, Fitness Center, Gated Community - Guard, Golf Carts OK, Golf, Irrigation-Reclaimed Water, Pool, Sidewalks, Tennis Court(s)
- Security: Gated Community, Smoke Detector(s)
- Pet fee: $0 monthly
- Subdivision: ROSEDALE ADDITION PHASE II
HOA
- Has HOA: Yes
- Amenities included: Clubhouse, Fence Restrictions, Fitness Center, Tennis Court(s)
- Services included: 24-Hour Guard, Common Area Taxes, Internet, Maintenance Grounds, Manager, Private Road, Security
- HOA fee: $475 monthly
- HOA name: Resource Property Management/Cristine Stewart
- HOA phone: 941-348-2912
- Second HOA name: Rosedale Master Association
Location
- Region: Bradenton
Financial & listing details
- Price per square foot: $332/sqft
- Tax assessed value: $825,896
- Annual tax amount: $6,932
- Date on market: 4/21/2025
- Cumulative days on market: 292 days
- Listing terms: Cash,Conventional
- Ownership: Fee Simple
- Total actual rent: 0
- Road surface type: Paved, Asphalt
Price history
| Date | Event | Price |
|---|---|---|
| 4/7/2026 | Sold | $1,045,000-5%$332/sqft |
Source:  Stellar MLS #A4649670 Report a problem Stellar MLS #A4649670 Report a problem | ||
| 2/11/2026 | Pending sale | $1,100,000$349/sqft |
Source: Stellar MLS #A4649670 Report a problem | ||
| 7/23/2025 | Price change | $1,100,000-4.3%$349/sqft |
Source: Stellar MLS #A4649670 Report a problem | ||
| 6/1/2025 | Price change | $1,150,000-2.1%$365/sqft |
Source: Stellar MLS #A4649670 Report a problem | ||
| 4/21/2025 | Listed for sale | $1,175,000+4.4%$373/sqft |
Source: Stellar MLS #A4649670 Report a problem | ||
| 4/18/2023 | Sold | $1,125,000-2.2%$357/sqft |
Source: Public Record Report a problem | ||
| 4/3/2023 | Pending sale | $1,150,000$365/sqft |
Source: Stellar MLS #A4560726 Report a problem | ||
| 2/17/2023 | Listed for sale | $1,150,000$365/sqft |
Source: Stellar MLS #A4560726 Report a problem | ||
| 10/13/2022 | Listing removed | -- |
Source: Stellar MLS #A4533524 Report a problem | ||
| 8/5/2022 | Pending sale | $1,150,000$365/sqft |
Source: Stellar MLS #A4533524 Report a problem | ||
| 6/22/2022 | Price change | $1,150,000-8%$365/sqft |
Source: Stellar MLS #A4533524 Report a problem | ||
| 5/18/2022 | Listed for sale | $1,250,000+594.4%$397/sqft |
Source: Stellar MLS #A4533524 Report a problem | ||
| 6/6/2014 | Sold | $180,000$57/sqft |
Source: Public Record Report a problem | ||
Public tax history
| Year | Property taxes | Tax assessment |
|---|---|---|
| 2025 | $7,055 +1.8% | $518,575 +2.9% |
| 2024 | $6,933 -5.4% | $503,960 -3.3% |
| 2023 | $7,327 +2.6% | $521,308 +3% |
| 2022 | $7,142 -0.4% | $506,124 +3% |
| 2021 | $7,170 -4.5% | $491,383 +4.3% |
| 2020 | $7,504 -4.7% | $471,070 -3.8% |
| 2019 | $7,874 | $489,602 +9.1% |
| 2018 | $7,874 +7.3% | $448,706 -7.9% |
| 2017 | $7,337 +301.6% | $487,376 +219.6% |
| 2016 | $1,827 | $152,475 +12.9% |
| 2015 | $1,827 | $135,000 +16.9% |
| 2014 | -- | $115,500 |
Find assessor info on the county website
Neighborhood: Rosedale
Nearby homes
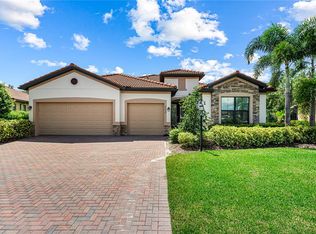
- $919,0003 bd3 ba2.4k sqft9730 Carnoustie Pl, Bradenton, FL 34211For Sale
- $759,1004 bd3 ba2.2k sqft9738 Carnoustie Pl, Bradenton, FL 34211Off Market
- $828,1003 bd3 ba2.4k sqft9806 Carnoustie Pl, Bradenton, FL 34211Off Market
- $760,0004 bd3 ba2.2k sqft9726 Carnoustie Pl, Bradenton, FL 34211Sold

- $818,7003 bd3 ba2.6k sqft9727 Carnoustie Pl, Bradenton, FL 34211Off Market
- $777,600-- bd1 ba2.6k sqft9739 Carnoustie Pl, Bradenton, FL 34211Off Market
- $1,074,1003 bd3 ba2.4k sqft9810 Carnoustie Pl, Bradenton, FL 34211Off Market
- $777,4004 bd2 ba2.2k sqft9722 Carnoustie Pl, Bradenton, FL 34211Off Market
Nearby schools
GreatSchools rating
- 7/10Braden River Elementary SchoolGrades: PK-5Distance: 1.7 mi
- 8/10Dr Mona Jain Middle SchoolGrades: 6-8Distance: 1.7 mi
- 6/10Lakewood Ranch High SchoolGrades: PK,9-12Distance: 0.8 mi
Schools provided by the listing agent
- Elementary: Braden River Elementary
- Middle: Dr Mona Jain Middle
- High: Lakewood Ranch High
Source: Stellar MLS. This data may not be complete. We recommend contacting the local school district to confirm school assignments for this home.
Get a cash offer in 3 minutes
Find out how much your home could sell for in as little as 3 minutes with a no-obligation cash offer.
Estimated market value
$1,047,000
Get a cash offer in 3 minutes
Find out how much your home could sell for in as little as 3 minutes with a no-obligation cash offer.
Estimated market value
$1,047,000
- Florida
- Manatee County
- Bradenton
- 34211
- Rosedale
- 9734 CARNOUSTIE PLACE
Nearby cities
Nearby neighborhoods
Nearby zip codes
Other Bradenton Topics
