PRICE IMPROVEMENT!!! Seller is motivated. MOVE-IN READY and beautifully updated! Welcome to this stunning 3-bedroom, 2-bathroom home located in the quiet and established Woodvalley neighborhood of Clearwater. Best of all, there is NO HOA and the property is located in a NON-FLOOD ZONE! Offering 1,150 square feet of heated living space, this turnkey home has been thoughtfully updated throughout. Recent improvements include a new air conditioning system and a brand-new tankless water heater (2023), providing peace of mind for years to come. Step inside to discover luxury waterproof laminate plank flooring throughout, fresh interior and exterior paint, beautifully renovated bathrooms, and an updated kitchen featuring stainless steel appliances and gorgeous granite countertops. The spacious living room is highlighted by French doors that open directly to the backyard patio, creating the perfect indoor-outdoor living experience. Outside, you'll find a fully fenced backyard with ample room for entertaining, pets, gardening, or simply relaxing. A storage shed provides additional space for tools and outdoor equipment. Conveniently located near top-rated schools, shopping, dining, Gulf beaches, and major commuter routes with easy access to Tampa, St. Petersburg, and Tampa International Airport. Whether you're searching for a primary residence, vacation home, or investment property, this home offers exceptional flexibility with strong potential as a short-term rental or Airbnb opportunity. Don't miss your chance to own this beautifully updated Clearwater gem. Schedule your private showing today! Some photos are virtually staged.
For sale
Price cut: $15K (8/5)
$435,000
1300 MELONWOOD AVENUE, CLEARWATER, FL 33759
3beds
1,150sqft
Single Family Residence
Built in 1972
6,220 Square Feet Lot
$426,400 Zestimate®
$378/sqft
$-- HOA
What's special
Beautifully renovated bathroomsGorgeous granite countertops
- 55 days |
- 189 |
- 8 |
Zillow last checked:
Listing updated:
Listed by:
Denise Doone 727-495-4138,
DALTON WADE INC 888-668-8283
Source: Stellar MLS,MLS#: TB8522756 Originating MLS: Suncoast Tampa
Originating MLS: Suncoast Tampa
Facts & features
Interior
Bedrooms & bathrooms
- Bedrooms: 3
- Bathrooms: 2
- Full bathrooms: 2
Primary bedroom
- Features: En Suite Bathroom, Built-in Closet
- Level: First
Kitchen
- Features: Kitchen Island
- Level: First
Living room
- Level: First
Heating
- Central
Cooling
- Central Air
Appliances
- Included: Dishwasher, Microwave, Range, Refrigerator, Tankless Water Heater
- Laundry: Inside
Features
- Ceiling Fan(s), Kitchen/Family Room Combo, Living Room/Dining Room Combo, Open Floorplan, Primary Bedroom Main Floor, Solid Surface Counters, Stone Counters, Thermostat
- Flooring: Luxury Vinyl
- Doors: Sliding Doors
- Windows: Window Treatments
- Has fireplace: No
Interior area
- Total structure area: 1,150
- Total interior livable area: 1,150 sqft
Video & virtual tour
Property
Features
- Levels: One
- Stories: 1
- Patio & porch: Covered, Deck, Front Porch
- Exterior features: Lighting, Private Mailbox, Private Yard, Sidewalk, Storage
- Fencing: Fenced
Lot
- Size: 6,220 Square Feet
- Dimensions: 62 x 100
- Features: Sidewalk
Details
- Additional structures: Shed(s), Storage
- Parcel number: 082916991030110260
- Special conditions: None
Construction
Type & style
- Home type: SingleFamily
- Property subtype: Single Family Residence
Materials
- Block, Stucco
- Foundation: Slab
- Roof: Shingle
Condition
- New construction: No
- Year built: 1972
Utilities & green energy
- Sewer: Public Sewer
- Water: None
- Utilities for property: BB/HS Internet Available, Cable Available, Cable Connected, Electricity Connected, Fiber Optics, Phone Available, Sewer Connected, Street Lights, Water Connected
Community & HOA
Community
- Pet fee: $0 monthly
- Subdivision: WOODVALLEY UNIT 5
HOA
- Has HOA: No
Location
- Region: Clearwater
Financial & listing details
- Price per square foot: $378/sqft
- Tax assessed value: $295,382
- Annual tax amount: $5,716
- Date on market: 6/24/2026
- Cumulative days on market: 50 days
- Listing terms: Cash,Conventional,FHA,VA Loan
- Ownership: Fee Simple
- Total actual rent: 0
- Electric utility on property: Yes
- Road surface type: Paved
Estimated market value
$426,400
$405,000 - $448,000
$2,639/mo
Price history
| Date | Event | Price |
|---|---|---|
| 8/5/2026 | Price change | $435,000-3.3%$378/sqft |
Source:  Stellar MLS #TB8522756 Report a problem Stellar MLS #TB8522756 Report a problem | ||
| 6/24/2026 | Listed for sale | $450,000+21.7%$391/sqft |
Source: Stellar MLS #TB8522756 Report a problem | ||
| 7/12/2023 | Sold | $369,900$322/sqft |
Source: Public Record Report a problem | ||
| 5/6/2023 | Pending sale | $369,900$322/sqft |
Source: Stellar MLS #T3430156 Report a problem | ||
| 4/22/2023 | Price change | $369,900-1.3%$322/sqft |
Source: Stellar MLS #T3430156 Report a problem | ||
| 4/14/2023 | Price change | $374,900-1.3%$326/sqft |
Source: Stellar MLS #T3430156 Report a problem | ||
| 4/7/2023 | Price change | $379,900-4.8%$330/sqft |
Source: Stellar MLS #T3430156 Report a problem | ||
| 4/4/2023 | Pending sale | $399,000$347/sqft |
Source: Stellar MLS #T3430156 Report a problem | ||
| 3/9/2023 | Price change | $399,000-4.9%$347/sqft |
Source: Stellar MLS #T3430156 Report a problem | ||
| 2/23/2023 | Listed for sale | $419,500+86.4%$365/sqft |
Source: Stellar MLS #T3430156 Report a problem | ||
| 11/29/2022 | Sold | $225,000-9.6%$196/sqft |
Source: Public Record Report a problem | ||
| 11/4/2022 | Pending sale | $249,000$217/sqft |
Source: Stellar MLS #U8181277 Report a problem | ||
Public tax history
| Year | Property taxes | Tax assessment |
|---|---|---|
| 2025 | $5,716 +4.1% | $295,382 +2% |
| 2024 | $5,489 +54% | $289,689 +56.7% |
| 2023 | $3,564 +86.9% | $184,866 +31.4% |
| 2022 | $1,907 -0.5% | $140,643 +3% |
| 2021 | $1,917 -27.4% | $136,547 +6.5% |
| 2020 | $2,639 +492.2% | $128,204 +104.8% |
| 2019 | $446 | $62,604 +1.9% |
| 2018 | $446 +0.5% | $61,437 +2.1% |
| 2017 | $443 -0.7% | $60,173 +2.1% |
| 2016 | $447 -2.6% | $58,935 +0.7% |
| 2015 | $459 +0.2% | $58,525 +0.8% |
| 2014 | $458 -0.1% | $58,061 +1.5% |
| 2013 | $458 -26% | $57,203 -4.5% |
| 2012 | $619 | $59,908 -0.4% |
| 2011 | -- | $60,139 +1.5% |
| 2010 | -- | $59,250 +2.7% |
| 2009 | -- | $57,692 +0.1% |
| 2008 | $571 | $57,634 +3% |
| 2007 | -- | $55,955 -39.7% |
| 2005 | -- | $92,800 +17.5% |
| 2004 | $609 +3% | $79,000 +14.7% |
| 2003 | $591 +8% | $68,900 +15% |
| 2002 | $547 | $59,900 +7.2% |
| 2001 | $547 +6.8% | $55,900 +8.1% |
| 2000 | $513 | $51,700 |
Find assessor info on the county website
Monthly payment
Est. payment
Payment breakdown
Explore the cost of this home by adjusting the details. Changes won't be saved.Climate risks
Neighborhood: Wood Valley
Nearby schools
GreatSchools rating
- 6/10Mcmullen-Booth Elementary SchoolGrades: PK-5Distance: 1.2 mi
- 6/10Safety Harbor Middle SchoolGrades: 6-8Distance: 2.3 mi
- 5/10Countryside High SchoolGrades: PK,9-12Distance: 3.1 mi
Schools provided by the listing agent
- Elementary: McMullen-Booth Elementary-PN
- Middle: Safety Harbor Middle-PN
- High: Countryside High-PN
Source: Stellar MLS. This data may not be complete. We recommend contacting the local school district to confirm school assignments for this home.
- $402,2004 bd2 ba1.3k sqft1224 Melonwood Ave, Clearwater, FL 33759Off Market
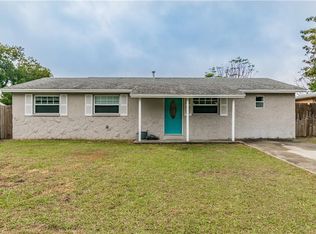
- $329,900-- bd2 ba1.6k sqft1308 Melonwood Ave, Clearwater, FL 33759Off Market
- $253,2002 bd1 ba1k sqft1301 Kingswood Dr, Clearwater, FL 33759Off Market

- $281,600-- bd1 ba900 sqft1233 Kingswood Dr, Clearwater, FL 33759Off Market
- $258,000-- bd1 ba900 sqft1309 Kingswood Dr, Clearwater, FL 33759Off Market
- $242,700-- bd1 ba729 sqft1216 Melonwood Ave, Clearwater, FL 33759Off Market
- $375,7004 bd2 ba1.7k sqft1316 Melonwood Ave, Clearwater, FL 33759Off Market
- $271,3003 bd1 ba1.1k sqft1225 Kingswood Dr, Clearwater, FL 33759Off Market
A local agent can set up tours, give advice and negotiate with sellers.
Similar homes
- $310,0003 bd1 ba986 sqft2804 APPLEWOOD DRIVE, CLEARWATER, FL 33759For Sale
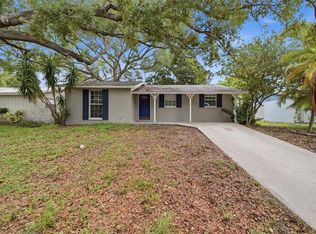
 MLS ID #W7887924, Kirby Dulin, BHHS FLORIDA PROPERTIES GROUP. Stellar MLS
 - $429,9003 bd2 ba1.6k sqft1628 S HIGHLAND AVENUE, CLEARWATER, FL 33756For Sale
 MLS ID #TB8534880, Meredith Johnson, REALTY EXPERTS. Stellar MLS
 - $425,0003 bd2 ba1.3k sqft1521 S JEFFERSON AVENUE, CLEARWATER, FL 33756For Sale
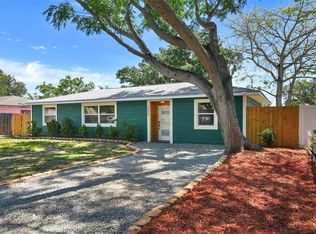 MLS ID #TB8497841, Nikky Yang Victorino, CAPSTONE REALTY & ASSOCIATES. Stellar MLS
 - $450,9003 bd2 ba1.5k sqft1817 HUNT LANE, CLEARWATER, FL 33764For Sale
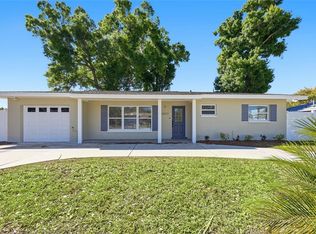 MLS ID #TB8491229, Yani Diaz, IMPACT REALTY TAMPA BAY. Stellar MLS
 - $355,0003 bd2 ba975 sqft1359 BARRY STREET, CLEARWATER, FL 33756For SaleMLS ID #TB8524399, Jamie Wells, BAY TO BAY BROKERAGE. Stellar MLS
- $494,5003 bd2 ba1.6k sqft1830 WILLOW OAK DRIVE W, PALM HARBOR, FL 34683For SaleMLS ID #TB8535221, Chris Winckel, IMPACT REALTY TAMPA BAY. Stellar MLS
- $355,0003 bd2 ba1.4k sqft2125 N HERCULES AVENUE, CLEARWATER, FL 33763For SaleMLS ID #TB8533259, Tony Baroni, KELLER WILLIAMS SUBURBAN TAMPA. Stellar MLS
- $460,0003 bd2 ba1.6k sqft114 LAKE JUDY LEE DRIVE, LARGO, FL 33771For SaleMLS ID #TB8531936, Mickey Arruda, KNOWN REAL ESTATE LLC. Stellar MLS
- $425,0003 bd2 ba1.4k sqft1435 BURNING TREE ROAD, TARPON SPRINGS, FL 34689For SaleMLS ID #TB8531169, Renee Gialousis, COLDWELL BANKER REALTY. Stellar MLS
- $435,0003 bd2 ba1.3k sqft12417 N ROME AVENUE, TAMPA, FL 33612For SaleMLS ID #TB8517684, Leah Morell, KELLER WILLIAMS TAMPA PROPERTIES. Stellar MLS
- $494,9003 bd2 ba1.6k sqft112 MEADOWCROSS DRIVE, SAFETY HARBOR, FL 34695For SaleMLS ID #TB8448836, Nathanael Brown, PARK PROPERTY GROUP. Stellar MLS
- $409,9003 bd2 ba1.4k sqft923 1ST AVENUE NW, LARGO, FL 33770For SaleMLS ID #TB8499948, Danymar Alca Alcala, HOME PRIME REALTY LLC. Stellar MLS
- $439,0003 bd2 ba1.3k sqft5920 DENVER STREET NE, ST PETERSBURG, FL 33703For SaleMLS ID #TB8531394, Sandra Munoz, CHARLES RUTENBERG REALTY INC. Stellar MLS
- $425,0002 bd2 ba1.4k sqft1820 PATLIN CIRCLE N, LARGO, FL 33770For SaleMLS ID #TB8497009, Antonio Beccaria, LPT REALTY, LLC. Stellar MLS
- $399,0004 bd2 ba1.3k sqft4845 SAN PABLO PLACE, TAMPA, FL 33634For SaleMLS ID #TB8536452, David O'Brien, STAR BAY REALTY CORP.. Stellar MLS
- $425,0004 bd2 ba1.5k sqft7802 N MATANZAS AVENUE, TAMPA, FL 33614For SaleMLS ID #TB8535519, John LaRocca, FUTURE HOME REALTY INC. Stellar MLS
- $411,0003 bd2 ba1.5k sqft1509 W BARR DRIVE, TAMPA, FL 33603For SaleMLS ID #TB8537508, Tania Patone, MARK SPAIN REAL ESTATE. Stellar MLS
- $449,9003 bd2 ba1.1k sqft4012 N BOULEVARD, TAMPA, FL 33603For SaleMLS ID #TB8534709, Aijalon Chambers, OUT FAST REALTY & INVESTMENTS. Stellar MLS
- $499,9003 bd2 ba1.3k sqft3104 ASH COURT, DUNEDIN, FL 34698For SaleMLS ID #L4960765, Trevor Albergo, KELLER WILLIAMS REALTY. Stellar MLS
- $389,9003 bd2 ba1.3k sqft7204 N 15TH STREET, TAMPA, FL 33610For SaleMLS ID #TB8538449, Chris Zoller, BRAINARD REALTY. Stellar MLS
