Welcome to this charming 1925 bungalow in Historic Uptown, ideally located just blocks from Crescent Lake Park, vibrant 4th Street, and downtown St. Petersburg. This 2-bedroom, 1-bath home offers spacious bedrooms and a walk-in closet in the primary bedroom. Appliances: refrigerator, natural gas stove, dishwasher, garbage disposal, and reverse osmosis water treatment for pleasant drinking water purification. A lovely deck to enjoy cooking out; a fenced-in backyard, driveway, and parking for extra vehicles, a boat, or an RV. Updates include a tankless gas water heater and electrical. The roof was installed in 2014. The property is zoned NT-2 and may allow the opportunity to add an ADU (accessory dwelling unit). Enjoy historic character, a convenient central location, and future potential in this St. Pete’s desirable neighborhood. FURNITURE IN THE HOUSE IS INCLUDED FOR SELLERS CONVENIENCE. No Flood Insurance, No CDD, No Deead Restriction
For sale
$418,900
1171 HIGHLAND COURT N, ST PETERSBURG, FL 33701
2beds
720sqft
Single Family Residence
Built in 1925
4,378 Square Feet Lot
$-- Zestimate®
$582/sqft
$-- HOA
What's special
Spacious bedroomsNatural gas stoveFenced-in backyardGarbage disposalTankless gas water heater
- 24 days |
- 687 |
- 35 |
Zillow last checked:
Listing updated:
Listed by:
Ana Devine 727-365-6204,
CENTURY 21 RE CHAMPIONS 727-398-2774
Source: Stellar MLS,MLS#: TB8534040 Originating MLS: Suncoast Tampa
Originating MLS: Suncoast Tampa
Facts & features
Interior
Bedrooms & bathrooms
- Bedrooms: 2
- Bathrooms: 1
- Full bathrooms: 1
Rooms
- Room types: Attic, Utility Room
Primary bedroom
- Description: Room3
- Features: Walk-In Closet(s)
- Level: First
- Area: 130.5 Square Feet
- Dimensions: 9x14.5
Bathroom 2
- Description: Room4
- Features: Built-in Closet
- Level: First
- Area: 130.5 Square Feet
- Dimensions: 9x14.5
Kitchen
- Description: Room1
- Level: First
- Area: 117 Square Feet
- Dimensions: 9x13
Living room
- Description: Room2
- Level: First
- Area: 207 Square Feet
- Dimensions: 9x23
Heating
- Central, Electric
Cooling
- Central Air
Appliances
- Included: Dishwasher, Dryer, Gas Water Heater, Kitchen Reverse Osmosis System, Range, Refrigerator, Tankless Water Heater, Washer
- Laundry: Inside, In Kitchen
Features
- Ceiling Fan(s), Living Room/Dining Room Combo, Open Floorplan, Solid Surface Counters, Solid Wood Cabinets, Thermostat, Walk-In Closet(s)
- Flooring: Ceramic Tile
- Doors: French Doors
- Windows: Window Treatments
- Has fireplace: No
Interior area
- Total structure area: 880
- Total interior livable area: 720 sqft
Video & virtual tour
Property
Parking
- Parking features: Driveway, None, Parking Pad
- Has uncovered spaces: Yes
Features
- Levels: One
- Stories: 1
- Patio & porch: Deck, Front Porch
- Exterior features: Fire Pit, Private Yard
- Fencing: Fenced,Wood
- Has view: Yes
- View description: City
- Body of water: NA
Lot
- Size: 4,378 Square Feet
- Dimensions: 52 x 80
- Features: Historic District, City Lot, Landscaped, Near Public Transit
- Residential vegetation: Mature Landscaping
Details
- Parcel number: 183117188100000390
- Zoning: RES
- Special conditions: None
Construction
Type & style
- Home type: SingleFamily
- Architectural style: Bungalow,Craftsman
- Property subtype: Single Family Residence
Materials
- Wood Frame, Wood Siding
- Foundation: Crawlspace
- Roof: Shingle
Condition
- Completed
- New construction: No
- Year built: 1925
Utilities & green energy
- Sewer: Public Sewer
- Water: Public
- Utilities for property: Cable Available, Electricity Connected, Natural Gas Connected, Public, Sewer Connected, Street Lights, Water Connected
Community & HOA
Community
- Security: Smoke Detector(s)
- Pet fee: $0 monthly
- Subdivision: CRESENT LAKE GARDENS
HOA
- Has HOA: No
Location
- Region: Saint Petersburg
Financial & listing details
- Price per square foot: $582/sqft
- Tax assessed value: $393,730
- Annual tax amount: $7,843
- Date on market: 7/30/2026
- Cumulative days on market: 22 days
- Listing terms: Cash,Conventional,FHA,VA Loan
- Ownership: Fee Simple
- Total actual rent: 0
- Electric utility on property: Yes
- Road surface type: Paved, Asphalt
Estimated market value
Not available
Estimated sales range
Not available
Not available
Price history
| Date | Event | Price |
|---|---|---|
| 7/30/2026 | Listed for sale | $418,900+74.6%$582/sqft |
Source:  Stellar MLS #TB8534040 Report a problem Stellar MLS #TB8534040 Report a problem | ||
| 7/12/2024 | Listing removed | $239,900-10.1%$333/sqft |
Source: Stellar MLS #U8125510 Report a problem | ||
| 6/30/2021 | Sold | $267,000+11.3%$371/sqft |
Source: Public Record Report a problem | ||
| 6/8/2021 | Pending sale | $239,900$333/sqft |
Source: Stellar MLS #U8125510 Report a problem | ||
| 6/2/2021 | Listed for sale | $239,900+29.7%$333/sqft |
Source: Stellar MLS #U8125510 Report a problem | ||
| 10/5/2018 | Sold | $185,000-7%$257/sqft |
Source: Public Record Report a problem | ||
| 9/16/2018 | Pending sale | $199,000$276/sqft |
Source: Smith & Associates Real Estate #U8005265 Report a problem | ||
| 9/8/2018 | Price change | $199,000-9.5%$276/sqft |
Source: Smith & Associates Real Estate #U8005265 Report a problem | ||
| 9/5/2018 | Pending sale | $220,000$306/sqft |
Source: Smith & Associates Real Estate #U8005265 Report a problem | ||
| 7/27/2018 | Price change | $220,000-6.4%$306/sqft |
Source: Smith & Associates Real Estate #U8005265 Report a problem | ||
| 6/22/2018 | Price change | $235,000-1.7%$326/sqft |
Source: Smith & Associates Real Estate #U8005265 Report a problem | ||
| 6/5/2018 | Price change | $239,000-2.4%$332/sqft |
Source: Smith & Associates Real Estate #U8005265 Report a problem | ||
| 5/24/2018 | Listed for sale | $245,000+335.2%$340/sqft |
Source: Smith & Associates Real Estate #U8005265 Report a problem | ||
| 8/8/2012 | Sold | $56,300-13.3%$78/sqft |
Source: Stellar MLS #U7540557 Report a problem | ||
| 3/5/2012 | Listed for sale | $64,900+90.9%$90/sqft |
Source: Heart & Home Realty #U7540557 Report a problem | ||
| 10/14/2008 | Sold | $34,000-72.8%$47/sqft |
Source: Public Record Report a problem | ||
| 8/24/2006 | Sold | $125,000+25.1%$174/sqft |
Source: Public Record Report a problem | ||
| 7/28/2003 | Sold | $99,900+152.9%$139/sqft |
Source: Public Record Report a problem | ||
| 2/23/2001 | Sold | $39,500+16.2%$55/sqft |
Source: Public Record Report a problem | ||
| 10/6/1997 | Sold | $34,000$47/sqft |
Source: Public Record Report a problem | ||
Public tax history
| Year | Property taxes | Tax assessment |
|---|---|---|
| 2025 | $7,843 +6.6% | $393,730 +6% |
| 2024 | $7,360 +6.1% | $371,335 +10% |
| 2023 | $6,937 +12.8% | $337,577 +10% |
| 2022 | $6,148 +25.9% | $306,888 +35.4% |
| 2021 | $4,882 +8.3% | $226,718 +10% |
| 2020 | $4,510 +11.6% | $206,107 +10% |
| 2019 | $4,039 | $187,370 +104.5% |
| 2018 | $4,039 +276.7% | $91,633 +2.1% |
| 2017 | $1,072 +4.2% | $89,748 +2.1% |
| 2016 | $1,029 -1.4% | $87,902 +0.7% |
| 2015 | $1,044 -40.4% | $87,291 +14% |
| 2014 | $1,751 +19.2% | $76,564 +20.4% |
| 2013 | $1,469 +89.1% | $63,567 +89.1% |
| 2012 | $777 | $33,624 -6.1% |
| 2011 | -- | $35,817 -6% |
| 2010 | -- | $38,105 -25.2% |
| 2009 | -- | $50,932 -48.6% |
| 2008 | $1,259 | $99,100 -6.9% |
| 2007 | -- | $106,400 +21.6% |
| 2005 | -- | $87,500 +30.8% |
| 2004 | $1,018 -14.9% | $66,900 +36.5% |
| 2003 | $1,197 +512.4% | $49,000 +17.5% |
| 2002 | $195 | $41,700 +26.7% |
| 2001 | $195 -40.3% | $32,900 -13.9% |
| 2000 | $327 | $38,200 |
Find assessor info on the county website
Monthly payment
Est. payment
Payment breakdown
Explore the cost of this home by adjusting the details. Changes won't be saved.Climate risks
Neighborhood: Historic Uptown
Nearby schools
GreatSchools rating
- 5/10Woodlawn Elementary SchoolGrades: PK-5Distance: 0.7 mi
- 5/10John Hopkins Middle SchoolGrades: 6-8Distance: 1.6 mi
- 6/10St. Petersburg High SchoolGrades: 9-12Distance: 1.5 mi
Schools provided by the listing agent
- Elementary: Woodlawn Elementary-PN
- Middle: John Hopkins Middle-PN
- High: St. Petersburg High-PN
Source: Stellar MLS. This data may not be complete. We recommend contacting the local school district to confirm school assignments for this home.
- $450,0002 bd1 ba854 sqft1175 Highland Ct N, Saint Petersburg, FL 33701For Sale

- $485,0004 bd2 ba1.5k sqft1157 Highland Ct N, Saint Petersburg, FL 33701For Sale
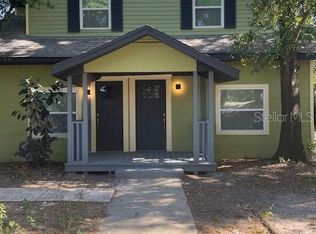
- $--1 bd1 ba600 sqft1157 Highland Ct N #S, Saint Petersburg, FL 33701Off Market

- $386,9002 bd1 ba960 sqft1166 8th St N, Saint Petersburg, FL 33701Off Market
- $500,0002 bd2 ba1k sqft1174 8th St N, Saint Petersburg, FL 33701Sold
- $529,0002 bd2 ba1.1k sqft1158 8th St N, Saint Petersburg, FL 33701Off Market
- $341,600-- bd1 ba1k sqft1185 Highland Ct N, Saint Petersburg, FL 33701Off Market
- $262,500-- bd1 ba804 sqft832 12th Ave N, Saint Petersburg, FL 33701Off Market
A local agent can set up tours, give advice and negotiate with sellers.
Similar homes
- $415,0002 bd1 ba720 sqft466 36TH AVENUE N, ST PETERSBURG, FL 33704For Sale

 MLS ID #TB8511377, Yhotzmine Fields, BHHS FLORIDA PROPERTIES GROUP. Stellar MLS
 - $415,0002 bd2 ba1k sqft4185 WHITING DRIVE SE, ST PETERSBURG, FL 33705For Sale
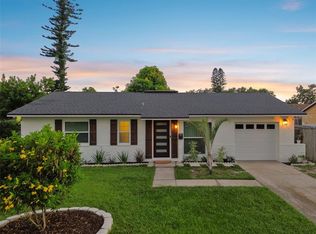 MLS ID #TB8536604, Gabe Galdos, ARK REALTY. Stellar MLS
 - $349,0002 bd1 ba744 sqft826 53RD TERRACE N, ST PETERSBURG, FL 33703For Sale
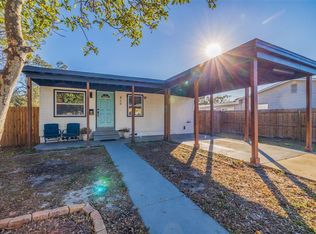 MLS ID #TB8540818, Melissa Shuten, PA, RE/MAX PREFERRED. Stellar MLS
 - $359,9002 bd2 ba726 sqft547 15TH STREET N, ST PETERSBURG, FL 33705For Sale
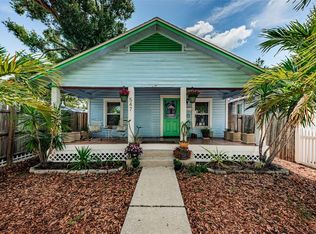 MLS ID #TB8509227, Caroleanne Vorac, FUTURE HOME REALTY INC. Stellar MLS
 - $420,0002 bd1 ba984 sqft3164 52ND WAY N, ST PETERSBURG, FL 33710For SaleMLS ID #TB8516358, Jac Smith, KELLER WILLIAMS ST PETE REALTY. Stellar MLS
- $399,9002 bd1 ba868 sqft5043 14TH AVENUE N, ST PETERSBURG, FL 33710For SaleMLS ID #TB8536057, Tiffany McAlister, COMPASS FLORIDA LLC. Stellar MLS
- $369,0002 bd1 ba768 sqft4627 1ST AVENUE N, ST PETERSBURG, FL 33713For SaleMLS ID #TB8507758, David Ponte, REALTY ONE GROUP INNOVATION. Stellar MLS
- $379,0002 bd2 ba1k sqft6219 HAMPTON DRIVE N, ST PETERSBURG, FL 33710For SaleMLS ID #TB8519353, Todd Hartley, CENTURY 21 JIM WHITE & ASSOC. Stellar MLS
- $440,0002 bd2 ba942 sqft10437 52ND AVENUE N, ST PETERSBURG, FL 33708For SaleMLS ID #TB8499625, Christina Richardson, DALTON WADE INC. Stellar MLS
- $350,0002 bd2 ba914 sqft3242 KINGSTON STREET N, ST PETERSBURG, FL 33713For SaleMLS ID #TB8523827, Kimberly Bowden, CENTURY 21 LIST WITH BEGGINS. Stellar MLS
- $339,9003 bd1 ba904 sqft2855 VALENCIA WAY S, ST PETERSBURG, FL 33705For SaleMLS ID #TB8509887, Mychelle Nguyen, DALTON WADE INC. Stellar MLS
- $400,0003 bd2 ba955 sqft1714 55TH STREET S, GULFPORT, FL 33707For SaleMLS ID #TB8528313, Patrick DeFeo, II, EXP REALTY LLC. Stellar MLS
- $315,0002 bd1 ba800 sqft516 64TH STREET S, ST PETERSBURG, FL 33707For SaleMLS ID #TB8536205, Evan Pedone, ENGEL & VOLKERS MADEIRA BEACH. Stellar MLS
- $358,9002 bd2 ba1k sqft7016 2ND STREET N, ST PETERSBURG, FL 33702For SaleMLS ID #TB8439843, Leah Herzwurm, COMPASS FLORIDA LLC. Stellar MLS
- $324,9002 bd1 ba936 sqft4939 DR MARTIN LUTHER KING JR STREET N, ST PETERSBURG, FL 33703For SaleMLS ID #TB8524167, Tammy Brophy Wenzel, BROPHY REAL ESTATE. Stellar MLS
- $399,9002 bd2 ba1k sqft2920 57TH STREET S, GULFPORT, FL 33707For SaleMLS ID #TB8507494, Donna Feger, HOMESMART. Stellar MLS
- $298,4002 bd1 ba784 sqft1777 28TH AVENUE N, ST PETERSBURG, FL 33713For SaleMLS ID #TB8488912, Kevin Marrow, DALTON WADE INC. Stellar MLS
- $375,0002 bd1 ba1k sqft2814 TIFTON STREET S, GULFPORT, FL 33711For SaleMLS ID #TB8526424, Jody Sepulveda, CALDWELL REALTY. Stellar MLS
- $275,0002 bd2 ba865 sqft366 47TH AVENUE N #5, ST PETERSBURG, FL 33703For SaleMLS ID #TB8514490, Janelle Chmura PA, SMITH & ASSOCIATES REAL ESTATE. Stellar MLS
- $375,0002 bd2 ba1k sqft8380 52ND LANE N, PINELLAS PARK, FL 33781For SaleMLS ID #TB8533186, Aimee Smith, BEACH & BAY REALTY LLC. Stellar MLS
