Historic Kenwood charm meets 2026 construction. This 4-bedroom, 3-bath home features solid block construction, PGT insulated impact storm windows, and a builder's warranty in one of St. Petersburg's most walkable, character-rich neighborhoods, with no HOA or CDD fees. The open floor plan flows over luxury vinyl plank flooring to a showpiece kitchen, where a generous quartz island is framed by shaker cabinetry and brushed gold hardware. French doors off the gathering room open to a fully fenced backyard made for entertaining. The owner's suite features a tray ceiling and a bath with a frameless glass shower and dual quartz vanities with LED mirrors. Three additional bedrooms provide space for family, guests, or a home office, and all three full baths share the same elevated finishes. A two-car garage, privacy fencing, and fresh landscaping complete the home. Built with Florida weather in mind, the home also includes French drains on all downspouts, diverting water away from the foundation and toward the street for lasting peace of mind. Best of all, you're five minutes from Central Avenue, St. Pete's hub for restaurants, bars, coffee shops, and boutiques, with downtown and the beaches just beyond. Available to show every day at any time, book your showing today!
New construction
$764,900
3336 8TH AVENUE N, ST PETERSBURG, FL 33713
4beds
2,061sqft
Single Family Residence
Built in 2026
6,033 Square Feet Lot
$-- Zestimate®
$371/sqft
$-- HOA
What's special
- 7 days
- 799
- 130
Zillow last checked:
Listing updated:
Listed by:
Justin Johnson 813-767-3412,
FRANK ALBERT REALTY 813-546-2503
Source: Stellar MLS,MLS#: TB8544872 Originating MLS: Suncoast Tampa
Originating MLS: Suncoast Tampa
Facts & features
Interior
Bedrooms & bathrooms
- Bedrooms: 4
- Bathrooms: 3
- Full bathrooms: 3
Primary bedroom
- Features: Dual Sinks, En Suite Bathroom, Walk-In Closet(s)
- Level: First
- Area: 260 Square Feet
- Dimensions: 20x13
Bedroom 1
- Features: Ceiling Fan(s), Built-in Closet
- Level: First
- Area: 168 Square Feet
- Dimensions: 14x12
Bedroom 2
- Features: Built-in Closet
- Level: First
- Area: 154 Square Feet
- Dimensions: 11x14
Primary bathroom
- Features: Linen Closet
- Level: First
- Area: 27 Square Feet
- Dimensions: 3x9
Bathroom 2
- Features: Linen Closet
- Level: First
- Area: 35 Square Feet
- Dimensions: 7x5
Bathroom 3
- Features: No Closet
- Level: First
- Area: 28 Square Feet
- Dimensions: 7x4
Bathroom 3
- Features: Built-in Closet
- Level: First
- Area: 99 Square Feet
- Dimensions: 11x9
Kitchen
- Features: Kitchen Island, No Closet
- Level: First
- Area: 210 Square Feet
- Dimensions: 10x21
Living room
- Features: Ceiling Fan(s), No Closet
- Level: First
- Area: 540 Square Feet
- Dimensions: 20x27
Heating
- Central
Cooling
- Central Air
Appliances
- Included: Dishwasher, Disposal, Microwave, Range, Refrigerator, Tankless Water Heater
- Laundry: Laundry Room
Features
- Ceiling Fan(s), Living Room/Dining Room Combo, Open Floorplan, Primary Bedroom Main Floor, Tray Ceiling(s)
- Flooring: Luxury Vinyl
- Has fireplace: No
Interior area
- Total structure area: 2,100
- Total interior livable area: 2,061 sqft
Property
Parking
- Total spaces: 2
- Parking features: Alley Access
- Garage spaces: 2
Features
- Levels: One
- Stories: 1
- Patio & porch: Covered, Front Porch, Rear Porch
- Exterior features: Sidewalk, Storage
- Fencing: Vinyl
Lot
- Size: 6,033 Square Feet
- Dimensions: 50 x 121
- Features: Landscaped, Sidewalk
Details
- Parcel number: 143116463500160050
- Zoning: NT-2
- Special conditions: None
Construction
Type & style
- Home type: SingleFamily
- Property subtype: Single Family Residence
Materials
- Block
- Foundation: Slab
- Roof: Shingle
Condition
- Completed
- New construction: Yes
- Year built: 2026
Details
- Builder name: Limitless Homes LLC
Utilities & green energy
- Sewer: Public Sewer
- Water: None
- Utilities for property: Public
Community & HOA
Community
- Pet fee: $0 monthly
- Subdivision: KENWOOD SUB ADD
HOA
- Has HOA: No
Location
- Region: St Petersburg
Financial & listing details
- Price per square foot: $371/sqft
- Annual tax amount: $4,732
- Date on market: 9/8/2026
- Cumulative days on market: 2 days
- Listing terms: Cash,Conventional,FHA,VA Loan
- Ownership: Fee Simple
- Total actual rent: 0
- Road surface type: Asphalt
Estimated market value
Not available
Estimated sales range
Not available
Not available
Price history
| Date | Event | Price |
|---|---|---|
| 9/8/2026 | Listed for sale | $764,900+118.6%$371/sqft |
Source:  Stellar MLS #TB8544872 Report a problem Stellar MLS #TB8544872 Report a problem | ||
| 12/18/2024 | Listing removed | $349,900+2.9%$170/sqft |
Source: Stellar MLS #U8010836 Report a problem | ||
| 10/1/2023 | Listing removed | -- |
Source: Stellar MLS #U8200327 Report a problem | ||
| 8/18/2023 | Listed for sale | $340,000$165/sqft |
Source: Stellar MLS #U8200327 Report a problem | ||
| 8/16/2023 | Pending sale | $340,000$165/sqft |
Source: Stellar MLS #U8200327 Report a problem | ||
| 5/11/2023 | Listed for sale | $340,000-2.8%$165/sqft |
Source: Stellar MLS #U8200327 Report a problem | ||
| 12/20/2021 | Listing removed | $349,900$170/sqft |
Source: Stellar MLS #U8010836 Report a problem | ||
| 12/10/2021 | Pending sale | $349,900$170/sqft |
Source: Stellar MLS #U8010836 Report a problem | ||
| 8/24/2021 | Price change | $349,900+2.9%$170/sqft |
Source: Stellar MLS #U8010836 Report a problem | ||
| 6/3/2021 | Price change | $339,900+3%$165/sqft |
Source: Stellar MLS #U8010836 Report a problem | ||
| 5/5/2021 | Price change | $329,900+3.1%$160/sqft |
Source: Stellar MLS #U8010836 Report a problem | ||
| 9/17/2020 | Price change | $319,900+6.7%$155/sqft |
Source: GHD REALTY OF PINELLAS INC #U8010836 Report a problem | ||
| 8/11/2020 | Pending sale | $299,900$146/sqft |
Source: GHD REALTY OF PINELLAS INC #U8010836 Report a problem | ||
| 3/28/2020 | Price change | $299,900+3.8%$146/sqft |
Source: GHD REALTY OF PINELLAS INC #U8010836 Report a problem | ||
| 7/12/2018 | Listed for sale | $288,900+5.1%$140/sqft |
Source: GHD REALTY OF PINELLAS INC #U8010836 Report a problem | ||
| 5/1/2018 | Listing removed | $274,900$133/sqft |
Source: GHD REALTY OF PINELLAS INC #U7816826 Report a problem | ||
| 4/27/2017 | Listed for sale | $274,900$133/sqft |
Source: GHD REALTY OF PINELLAS INC #U7816826 Report a problem | ||
Public tax history
Tax history is unavailable.
Monthly payment
Est. payment
Payment breakdown
Explore the cost of this home by adjusting the details. Changes won't be saved.Climate risks
Neighborhood: Historic Kenwood

Similar homes
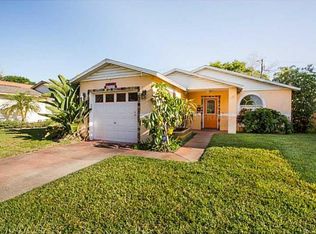
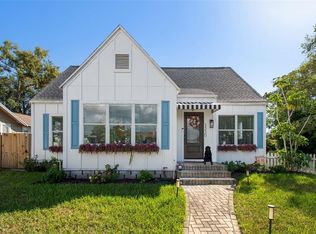
- $799,0004 bd3 ba1.5k sqft2363 4TH AVENUE N, ST PETERSBURG, FL 33713For Sale

 MLS ID #A4705068, Ilona Davidovich, CHIC PROPERTIES II LLC. Stellar MLS
 - $750,0004 bd3 ba1.6k sqft2462 14TH AVENUE N, ST PETERSBURG, FL 33713For Sale
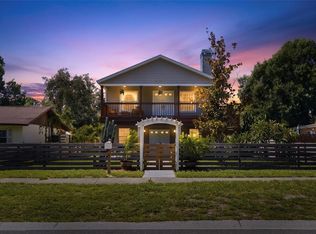 MLS ID #TB8532930, Nicholas Freas, THE TENPENNY COLLECTION. Stellar MLS
 - $825,0003 bd2 ba1.8k sqft4043 7TH AVENUE N, ST PETERSBURG, FL 33713For Sale
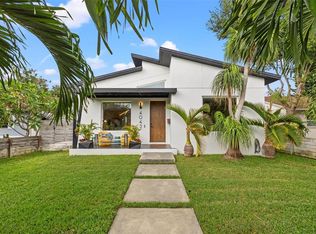 MLS ID #TB8541418, DJ Soucy, Jr, COMPASS FLORIDA LLC. Stellar MLS
 - $525,0004 bd3 ba2.2k sqft3601 6TH AVENUE N, ST PETERSBURG, FL 33713For Sale
 MLS ID #W7887748, DJ Arrazcaeta Jr, LLC, RE/MAX ALLIANCE GROUP. Stellar MLS
 - $720,0003 bd3 ba2.1k sqft2800 2ND AVENUE N, ST PETERSBURG, FL 33713For SaleMLS ID #TB8520122, Zach Steinberger, COMPASS FLORIDA LLC. Stellar MLS
- $749,0004 bd4 ba2.2k sqft2521 11TH PLACE N, ST PETERSBURG, FL 33713For SaleMLS ID #TB8498034, Heidi Arnold, DEMETER PROPERTIES INC. Stellar MLS
- $699,9004 bd3 ba1.8k sqft2623 14TH AVENUE N, ST PETERSBURG, FL 33713For SaleMLS ID #TB8522545, Mark Helmling, BAY VISION REALTY INC. Stellar MLS
- $729,9004 bd2 ba2.6k sqft400 20TH STREET N, ST PETERSBURG, FL 33713For SaleMLS ID #TB8531126, Bill Smith, CHARLES RUTENBERG REALTY INC. Stellar MLS
- $695,0004 bd2 ba1.9k sqft4621 9TH AVENUE N, ST PETERSBURG, FL 33713For SaleMLS ID #TB8516604, Tami Pierce, PARTNER AGENT REALTY INC. Stellar MLS
- $599,9004 bd4 ba2.2k sqft3745 1ST AVENUE N, ST PETERSBURG, FL 33713For SaleMLS ID #TB8536657, Yainys ECHEVARRIA SAMADA, B&Y REALTY GROUP LLC. Stellar MLS
- $1,025,0004 bd3 ba2.7k sqft4626 10TH AVENUE N, ST PETERSBURG, FL 33713For SaleMLS ID #TB8546070, Jenny Walker, THE TENPENNY COLLECTION. Stellar MLS
- $675,0004 bd3 ba1.9k sqft2169 & 2179 22ND AVENUE N, ST PETERSBURG, FL 33713For SaleMLS ID #TB8454947, Susie Collins, THE TENPENNY COLLECTION. Stellar MLS
- $475,0003 bd2 ba1.3k sqft4062 3RD AVENUE N, ST PETERSBURG, FL 33713For SaleMLS ID #TB8544742, DJ Soucy, Jr, COMPASS FLORIDA LLC. Stellar MLS
- $559,1264 bd2 ba1.4k sqft926 29TH STREET N, ST PETERSBURG, FL 33713For SaleMLS ID #TB8536598, Danie Dahm, MSD ENTERPRISES INC. Stellar MLS
- $569,0002 bd1 ba1k sqft2443 4TH AVENUE N, ST PETERSBURG, FL 33713For SaleMLS ID #TB8546435, Kelly Moran, WAVE REALTY OF TAMPA BAY INC. Stellar MLS
- $789,0003 bd4 ba1.8k sqft116 26TH STREET N, ST PETERSBURG, FL 33713For SaleMLS ID #TB8541199, Sonja Haltiwanger, LLC, OFFERPAD BROKERAGE FL, LLC. Stellar MLS
- $674,9002 bd2 ba2k sqft3027 BURLINGTON AVENUE N, ST PETERSBURG, FL 33713For SaleMLS ID #TB8503955, Jennifer Thayer, KELLER WILLIAMS ST PETE REALTY. Stellar MLS
- $675,0002 bd2 ba1k sqft4200 2ND AVENUE N, ST PETERSBURG, FL 33713For SaleMLS ID #TB8540866, Antonio Condello, STREETSMART REALTY. Stellar MLS
- $699,0003 bd2 ba1.2k sqft2111 BURLINGTON AVENUE N, ST PETERSBURG, FL 33713For SaleMLS ID #TB8523736, Jennifer Thayer, KELLER WILLIAMS ST PETE REALTY. Stellar MLS
- $850,0007 bd4 ba2.4k sqft2800 DARTMOUTH AVENUE N, ST PETERSBURG, FL 33713For SaleMLS ID #TB8493762, David Weylie, ELITE TAMPA BAY REALTY LLC. Stellar MLS
