Skip main navigation
Sold for $570,000
  • $570,000

    1507 GREENWOOD AVENUE N, ST PETERSBURG, FL 33704

    2beds
    1,280sqft
    Single Family Residence
    Built in 1940
    6,068 Square Feet Lot
    $541,000 Zestimate®
    $445/sqft
    $2,955 Estimated rent

    Home value

    $541,000

    $487,000 - $601,000

    $2,955/mo

    Zestimate® history
    Loading
    Loading...

    Owner options

    List your home for rent

    $2,955/mo

    Rent Zestimate®

    Find your next renter with Zillow Rental Manager. Plus, with online applications, you can quickly screen prospective tenants – for free.

    Learn more

    $2,955/mo

    Rent Zestimate®

    Refinance and save

    $3,952/mo

    Est. payment

    Refinancing to a lower rate could help reduce your monthly payments and save thousands over the life of the loan.

    See today's rates

    $3,952/mo

    Est. payment

    Explore your selling options

    Work with a Zillow partner agent

    Leverage their expertise and Zillow's premium Showcase listings to get your home seen by more buyers.

    Get started

    List with your own agent

    Get your home in front of millions of buyers by listing it on Zillow.

    Learn how to do it

    Sell it yourself

    Take full control of how buyers see your home on Zillow by listing For Sale by Owner (FSBO).

    List your home

    What's special

    Fresh paintGenerously sized en-suite bedroomsGas stoveOff-street parkingNew guttersSunny side deckLarge two-car attached garage
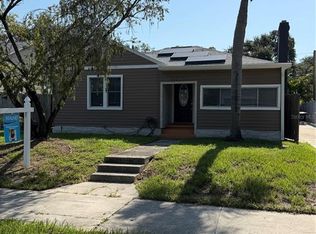
    This charming St. Petersburg residence, a true testament to classic design, offers a wealth of elevated details that make it an ideal place to call home. At the historic entrance to Woodlawn, this property boasts an array of exquisite finishes that set it apart, including solid wood-paneled doors, heart-of-oak wood floors, and a Spanish-tile kitchen floor. Original interior doorknobs and skeleton keys, along with coved 9' ceilings in living and family rooms, cut archways between rooms, wainscoting, and plantation shutters, all contribute to the home’s timeless appeal. A wood-burning fireplace adds warmth and character to the living space. The home offers versatility, with options for formal dining or casual meals in the eat-in kitchen, and a choice between relaxing on the covered front porch, private back patio, or sunny side deck. Whether enjoying the living room’s inviting fire or cozying up in the family room, there are plenty of spaces to unwind. Both generously sized en-suite bedrooms feature charming, tiled bathrooms, offering modern amenities while retaining their vintage character. The current primary suite also includes a walk-in cedar closet for added convenience. The kitchen provides ample workspace, complemented by a gas stove. The large, two-car attached garage, complete with laundry facilities, offers excellent storage and parking. Additional off-street parking in the driveway and parking pad ensures plenty of space for guests, perfect for entertaining. Located in the highly desirable Woodlawn neighborhood, known for its social atmosphere, green spaces, and classic homes, this residence is also conveniently across from a large lawn ideal for outdoor activities. Newer windows help maintain comfort during hot summer months. The exterior upgrades include fresh paint, new gutters to move water away and an expanded well irrigation system with new sprinkler heads. This home is truly a gem with much to offer. Please note that the in-ground swim spa needs repair.

    Zillow last checked:

    Listing updated:

    Listed by:

    Jeremy Grant 727-273-4080,

    SMITH & ASSOCIATES REAL ESTATE 727-342-3800,

    Bradley Bell 727-655-0037,

    SMITH & ASSOCIATES REAL ESTATE

    Bought with:

    Denise Antonewitz, 3259262

    KELLER WILLIAMS ST PETE REALTY

    Source: Stellar MLS,MLS#: TB8335881MLS LogoOriginating MLS: Suncoast Tampa

    Facts & features

    Interior

    Bedrooms & bathrooms
    • Bedrooms: 2
    • Bathrooms: 3
    • Full bathrooms: 2
    • 1/2 bathrooms: 1
    Primary bedroom
    • Features: Walk-In Closet(s)
    • Level: First
    • Area: 156 Square Feet
    • Dimensions: 13x12
    Bedroom 2
    • Features: Built-in Closet
    • Level: First
    Primary bathroom
    • Level: First
    Bathroom 2
    • Level: First
    Bathroom 3
    • Level: First
    Family room
    • Level: First
    Kitchen
    • Level: First
    • Area: 180 Square Feet
    • Dimensions: 15x12
    Living room
    • Level: First
    • Area: 225 Square Feet
    • Dimensions: 15x15
    Heating
    • Central
    Cooling
    • Central Air
    Appliances
    • Included: Disposal, Microwave, Range, Range Hood, Refrigerator
    • Laundry: Gas Dryer Hookup, In Garage, Washer Hookup
    Features
    • Ceiling Fan(s), Crown Molding, High Ceilings, Living Room/Dining Room Combo, Primary Bedroom Main Floor, Stone Counters, Walk-In Closet(s)
    • Flooring: Tile, Hardwood
    • Doors: French Doors, Outdoor Shower, Sliding Doors
    • Windows: Window Treatments
    • Has fireplace: Yes
    Interior area
    • Total structure area: 1,928
    • Total interior livable area: 1,280 sqft

    Property

    Parking
    • Total spaces: 2
    • Parking features: Driveway, Garage Door Opener, Off Street
    • Attached garage spaces: 2
    • Has uncovered spaces: Yes
    Features
    • Levels: One
    • Stories: 1
    • Patio & porch: Deck, Front Porch, Patio
    • Exterior features: Irrigation System, Lighting, Outdoor Shower, Rain Gutters, Sidewalk
    • Fencing: Wood
    Lot
    • Size: 6,068 Square Feet
    • Dimensions: 106 x 42
    • Residential vegetation: Trees/Landscaped
    Details
    • Parcel number: 123116988380000380
    • Zoning: RES
    • Special conditions: None

    Construction

    Type & style
    • Home type: SingleFamily
    • Property subtype: Single Family Residence
    Materials
    • Wood Frame
    • Foundation: Crawlspace
    • Roof: Shingle
    Condition
    • New construction: No
    • Year built: 1940

    Utilities & green energy

    • Sewer: Public Sewer
    • Water: Public
    • Utilities for property: Cable Available, Cable Connected, Electricity Connected, Sewer Connected, Water Connected

    Community & HOA

    Community
    • Pet fee: $0 monthly
    • Subdivision: WOODLAWN
    HOA
    • Has HOA: No
    Location
    • Region: Saint Petersburg

    Financial & listing details

    • Price per square foot: $445/sqft
    • Tax assessed value: $505,870
    • Annual tax amount: $5,570
    • Date on market: 1/8/2025
    • Cumulative days on market: 3 days
    • Listing terms: Cash,Conventional,FHA,VA Loan
    • Ownership: Fee Simple
    • Total actual rent: 0
    • Electric utility on property: Yes
    • Road surface type: Asphalt

    Price history

    DateEventPrice
    2/24/2025Sold$570,000-2.6%$445/sqft
    Source: Stellar MLS #TB8335881 Report a problem
    1/11/2025Pending sale$585,000$457/sqft
    Source: Stellar MLS #TB8335881 Report a problem
    1/8/2025Listed for sale$585,000+10.4%$457/sqft
    Source: Stellar MLS #TB8335881 Report a problem
    5/26/2023Sold$530,000-3.6%$414/sqft
    Source: Public Record Report a problem
    4/18/2023Pending sale$550,000$430/sqft
    Source: Stellar MLS #U8194576 Report a problem
    4/13/2023Listing removed--
    Source: Stellar MLS #U8194576 Report a problem
    4/13/2023Listed for sale$550,000$430/sqft
    Source: Stellar MLS #U8194576 Report a problem
    4/3/2023Pending sale$550,000$430/sqft
    Source: Stellar MLS #U8194576 Report a problem
    3/24/2023Listed for sale$550,000-1.8%$430/sqft
    Source: Stellar MLS #U8194576 Report a problem
    11/12/2022Listing removed--
    Source: Stellar MLS #U8164780 Report a problem
    10/15/2022Price change$560,000-2.6%$438/sqft
    Source: Stellar MLS #U8164780 Report a problem
    9/8/2022Price change$574,988-2.3%$449/sqft
    Source: Stellar MLS #U8164780 Report a problem
    7/19/2022Price change$588,600-3.5%$460/sqft
    Source: Stellar MLS #U8164780 Report a problem
    6/15/2022Price change$609,900-2.4%$476/sqft
    Source: Stellar MLS #U8164780 Report a problem
    6/3/2022Listed for sale$624,900$488/sqft
    Source: Stellar MLS #U8164780 Report a problem

    Public tax history

    YearProperty taxesTax assessment
    2025$6,118 +5.4%$349,741 +2.9%
    2024$5,803 -25.3%$339,884 -13.1%
    2023$7,765 +480%$391,028 +257.4%
    2022$1,339 -0.1%$109,395 +3%
    2021$1,340 +0.6%$106,209 +1.4%
    2020$1,331 +2.9%$104,743 +2.3%
    2019$1,294 $102,388 +1.9%
    2018$1,294 +2.3%$100,479 +2.1%
    2017$1,264 +3.8%$98,412 +2.1%
    2016$1,218 -1.4%$96,388 +0.7%
    2015$1,236 +0.9%$95,718 +0.8%
    2014$1,224 +1.4%$94,958 +1.5%
    2013$1,208 +2.6%$93,555 +1.7%
    2012$1,177 $91,991 -0.6%
    2011-- $92,588 +1.5%
    2010-- $91,220 +2.7%
    2009-- $88,822 +0.1%
    2008$1,036 $88,733 +3%
    2007-- $86,149 -41.1%
    2005-- $146,200 +10.3%
    2004$1,317 +2.4%$132,500 +14.2%
    2003$1,287 +4.7%$116,000 +4%
    2002$1,229 $111,500 +9.4%
    2001$1,229 +4.2%$101,900 +9.1%
    2000$1,180 $93,400
    Find assessor info on the county website

    Neighborhood: Greater Woodlawn

    Nearby schools

    GreatSchools rating
    Get a cash offer in 3 minutes
    Find out how much your home could sell for in as little as 3 minutes with a no-obligation cash offer.
    Estimated market value
    $541,000
    Get a cash offer in 3 minutes
    Find out how much your home could sell for in as little as 3 minutes with a no-obligation cash offer.
    Estimated market value
    $541,000