Welcome to Uptown Kenwood, an exquisite gated community just minutes away from the vibrant downtown St. Pete. Discover the epitome of urban living in this sought-after corner unit luxury townhome constructed in 2022. Meticulously designed with three bedrooms and three-and-a-half bathrooms, this residence offers a seamless blend of style and modern convenience. Nestled in a dynamic community, this home impresses with sophisticated architectural elements, abundant windows, and high-end finishes. Enjoy views from the front balconies featuring sleek aluminum railings, complemented by a stucco front entry and a private rear-entry two-car garage with a contemporary steel flush door. This three-story concrete block construction is built to last with hurricane impact windows and a comprehensive 10-year structural warranty. Step inside to find the spacious and open Iris floorplan, complete with three bedrooms, each with walk-in closets and en-suite bathrooms. The home is packed with high-end features and finishes, including hurricane impact windows. Energy-saving elements, such as LED ceiling lights in every room, a Trane 16 SEER AC system, and R-20 open cell foam insulation, work together to keep the home cool and lower your electricity costs. The kitchen is a chef's dream, boasting high quality Timberlake, Portfolio Select, New Haven 42-inch cabinets, soft close doors & drawers w/ square modern brushed gold hardware, beautiful Statuary Classique quartz countertops, a white subway tile backsplash, and Whirlpool stainless steel appliance package. Experience varying ceiling heights across three floors, starting at 8’-8” on the first floor and reaching 9’-4” on the upper levels, enhancing the open, airy feel. The flooring includes stylish, ultra-durable Mohawk Revwood Select Stonehearth Oak flooring across the main living areas and staircase, framed by modern 5 1/4" moldings throughout. For your convenience, the second level includes a powder bath and a laundry room, providing additional storage space and practicality without compromising style. The bathrooms offer a spa-like ambiance with Arctic White quartz countertops, modern undermount sinks and Delta fixtures, frameless shower door in the primary suite, with ceramic tile surrounds up to the ceiling for a touch of luxury. Within the community, indulge in the pleasures of a large heated pool, outdoor grills, a fire pit, and a fenced-in dog park for pet lovers. Shaded restrooms and tables surrounding the pool area provide a perfect spot to relax and soak in the serene ambiance. This home offers easy access to Downtown St. Pete, St. Pete Pier, Grand Central District, airports, and several top-rated beaches. Embrace the quintessential Florida lifestyle in this modern townhome, strategically situated close to shopping, schools, the Interstate, and delightful playground parks. Discover the unparalleled blend of luxury, convenience, and leisure at Uptown Kenwood, where every moment is an opportunity to experience the best of Florida living.
Sold for $690,000
$690,000
2557 11TH PLACE N, ST PETERSBURG, FL 33713
3beds
1,990sqft
Townhouse
Built in 2022
4,578 Square Feet Lot
$666,000 Zestimate®
$347/sqft
$4,273 Estimated rent
Home value
$666,000
$626,000 - $713,000
$4,273/mo
Zestimate® history
Owner options
List your home for rent
$4,273/mo
Rent Zestimate®
Find your next renter with Zillow Rental Manager. Plus, with online applications, you can quickly screen prospective tenants – for free.
$4,273/mo
Rent Zestimate®
Refinance and save
$5,058/mo
Est. payment
Refinancing to a lower rate could help reduce your monthly payments and save thousands over the life of the loan.
$5,058/mo
Est. payment
Explore your selling options
Work with a Zillow partner agent
Leverage their expertise and Zillow's premium Showcase listings to get your home seen by more buyers.
Get startedList with your own agent
Get your home in front of millions of buyers by listing it on Zillow.
Learn how to do itSell it yourself
Take full control of how buyers see your home on Zillow by listing For Sale by Owner (FSBO).
List your homeWhat's special
Zillow last checked:
Listing updated:
Listed by:
John Pestalozzi Jr LLC 813-285-4456,
WESTWARD REAL ESTATE 813-285-4456
Bought with:
Felicia Doring, 3235396
SMITH & ASSOCIATES REAL ESTATE
Source: Stellar MLS,MLS#: T3540674 Originating MLS: Tampa
Originating MLS: Tampa
Facts & features
Interior
Bedrooms & bathrooms
- Bedrooms: 3
- Bathrooms: 4
- Full bathrooms: 3
- 1/2 bathrooms: 1
Rooms
- Room types: Utility Room
Primary bedroom
- Features: Ceiling Fan(s), En Suite Bathroom, Walk-In Closet(s)
- Level: Third
- Dimensions: 15x14
Bedroom 2
- Features: Ceiling Fan(s), En Suite Bathroom, Walk-In Closet(s)
- Level: Third
- Dimensions: 11x11
Bedroom 3
- Features: Ceiling Fan(s), En Suite Bathroom, Walk-In Closet(s)
- Level: First
- Dimensions: 12x10
Primary bathroom
- Features: Dual Sinks, Shower No Tub, Stone Counters
- Level: Third
Bathroom 2
- Features: Stone Counters, Tub With Shower
- Level: Third
Bathroom 3
- Features: Stone Counters, Tub With Shower
- Level: First
Dining room
- Level: Second
- Dimensions: 10x15
Kitchen
- Level: Second
- Dimensions: 11x15
Living room
- Level: Second
- Dimensions: 18x16
Heating
- Central, Electric
Cooling
- Central Air
Appliances
- Included: Dishwasher, Disposal, Electric Water Heater, Microwave, Range, Refrigerator
- Laundry: Inside, Laundry Room, Upper Level
Features
- Ceiling Fan(s), Living Room/Dining Room Combo, Open Floorplan, Pest Guard System, Stone Counters, Thermostat, Walk-In Closet(s)
- Flooring: Carpet, Laminate, Tile
- Windows: Double Pane Windows, Storm Window(s), Window Treatments
- Has fireplace: No
- Common walls with other units/homes: Corner Unit
Interior area
- Total structure area: 2,733
- Total interior livable area: 1,990 sqft
Property
Parking
- Total spaces: 2
- Parking features: Covered, Garage Door Opener, Garage Faces Rear
- Attached garage spaces: 2
Features
- Levels: Three Or More
- Stories: 3
- Patio & porch: Covered, Patio, Porch
- Exterior features: Balcony, Courtyard, Dog Run, Irrigation System, Rain Gutters, Sidewalk, Sprinkler Metered
Lot
- Size: 4,578 Square Feet
- Features: Corner Lot, City Lot, Sidewalk, Above Flood Plain
Details
- Parcel number: 143116934830000660
- Special conditions: None
Construction
Type & style
- Home type: Townhouse
- Property subtype: Townhouse
Materials
- Block, Stucco
- Foundation: Slab
- Roof: Shingle
Condition
- New construction: No
- Year built: 2022
Details
- Builder model: Iris
- Builder name: Peregrine Construction
Utilities & green energy
- Sewer: Public Sewer
- Water: Public
- Utilities for property: Cable Connected, Electricity Connected, Sewer Connected, Sprinkler Meter, Underground Utilities, Water Connected
Community & HOA
Community
- Features: Deed Restrictions, Dog Park, Gated Community - No Guard, Pool, Sidewalks
- Security: Gated Community, Smoke Detector(s)
- Pet fee: $0 monthly
- Subdivision: UPTOWN KENWOOD
HOA
- Has HOA: Yes
- Services included: Common Area Taxes, Community Pool, Reserve Fund, Maintenance Structure, Maintenance Grounds, Manager, Pool Maintenance, Recreational Facilities
- HOA fee: $306 monthly
- HOA name: Greenacre Properties/Shelly Bramm
- HOA phone: 813-600-1100
Location
- Region: Saint Petersburg
Financial & listing details
- Price per square foot: $347/sqft
- Annual tax amount: $7,436
- Date on market: 7/11/2024
- Cumulative days on market: 10 days
- Listing terms: Cash,Conventional,VA Loan
- Ownership: Fee Simple
- Total actual rent: 0
- Electric utility on property: Yes
- Road surface type: Paved
Price history
| Date | Event | Price |
|---|---|---|
| 6/13/2025 | Listing removed | $4,500$2/sqft |
Source: Zillow Rentals Report a problem | ||
| 5/23/2025 | Price change | $4,500-5.3%$2/sqft |
Source: Zillow Rentals Report a problem | ||
| 5/7/2025 | Price change | $4,750-2.1%$2/sqft |
Source: Zillow Rentals Report a problem | ||
| 4/9/2025 | Listed for rent | $4,850$2/sqft |
Source: Zillow Rentals Report a problem | ||
| 4/9/2025 | Listing removed | $4,850$2/sqft |
Source: Stellar MLS #TB8357889 Report a problem | ||
| 4/9/2025 | Price change | $4,850-3%$2/sqft |
Source: Stellar MLS #TB8357889 Report a problem | ||
| 3/5/2025 | Listed for rent | $5,000+3.1%$3/sqft |
Source: Stellar MLS #TB8357889 Report a problem | ||
| 10/2/2024 | Listing removed | $4,850$2/sqft |
Source: Stellar MLS #TB8303692 Report a problem | ||
| 9/16/2024 | Listed for rent | $4,850$2/sqft |
Source: Stellar MLS #TB8303692 Report a problem | ||
| 9/3/2024 | Sold | $690,000-2%$347/sqft |
Source:  Stellar MLS #T3540674 Report a problem Stellar MLS #T3540674 Report a problem | ||
| 7/23/2024 | Pending sale | $703,990$354/sqft |
Source: Stellar MLS #T3540674 Report a problem | ||
| 7/11/2024 | Listed for sale | $703,990$354/sqft |
Source: Stellar MLS #T3540674 Report a problem | ||
Public tax history
Tax history is unavailable.
Neighborhood: North Kenwood
Nearby homes
- $739,0004 bd4 ba2.2k sqft2551 11th Pl N, Saint Petersburg, FL 33713For Sale

- $648,9004 bd4 ba2.2k sqft2551 11th Pl N #46, Saint Petersburg, FL 33713Off Market
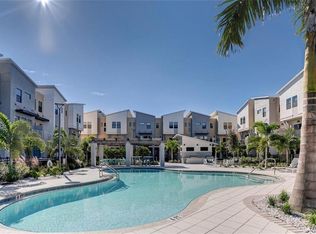
- $650,300-- bd-- ba2.2k sqft1161 25th Ln N, Saint Petersburg, FL 33713Off Market
- $640,0002 bd4 ba1.8k sqft2570 12th Pl N, Saint Petersburg, FL 33713Sold

- $660,0003 bd4 ba1.9k sqft1171 25th Ln N, Saint Petersburg, FL 33713Sold
- $663,0004 bd4 ba2k sqft1181 25th Ln N, Saint Petersburg, FL 33713Off Market
- $591,0003 bd4 ba1.9k sqft2545 11th Pl N, Saint Petersburg, FL 33713Off Market
- $606,000-- bd-- ba1.9k sqft1191 25th Ln N, Saint Petersburg, FL 33713Off Market
Nearby schools
GreatSchools rating
- 5/10Woodlawn Elementary SchoolGrades: PK-5Distance: 0.8 mi
- 5/10John Hopkins Middle SchoolGrades: 6-8Distance: 1.6 mi
- 6/10St. Petersburg High SchoolGrades: 9-12Distance: 0.4 mi
Schools provided by the listing agent
- Elementary: Woodlawn Elementary-PN
- Middle: John Hopkins Middle-PN
- High: St. Petersburg High-PN
Source: Stellar MLS. This data may not be complete. We recommend contacting the local school district to confirm school assignments for this home.
Get a cash offer in 3 minutes
Find out how much your home could sell for in as little as 3 minutes with a no-obligation cash offer.
Estimated market value
$666,000
Get a cash offer in 3 minutes
Find out how much your home could sell for in as little as 3 minutes with a no-obligation cash offer.
Estimated market value
$666,000
- Florida
- Pinellas County
- Saint Petersburg
- 33713
- North Kenwood
- 2557 11TH PLACE N
Nearby cities
Nearby neighborhoods
Nearby zip codes
Other Saint Petersburg Topics
- Apartments for Rent in 33713
- Houses for Sale in 33713
- Houses for Rent in 33713
- 33713 Real Estate
- Saint Petersburg Condos
- Houses for Sale in Saint Petersburg
- Newest Listings in Saint Petersburg
- Saint Petersburg Home Values
- Saint Petersburg Real Estate Agents
- Saint Petersburg Refinance
- Saint Petersburg Mortgage Rates
