Skip main navigation
Sold for $640,000
  • $640,000

    2570 12th Pl N, Saint Petersburg, FL 33713

    2beds
    1,815sqft
    Townhouse
    Built in 2022
    1,533 Square Feet Lot
    $627,100 Zestimate®
    $353/sqft
    $3,889 Estimated rent

    Home value

    $627,100

    $571,000 - $690,000

    $3,889/mo

    Zestimate® history
    Loading
    Loading...

    Owner options

    List your home for rent

    $3,889/mo

    Rent Zestimate®

    Find your next renter with Zillow Rental Manager. Plus, with online applications, you can quickly screen prospective tenants – for free.

    Learn more

    $3,889/mo

    Rent Zestimate®

    Refinance and save

    $4,695/mo

    Est. payment

    Refinancing to a lower rate could help reduce your monthly payments and save thousands over the life of the loan.

    See today's rates

    $4,695/mo

    Est. payment

    Explore your selling options

    Work with a Zillow partner agent

    Leverage their expertise and Zillow's premium Showcase listings to get your home seen by more buyers.

    Get started

    List with your own agent

    Get your home in front of millions of buyers by listing it on Zillow.

    Learn how to do it

    Sell it yourself

    Take full control of how buyers see your home on Zillow by listing For Sale by Owner (FSBO).

    List your home

    What's special

    Secure gated communityEnclosed two-car garageThoughtfully built-out closetsRefreshing poolCustom blindsLaundry roomBbq area
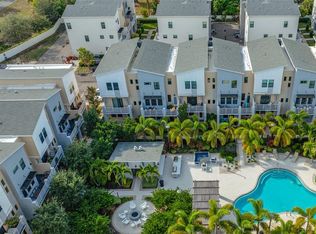
    Experience effortless living in this nearly new, fully upgraded three-story townhouse nestled within a secure gated community, complete with a refreshing pool, cozy firepit, and BBQ area—just 9 blocks from the vibrant Central Avenue! Uptown Kenwood is a sought-after community featuring 69 stylish townhomes in the highly desirable Kenwood North neighborhood. Enjoy a leisurely stroll or bike ride to an array of restaurants, parks, shopping, schools, and fitness options, all within reach. Seize the opportunity to embrace a low-maintenance lifestyle filled with exceptional amenities at an unbeatable price. This exquisite home boasts 1,815sqft including an enclosed two-car garage, along with a versatile den/office and convenient guest bathroom on the entry level. The spacious main living area is perfect for entertaining, featuring a generous eat-in kitchen that flows seamlessly into the wide open living and dining spaces, all leading to a large terrace with a tranquil, leafy outlook. Ascend to the upper level to discover the expansive owner's suite, complete with a luxurious bathroom featuring a double shower, a large walk-in closet, and a cozy sitting area that could easily be transformed into additional closet space. A guest bedroom with an ensuite bathroom, as well as a laundry room and linen closet, round out this thoughtfully designed layout. This residence has been enhanced with elegant luxury laminate flooring throughout, custom blinds, and thoughtfully built-out closets. Enjoy lower homeowner’s insurance thanks to hurricane impact windows, the absence of flood zoning, and solid concrete block construction. This home offers the spaciousness of a house while fostering a welcoming community atmosphere, complete with guest parking and breathtaking sunset views from the pool area.

    Zillow last checked:

    Listing updated:

    Listed by:

    Felicia Doring 305-609-0256,

    SMITH & ASSOCIATES REAL ESTATE 727-342-3800,

    Sofia Beigel 954-504-1053,

    SMITH & ASSOCIATES REAL ESTATE

    Bought with:

    Robbyn Quandt PLLC, 635484

    FUTURE HOME REALTY INC

    Source: Stellar MLS,MLS#: TB8362474MLS LogoOriginating MLS: Suncoast Tampa

    Facts & features

    Interior

    Bedrooms & bathrooms
    • Bedrooms: 2
    • Bathrooms: 4
    • Full bathrooms: 2
    • 1/2 bathrooms: 2
    Rooms
    • Room types: Den/Library/Office
    Primary bedroom
    • Features: Other, Walk-In Closet(s)
    • Level: Third
    Bedroom 2
    • Features: Built-in Closet
    • Level: Third
    Den
    • Level: First
    Kitchen
    • Features: Other
    • Level: Second
    Living room
    • Level: Second
    Heating
    • Central
    Cooling
    • Central Air
    Appliances
    • Included: Cooktop, Dishwasher, Disposal, Dryer, Electric Water Heater, Exhaust Fan, Freezer, Ice Maker, Microwave, Range, Range Hood, Refrigerator, Washer, Water Softener
    • Laundry: Inside, Upper Level
    Features
    • Ceiling Fan(s), Kitchen/Family Room Combo, Living Room/Dining Room Combo, Open Floorplan, PrimaryBedroom Upstairs, Thermostat, Walk-In Closet(s)
    • Flooring: Laminate, Luxury Vinyl, Tile
    • Windows: Aluminum Frames, Blinds, ENERGY STAR Qualified Windows, Storm Window(s), Shades, Window Treatments
    • Has fireplace: No
    Interior area
    • Total structure area: 1,963
    • Total interior livable area: 1,815 sqft

    Property

    Parking
    • Total spaces: 2
    • Parking features: Garage Door Opener, Ground Level, Guest
    • Attached garage spaces: 2
    Accessibility
    • Accessibility features: Accessible Closets, Accessible Common Area, Accessible Doors, Visitor Bathroom
    Features
    • Levels: Three Or More
    • Stories: 3
    • Patio & porch: Covered, Front Porch, Patio
    • Exterior features: Balcony, Dog Run
    • Pool features: Heated, In Ground
    Lot
    • Size: 1,533 Square Feet
    • Residential vegetation: Trees/Landscaped
    Details
    • Additional structures: Kennel/Dog Run, Outdoor Kitchen
    • Parcel number: 143116934830000630
    • Zoning: PUD/NON EV
    • Special conditions: None

    Construction

    Type & style
    • Home type: Townhouse
    • Property subtype: Townhouse
    • Attached to another structure: Yes
    Materials
    • Block
    • Foundation: Block
    • Roof: Other
    Condition
    • Completed
    • New construction: Yes
    • Year built: 2022
    Details
    • Builder model: FERN Floorplan

    Utilities & green energy

    • Sewer: Public Sewer
    • Water: Public
    • Utilities for property: Cable Available, Electricity Connected, Street Lights, Water Connected

    Community & HOA

    Community
    • Features: Dog Park, Gated Community - No Guard, Pool, Sidewalks
    • Security: Fire Alarm, Fire Sprinkler System, Gated Community, Security Gate, Security Lights, Security System Owned, Smoke Detector(s)
    • Pet fee: $0 monthly
    • Subdivision: UPTOWN KENWOOD
    HOA
    • Has HOA: Yes
    • Amenities included: Gated, Security
    • Services included: Community Pool, Maintenance Structure, Maintenance Grounds, Pest Control, Pool Maintenance, Trash, Water
    • HOA fee: $331 monthly
    • HOA name: MELINDA SPALL - GREENACRE
    Location
    • Region: Saint Petersburg

    Financial & listing details

    • Price per square foot: $353/sqft
    • Tax assessed value: $527,235
    • Annual tax amount: $7,380
    • Date on market: 4/1/2025
    • Cumulative days on market: 82 days
    • Ownership: Condominium
    • Total actual rent: 0
    • Electric utility on property: Yes
    • Road surface type: Asphalt

    Price history

    DateEventPrice
    7/22/2025Sold$640,000-1.5%$353/sqft
    Source: Stellar MLS #TB8362474 Report a problem
    6/23/2025Pending sale$650,000$358/sqft
    Source: Stellar MLS #TB8362474 Report a problem
    6/14/2025Price change$650,000-3%$358/sqft
    Source: Stellar MLS #TB8362474 Report a problem
    5/17/2025Price change$670,000-0.7%$369/sqft
    Source: Stellar MLS #TB8362474 Report a problem
    4/1/2025Listed for sale$675,000+52.5%$372/sqft
    Source: Stellar MLS #TB8362474 Report a problem
    10/3/2022Sold$442,500$244/sqft
    Source: Public Record Report a problem

    Public tax history

    YearProperty taxesTax assessment
    2024$7,380 +1.6%$420,690 +3%
    2023$7,267 +962%$408,437 +1519.9%
    2022$684 -0.3%$25,214 +10%
    2021$686 +53.1%$22,922 +10%
    2020$448 +5.8%$20,838 +10%
    2019$424 $18,944
    Find assessor info on the county website

    Neighborhood: North Kenwood

    Nearby schools

    GreatSchools rating
    Get a cash offer in 3 minutes
    Find out how much your home could sell for in as little as 3 minutes with a no-obligation cash offer.
    Estimated market value
    $627,100
    Get a cash offer in 3 minutes
    Find out how much your home could sell for in as little as 3 minutes with a no-obligation cash offer.
    Estimated market value
    $627,100