Skip main navigation
Sold for $670,000
  • $670,000

    2565 12th Pl N, Saint Petersburg, FL 33713

    3beds
    1,990sqft
    Townhouse
    Built in 2022
    4,578 Square Feet Lot
    $667,300 Zestimate®
    $337/sqft
    $4,229 Estimated rent

    Home value

    $667,300

    $607,000 - $734,000

    $4,229/mo

    Zestimate® history
    Loading
    Loading...

    Owner options

    List your home for rent

    $4,229/mo

    Rent Zestimate®

    Find your next renter with Zillow Rental Manager. Plus, with online applications, you can quickly screen prospective tenants – for free.

    Learn more

    $4,229/mo

    Rent Zestimate®

    Refinance and save

    $4,929/mo

    Est. payment

    Refinancing to a lower rate could help reduce your monthly payments and save thousands over the life of the loan.

    See today's rates

    $4,929/mo

    Est. payment

    Explore your selling options

    Work with a Zillow partner agent

    Leverage their expertise and Zillow's premium Showcase listings to get your home seen by more buyers.

    Get started

    List with your own agent

    Get your home in front of millions of buyers by listing it on Zillow.

    Learn how to do it

    Sell it yourself

    Take full control of how buyers see your home on Zillow by listing For Sale by Owner (FSBO).

    List your home

    What's special

    Electric vehicle charger hookupQuartz countertopsOpen-concept layoutWater softenerGourmet kitchenCorner lotDual vanities
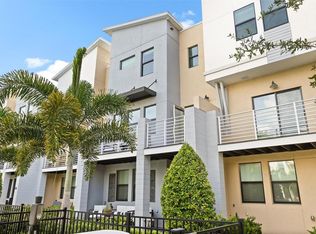
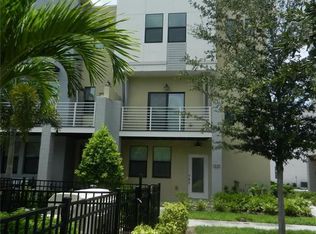
    Your next chapter awaits in Uptown Kenwood! Experience modern comfort and low-maintenance living in this stunning three-story, 3-bed, 3.5-bath townhouse with 1,990 sq. ft. of thoughtfully designed space. Located in a highly desirable gated community, you’ll enjoy unbeatable convenience minutes from Central Avenue, downtown St. Pete, and the Pinellas Trail. This corner lot home features extra windows for abundant natural light and an open, airy feel. Step inside to an open-concept layout perfect for living and entertaining. The main floor boasts a gourmet kitchen with 42" soft-close cabinets, quartz countertops, a stylish backsplash, and a large island doubling as a breakfast bar. Flow into the dining and living areas, or step onto the balcony to enjoy your morning coffee or evening wine. Upstairs, the owner’s suite features a walk-in closet and a spa-like en-suite bathroom with dual vanities and a frameless glass shower. Showers feel like a spa experience thanks to the included water softener — an everyday luxury you’ll love. Two additional bedrooms with private baths provide flexible space for family, guests, or a home office. A convenient laundry room adds to daily ease. On the entry level, find a two-car garage with extra storage and an electric vehicle charger hookup, plus a welcoming front porch and third bedroom. Uptown Kenwood’s resort-style amenities include a heated pool, grilling areas, a fire pit, and a dog park. Stroll or bike to nearby restaurants, shopping, and cultural attractions—all while enjoying the peace of a gated community. Don’t miss the chance to own this home that blends style, convenience, and location into one perfect package.

    Zillow last checked:

    Listing updated:

    Listed by:

    Paige Twilley-Webster 443-359-8056,

    BHHS FLORIDA PROPERTIES GROUP 727-828-8615

    Bought with:

    Crystal Keeter, 3558194

    SMITH & ASSOCIATES REAL ESTATE

    Source: Stellar MLS,MLS#: TB8422082MLS LogoOriginating MLS: Suncoast Tampa

    Facts & features

    Interior

    Bedrooms & bathrooms
    • Bedrooms: 3
    • Bathrooms: 4
    • Full bathrooms: 3
    • 1/2 bathrooms: 1
    Primary bedroom
    • Features: Walk-In Closet(s)
    • Level: Third
    Bedroom 1
    • Features: Walk-In Closet(s)
    • Level: Third
    Bedroom 2
    • Features: Walk-In Closet(s)
    • Level: First
    Bathroom 1
    • Level: Third
    Bathroom 2
    • Level: Third
    Bathroom 3
    • Level: Second
    Bathroom 4
    • Level: First
    Kitchen
    • Level: Second
    Living room
    • Level: Second
    Heating
    • Central, Electric
    Cooling
    • Central Air
    Appliances
    • Included: Dishwasher, Dryer, Electric Water Heater, Microwave, Range, Refrigerator, Washer, Water Softener
    • Laundry: Laundry Closet
    Features
    • Ceiling Fan(s), Eating Space In Kitchen, High Ceilings, Open Floorplan, PrimaryBedroom Upstairs, Thermostat, Walk-In Closet(s)
    • Flooring: Luxury Vinyl
    • Windows: Storm Window(s)
    • Has fireplace: No
    • Common walls with other units/homes: Corner Unit
    Interior area
    • Total structure area: 1,990
    • Total interior livable area: 1,990 sqft

    Property

    Parking
    • Total spaces: 2
    • Parking features: Garage - Attached
    • Attached garage spaces: 2
    Features
    • Levels: Three Or More
    • Stories: 3
    • Patio & porch: Deck, Patio
    • Exterior features: Awning(s), Balcony, Dog Run, Rain Gutters
    Lot
    • Size: 4,578 Square Feet
    • Features: Corner Lot, Landscaped, Level
    Details
    • Additional structures: Cabana, Kennel/Dog Run, Outdoor Kitchen
    • Parcel number: 143116934830000580
    • Special conditions: None

    Construction

    Type & style
    • Home type: Townhouse
    • Architectural style: Contemporary
    • Property subtype: Townhouse
    Materials
    • Stucco
    • Foundation: Concrete Perimeter
    • Roof: Shingle
    Condition
    • Completed
    • New construction: No
    • Year built: 2022
    Details
    • Builder name: Peregrine Construction Group

    Utilities & green energy

    • Sewer: Public Sewer
    • Water: Public
    • Utilities for property: Cable Available, Sprinkler Well, Street Lights, Water Available

    Community & HOA

    Community
    • Features: Dog Park, Gated Community - No Guard, Pool
    • Pet fee: $0 monthly
    • Subdivision: UPTOWN KENWOOD
    HOA
    • Has HOA: Yes
    • Amenities included: Gated, Pool
    • Services included: Community Pool, Reserve Fund, Internet, Maintenance Structure, Maintenance Grounds, Manager, Pool Maintenance, Sewer, Trash, Water
    • HOA fee: $360 monthly
    • HOA name: Shelly Bramm
    Location
    • Region: Saint Petersburg

    Financial & listing details

    • Price per square foot: $337/sqft
    • Annual tax amount: $9,023
    • Date on market: 8/28/2025
    • Cumulative days on market: 35 days
    • Listing terms: Cash,Conventional
    • Ownership: Fee Simple
    • Total actual rent: 0
    • Road surface type: Paved, Asphalt

    Price history

    DateEventPrice
    10/30/2025Sold$670,000-2.9%$337/sqft
    Source: Stellar MLS #TB8422082 Report a problem
    10/2/2025Pending sale$690,000$347/sqft
    Source: Stellar MLS #TB8422082 Report a problem
    8/28/2025Listed for sale$690,000$347/sqft
    Source: Stellar MLS #TB8422082 Report a problem

    Public tax history

    Tax history is unavailable.

    Neighborhood: North Kenwood

    Nearby schools

    GreatSchools rating
    Get a cash offer in 3 minutes
    Find out how much your home could sell for in as little as 3 minutes with a no-obligation cash offer.
    Estimated market value
    $667,300
    Get a cash offer in 3 minutes
    Find out how much your home could sell for in as little as 3 minutes with a no-obligation cash offer.
    Estimated market value
    $667,300