Welcome to Uptown Kenwood Townhomes, an exquisite gated community just minutes away from the vibrant downtown St. Pete. This stunning three-story block home offers an ideal view of the resort-style pool, making it a truly desirable living space. Step inside the Iris floor plan, designed with spacious rooms and an open concept to provide the utmost comfort and luxury. As you approach the front door, you'll be greeted by a charming covered patio perfect for unwinding. The first floor boasts a large two-car garage attached to the unit, along with a third guest bedroom, currently utilized as an office, featuring its own en-suite tub/shower bathroom. Moving up to the second level, you'll discover the heart of the home – a chef's kitchen equipped with a Gourmet Kitchen package, complete with a range hood and custom backsplash that extends to the tops of the 42-inch cabinets. Custom lighting and faucets in the kitchen and all bathrooms add a touch of sophistication. The gracious living space and dining area adjacent to the kitchen create a spacious environment that effortlessly accommodates guests. Step out onto the balcony from this area and enjoy picturesque views of the pool and beautifully landscaped surroundings. For your convenience, the second level also includes a half bath and a laundry room with cabinets, providing additional storage space and practicality without compromising style. Ascending to the third level, you'll find a second bedroom with its own en-suite bathroom and walk-in closet, along with a spacious primary bedroom offering another walk-in closet and a stunning bathroom complete with dual sinks, quartz countertops, and a roomy shower enclosed by glass. The third floor bedrooms also feature double closet racks and shelving for added organization and convenience. Tile accent walls in two bathrooms add a touch of elegance to the design. Moreover, the townhome is adorned with crown and window molding throughout, and 8-foot doors on the second and third floors create an impressive sense of space and grandeur. The 2 1/2-inch faux wood blinds throughout the home offer both privacy and style. With a model-like design throughout, including Fanimation Slinger ceiling fans in bedrooms and family room, this townhome exudes modern luxury and comfort. Within the community, indulge in the pleasures of a large heated pool, outdoor grills, a fire pit, and even a fenced-in dog park for pet lovers. Shaded restrooms and tables surrounding the pool area provide a perfect spot to relax and soak in the serene ambiance. Embrace the quintessential Florida lifestyle in this modern townhome, strategically situated close to shopping, schools, the Interstate, and delightful playground parks. Discover the unparalleled blend of luxury, convenience, and leisure at Uptown Kenwood Townhomes, where every moment is an opportunity to experience the best of Florida living.
Sold for $675,000
$675,000
1211 25TH LANE N, ST PETERSBURG, FL 33713
3beds
1,990sqft
Townhouse
Built in 2020
1,316 Square Feet Lot
$634,700 Zestimate®
$339/sqft
$4,280 Estimated rent
Home value
$634,700
$603,000 - $666,000
$4,280/mo
Zestimate® history
Owner options
List your home for rent
$4,280/mo
Rent Zestimate®
Find your next renter with Zillow Rental Manager. Plus, with online applications, you can quickly screen prospective tenants – for free.
$4,280/mo
Rent Zestimate®
Refinance and save
$4,939/mo
Est. payment
Refinancing to a lower rate could help reduce your monthly payments and save thousands over the life of the loan.
$4,939/mo
Est. payment
Explore your selling options
Work with a Zillow partner agent
Leverage their expertise and Zillow's premium Showcase listings to get your home seen by more buyers.
Get startedList with your own agent
Get your home in front of millions of buyers by listing it on Zillow.
Learn how to do itSell it yourself
Take full control of how buyers see your home on Zillow by listing For Sale by Owner (FSBO).
List your homeWhat's special
Gated communityModern townhomeIris floor planLarge heated poolCustom lightingEn-suite bathroomStunning bathroom
Zillow last checked:
Listing updated:
Listed by:
Gabriel Alves 727-563-4606,
SMITH & ASSOCIATES REAL ESTATE 727-342-3800
Bought with:
Meaghan Rose
BETTER HOMES AND GARDENS REAL ESTATE ATCHLEY PROPE
Source: Stellar MLS,MLS#: U8226296 Originating MLS: Pinellas Suncoast
Originating MLS: Pinellas Suncoast
Facts & features
Interior
Bedrooms & bathrooms
- Bedrooms: 3
- Bathrooms: 4
- Full bathrooms: 3
- 1/2 bathrooms: 1
Rooms
- Room types: Utility Room
Primary bedroom
- Features: Ceiling Fan(s), En Suite Bathroom, Walk-In Closet(s)
- Level: Third
- Dimensions: 15x14
Bedroom 2
- Features: Ceiling Fan(s), En Suite Bathroom, Walk-In Closet(s)
- Level: Third
- Dimensions: 11x11
Bedroom 3
- Features: Ceiling Fan(s), En Suite Bathroom, Walk-In Closet(s)
- Level: First
- Dimensions: 12x10
Primary bathroom
- Features: Dual Sinks, En Suite Bathroom, Shower No Tub
- Level: Third
Bathroom 2
- Features: Single Vanity, Tub With Shower
- Level: Third
Bathroom 3
- Features: Tub With Shower
- Level: First
Dining room
- Level: Second
- Dimensions: 10x15
Kitchen
- Level: Second
- Dimensions: 11x15
Living room
- Features: Ceiling Fan(s)
- Level: Second
- Dimensions: 18x16
Heating
- Central
Cooling
- Central Air
Appliances
- Included: Dishwasher, Disposal, Dryer, Electric Water Heater, Microwave, Range, Refrigerator, Washer, Wine Refrigerator
- Laundry: Inside, Laundry Room
Features
- Ceiling Fan(s), Crown Molding, Eating Space In Kitchen, High Ceilings, Living Room/Dining Room Combo, PrimaryBedroom Upstairs
- Flooring: Carpet, Luxury Vinyl, Tile
- Windows: Blinds, Hurricane Shutters
- Has fireplace: No
Interior area
- Total structure area: 1,990
- Total interior livable area: 1,990 sqft
Property
Parking
- Total spaces: 2
- Parking features: Garage Door Opener, Garage Faces Rear
- Attached garage spaces: 2
Features
- Levels: Three Or More
- Stories: 3
- Patio & porch: Covered, Front Porch
- Exterior features: Balcony, Lighting, Sidewalk
- Has private pool: Yes
- Pool features: In Ground
Lot
- Size: 1,316 Square Feet
- Residential vegetation: Trees/Landscaped
Details
- Parcel number: 143116934830000520
- Special conditions: None
Construction
Type & style
- Home type: Townhouse
- Architectural style: Contemporary
- Property subtype: Townhouse
Materials
- Block, Stucco
- Foundation: Slab
- Roof: Shingle
Condition
- New construction: No
- Year built: 2020
Utilities & green energy
- Sewer: Public Sewer
- Water: Public
- Utilities for property: Cable Connected, Electricity Connected, Sewer Connected
Community & HOA
Community
- Features: Deed Restrictions, Pool, Sidewalks
- Security: Gated Community
- Pet fee: $0 monthly
- Subdivision: UPTOWN KENWOOD
HOA
- Has HOA: Yes
- Amenities included: Pool
- Services included: Community Pool, Reserve Fund, Maintenance Structure, Maintenance Grounds, Maintenance Repairs, Pool Maintenance
- HOA fee: $336 monthly
- HOA name: Greenacre Properties/Shelly Bramm
- HOA phone: 813-600-1100
Location
- Region: Saint Petersburg
Financial & listing details
- Price per square foot: $339/sqft
- Tax assessed value: $570,602
- Annual tax amount: $5,116
- Date on market: 1/10/2024
- Cumulative days on market: 68 days
- Listing terms: Cash,Conventional,FHA,VA Loan
- Ownership: Fee Simple
- Total actual rent: 0
- Electric utility on property: Yes
- Road surface type: Paved
Price history
| Date | Event | Price |
|---|---|---|
| 4/19/2024 | Sold | $675,000-5.6%$339/sqft |
Source:  Stellar MLS #U8226296 Report a problem Stellar MLS #U8226296 Report a problem | ||
| 3/19/2024 | Pending sale | $715,000$359/sqft |
Source: Stellar MLS #U8226296 Report a problem | ||
| 1/10/2024 | Listed for sale | $715,000-2.7%$359/sqft |
Source: Stellar MLS #U8226296 Report a problem | ||
| 11/3/2023 | Listing removed | -- |
Source: Stellar MLS #U8210800 Report a problem | ||
| 9/1/2023 | Price change | $735,000-2%$369/sqft |
Source: Stellar MLS #U8210800 Report a problem | ||
| 8/17/2023 | Listed for sale | $750,000$377/sqft |
Source: Stellar MLS #U8210800 Report a problem | ||
| 8/17/2023 | Listing removed | -- |
Source: Stellar MLS #U8209154 Report a problem | ||
| 8/3/2023 | Listed for sale | $750,000+85%$377/sqft |
Source: Stellar MLS #U8209154 Report a problem | ||
| 4/22/2020 | Sold | $405,400$204/sqft |
Source: Public Record Report a problem | ||
Public tax history
| Year | Property taxes | Tax assessment |
|---|---|---|
| 2024 | $5,339 +1.7% | $316,110 +3% |
| 2023 | $5,250 +2.6% | $306,903 +3% |
| 2022 | $5,116 -1.4% | $297,964 +3% |
| 2021 | $5,188 +1057.3% | $289,285 +1288.3% |
| 2020 | $448 +5.8% | $20,838 +10% |
| 2019 | $424 | $18,944 |
Find assessor info on the county website
Neighborhood: North Kenwood
Nearby homes
- $700,0003 bd4 ba2.2k sqft1201 25th Ln N, Saint Petersburg, FL 33713Sold

- $686,2003 bd2 ba2.2k sqft1221 25th Ln N, Saint Petersburg, FL 33713Off Market
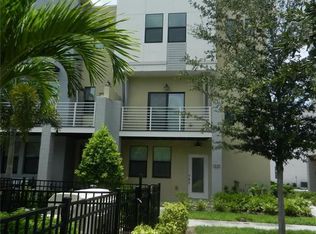
- $611,800-- bd-- ba1.9k sqft1191 25th Ln N, Saint Petersburg, FL 33713Off Market
- $670,0003 bd4 ba1.9k sqft2565 12th Pl N, Saint Petersburg, FL 33713Sold

- $670,0004 bd4 ba2k sqft1181 25th Ln N, Saint Petersburg, FL 33713Off Market
- $710,400-- bd-- ba2.2k sqft2546 12th Ter N, Saint Petersburg, FL 33713Off Market
- $660,0003 bd4 ba1.9k sqft1171 25th Ln N, Saint Petersburg, FL 33713Sold
- $685,0003 bd4 ba1.9k sqft2560 12th Ter N, Saint Petersburg, FL 33713Sold
Nearby schools
GreatSchools rating
- 5/10Woodlawn Elementary SchoolGrades: PK-5Distance: 0.8 mi
- 5/10John Hopkins Middle SchoolGrades: 6-8Distance: 1.6 mi
- 6/10St. Petersburg High SchoolGrades: 9-12Distance: 0.4 mi
Get a cash offer in 3 minutes
Find out how much your home could sell for in as little as 3 minutes with a no-obligation cash offer.
Estimated market value
$634,700
Get a cash offer in 3 minutes
Find out how much your home could sell for in as little as 3 minutes with a no-obligation cash offer.
Estimated market value
$634,700
- Florida
- Pinellas County
- Saint Petersburg
- 33713
- North Kenwood
- 1211 25TH LANE N
Nearby cities
Nearby neighborhoods
Nearby zip codes
Other Saint Petersburg Topics
- Apartments for Rent in 33713
- Houses for Sale in 33713
- Houses for Rent in 33713
- 33713 Real Estate
- Saint Petersburg Condos
- Houses for Sale in Saint Petersburg
- Newest Listings in Saint Petersburg
- Saint Petersburg Home Values
- Saint Petersburg Real Estate Agents
- Saint Petersburg Refinance
- Saint Petersburg Mortgage Rates
