Skip main navigation
Sold for $685,000
  • $685,000

    2560 12th Ter N, Saint Petersburg, FL 33713

    3beds
    1,990sqft
    Townhouse
    Built in 2022
    4,596 Square Feet Lot
    $686,300 Zestimate®
    $344/sqft
    $4,411 Estimated rent

    Home value

    $686,300

    $625,000 - $748,000

    $4,411/mo

    Zestimate® history
    Loading
    Loading...

    Owner options

    List your home for rent

    $4,411/mo

    Rent Zestimate®

    Find your next renter with Zillow Rental Manager. Plus, with online applications, you can quickly screen prospective tenants – for free.

    Learn more

    $4,411/mo

    Rent Zestimate®

    Refinance and save

    $5,035/mo

    Est. payment

    Refinancing to a lower rate could help reduce your monthly payments and save thousands over the life of the loan.

    See today's rates

    $5,035/mo

    Est. payment

    Explore your selling options

    Work with a Zillow partner agent

    Leverage their expertise and Zillow's premium Showcase listings to get your home seen by more buyers.

    Get started

    List with your own agent

    Get your home in front of millions of buyers by listing it on Zillow.

    Learn how to do it

    Sell it yourself

    Take full control of how buyers see your home on Zillow by listing For Sale by Owner (FSBO).

    List your home

    What's special

    Newer construction corner unitThree bedroomsHalf bathAttractive backsplashFenced dog areaFront patioLaundry room
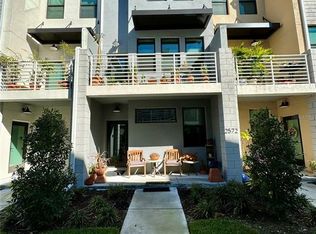

    Experience modern living in this newer construction corner unit, featuring three bedrooms, 3.5 baths and an oversized two-car garage that is EV charger-ready. The abundance of natural light from the extra windows fills the home, highlighting its open, contemporary design. The ground floor offers a private en-suite bedroom with direct access to the front patio and sidewalk, ideal for guests or multi-generational living. The main level features a spacious open-concept layout connecting the kitchen and family room. The kitchen showcases quartz countertops, an attractive backsplash, and a modern island with bar seating and subtle waterfall edge, making it stylish and functional. A custom electric fireplace with built-in storage and mantle creates a cozy focal point, and the large terrace balcony expands the entertaining space. A half bath and laundry room complete this floor. Upstairs, the primary suite boasts a large walk-in closet and a spa-inspired bath with oversized tiled shower, accompanied by another en-suite bedroom for added privacy. Built in the final phase that includes hurricane-rated windows, this home offers upgrades not found in earlier builds. The windows, plantation shutters and high-end finishes add security and elegance throughout. The gated community offers peace of mind and resort-style amenities, including a heated outdoor pool, outdoor grills and barbecue area, fire pit with lounge seating and a fenced dog area. Conveniently close to downtown and Central Avenue, you're just minutes from dining, shopping and entertainment. This attractive unit combines thoughtful design, convenient downtown access and first-class amenities, all wrapped up in a home that has it all. Don't miss your chance to live the lifestyle you've been dreaming of.v

    Zillow last checked:

    Listing updated:

    Listed by:

    Nick Janovsky 813-391-8291,

    PREMIER SOTHEBYS INTL REALTY 727-898-6800,

    Lisa Farmer 727-200-2176,

    PREMIER SOTHEBYS INTL REALTY

    Bought with:

    Erin Guthrie, 3625447

    EPIQUE REALTY, INC.

    Source: Stellar MLS,MLS#: TB8472489MLS LogoOriginating MLS: Suncoast Tampa

    Facts & features

    Interior

    Bedrooms & bathrooms
    • Bedrooms: 3
    • Bathrooms: 4
    • Full bathrooms: 3
    • 1/2 bathrooms: 1
    Rooms
    • Room types: Utility Room
    Primary bedroom
    • Features: Ceiling Fan(s), Walk-In Closet(s)
    • Level: Third
    • Area: 261.8 Square Feet
    • Dimensions: 14x18.7
    Bedroom 2
    • Features: Walk-In Closet(s)
    • Level: First
    Bedroom 3
    • Features: En Suite Bathroom, Walk-In Closet(s)
    • Level: Third
    Primary bathroom
    • Features: Dual Sinks
    • Level: Second
    • Area: 75.48 Square Feet
    • Dimensions: 5.1x14.8
    Dining room
    • Level: Second
    • Area: 149.46 Square Feet
    • Dimensions: 15.9x9.4
    Kitchen
    • Features: Pantry
    • Level: Second
    • Area: 147.6 Square Feet
    • Dimensions: 18.2x8.11
    Living room
    • Features: Ceiling Fan(s)
    • Level: Second
    • Area: 406 Square Feet
    • Dimensions: 20.3x20
    Heating
    • Central, Electric
    Cooling
    • Central Air
    Appliances
    • Included: Cooktop, Dishwasher, Disposal, Dryer, Electric Water Heater, Exhaust Fan, Freezer, Microwave, Range, Range Hood, Refrigerator, Washer, Water Softener
    • Laundry: Inside, Laundry Room
    Features
    • Ceiling Fan(s), Eating Space In Kitchen, High Ceilings, Kitchen/Family Room Combo, Open Floorplan, PrimaryBedroom Upstairs, Solid Surface Counters, Thermostat, Walk-In Closet(s), In-Law Floorplan
    • Flooring: Luxury Vinyl, Tile
    • Doors: Outdoor Grill
    • Windows: Shutters, Storm Window(s), Window Treatments
    • Has fireplace: Yes
    • Fireplace features: Electric, Family Room
    • Common walls with other units/homes: End Unit
    Interior area
    • Total structure area: 1,990
    • Total interior livable area: 1,990 sqft

    Property

    Parking
    • Total spaces: 2
    • Parking features: Electric Vehicle Charging Station(s), Garage Door Opener, Garage Faces Rear, Ground Level, Oversized
    • Attached garage spaces: 2
    Features
    • Levels: Three Or More
    • Stories: 3
    • Patio & porch: Covered, Deck, Patio
    • Exterior features: Balcony, Dog Run, Outdoor Grill, Private Mailbox, Rain Gutters, Sidewalk
    Lot
    • Size: 4,596 Square Feet
    • Features: Landscaped, Level, Sidewalk
    Details
    • Parcel number: 143116934830000540
    • Special conditions: None

    Construction

    Type & style
    • Home type: Townhouse
    • Architectural style: Contemporary
    • Property subtype: Townhouse
    Materials
    • Block, Concrete, Stucco
    • Foundation: Concrete Perimeter
    • Roof: Shingle
    Condition
    • New construction: No
    • Year built: 2022

    Utilities & green energy

    • Sewer: Public Sewer
    • Water: Public
    • Utilities for property: Cable Connected, Electricity Connected, Public, Sewer Connected, Sprinkler Well, Street Lights

    Community & HOA

    Community
    • Features: Dog Park, Gated Community - No Guard, Pool, Sidewalks
    • Security: Gated Community, Smoke Detector(s)
    • Pet fee: $0 monthly
    • Subdivision: UPTOWN KENWOOD
    HOA
    • Has HOA: Yes
    • Amenities included: Gated, Pool, Security
    • Services included: Community Pool, Reserve Fund, Maintenance Structure, Maintenance Grounds, Maintenance Repairs, Pool Maintenance, Private Road, Trash, Water
    • HOA fee: $360 monthly
    • HOA name: Shelley von Stage
    • HOA phone: 813-936-4160
    Location
    • Region: Saint Petersburg

    Financial & listing details

    • Price per square foot: $344/sqft
    • Tax assessed value: $585,540
    • Annual tax amount: $9,331
    • Date on market: 2/4/2026
    • Cumulative days on market: 1 day
    • Ownership: Fee Simple
    • Total actual rent: 0
    • Electric utility on property: Yes
    • Road surface type: Paved, Asphalt

    Price history

    DateEventPrice
    3/6/2026Sold$685,000$344/sqft
    Source: Stellar MLS #TB8472489 Report a problem
    2/6/2026Pending sale$685,000$344/sqft
    Source: Stellar MLS #TB8472489 Report a problem
    2/4/2026Listed for sale$685,000-0.7%$344/sqft
    Source: Stellar MLS #TB8472489 Report a problem
    12/2/2025Listing removed$690,000$347/sqft
    Source: Stellar MLS #TB8435320 Report a problem
    11/18/2025Price change$690,000-1.4%$347/sqft
    Source: Stellar MLS #TB8435320 Report a problem
    10/8/2025Listed for sale$700,000+31.8%$352/sqft
    Source: Stellar MLS #TB8435320 Report a problem
    11/18/2022Sold$531,200$267/sqft
    Source: Public Record Report a problem

    Public tax history

    YearProperty taxesTax assessment
    2024$9,720 +1.5%$540,597 +3%
    2023$9,578 +1299.9%$524,851 +1981.6%
    2022$684 -0.3%$25,214 +10%
    2021$686 +53.1%$22,922 +10%
    2020$448 +5.8%$20,838 +10%
    2019$424 $18,944
    Find assessor info on the county website

    Neighborhood: North Kenwood

    Nearby schools

    GreatSchools rating
    Get a cash offer in 3 minutes
    Find out how much your home could sell for in as little as 3 minutes with a no-obligation cash offer.
    Estimated market value
    $686,300
    Get a cash offer in 3 minutes
    Find out how much your home could sell for in as little as 3 minutes with a no-obligation cash offer.
    Estimated market value
    $686,300