Live Where St. Pete Comes Alive at Uptown Kenwood Townhomes. Welcome to this amazing gated 2 Bedrooms, 2 Full Baths, 2 Half Baths, 2 Car Garage home ALL AGES, ANIMAL FRIENDLY Wake up in one of St. Petersburg’s most coveted neighborhoods just minutes from Central Avenue’s restaurants, cafés, and local favorites inside a gated, contemporary enclave of only 69 residences. Built in 2022 with solid block construction, this three-story townhome delivers the perfect balance of modern design, walkability, and low-maintenance living all in a non-flood zone. Designed for both everyday comfort and effortless entertaining, the home unfolds across three thoughtfully planned levels: Top Floor Private Retreats with Two expansive primary suites, each with its own ensuite bath, custom closet build-outs, and beautiful natural light. A dedicated laundry room and linen storage complete this level. Main Living Level – Entertain & Unwind The heart of the home features a sleek, modern kitchen with stainless steel appliances and a center island that anchors the open living space. Whether hosting friends or enjoying a quiet night in, this floor was designed to flow. Laminate and tile flooring, hurricane-impact windows and doors, and concrete construction provide both style and peace of mind. Step outside to enjoy a Resort Style heated pool and grilling area then sit by the fire pit with dog park too. Entry Level Oversized 2 car garage then walk in to a Flex Space & Function A versatile den offers the perfect spot for a home office, studio, gym, or guest space. Uptown Kenwood is known for its peaceful, walkable charm while keeping you minutes from downtown, the waterfront, and everything that makes St. Pete iconic. This isn’t just a townhome—it’s a lifestyle upgrade. Modern. Walkable. Turn-key. ( HOA includes: Gate, Internet, Cable TV, Water, Trash, Sewer, pest control.) ( Clean 4 point attached to the listing)
Sold for $520,000
$520,000
2568 13TH AVENUE N, ST PETERSBURG, FL 33713
2beds
1,815sqft
Townhouse
Built in 2022
1,268 Square Feet Lot
$517,300 Zestimate®
$287/sqft
$3,888 Estimated rent
Home value
$517,300
$471,000 - $564,000
$3,888/mo
Zestimate® history
Owner options
List your home for rent
$3,888/mo
Rent Zestimate®
Find your next renter with Zillow Rental Manager. Plus, with online applications, you can quickly screen prospective tenants – for free.
$3,888/mo
Rent Zestimate®
Refinance and save
$3,976/mo
Est. payment
Refinancing to a lower rate could help reduce your monthly payments and save thousands over the life of the loan.
$3,976/mo
Est. payment
Explore your selling options
Work with a Zillow partner agent
Leverage their expertise and Zillow's premium Showcase listings to get your home seen by more buyers.
Get startedList with your own agent
Get your home in front of millions of buyers by listing it on Zillow.
Learn how to do itSell it yourself
Take full control of how buyers see your home on Zillow by listing For Sale by Owner (FSBO).
List your homeWhat's special
Zillow last checked:
Listing updated:
Listed by:
Christina Richardson,
DALTON WADE INC 888-668-8283
Bought with:
Christina Richardson, 3437718
DALTON WADE INC
Source: Stellar MLS,MLS#: TB8400542 Originating MLS: Suncoast Tampa
Originating MLS: Suncoast Tampa
Facts & features
Interior
Bedrooms & bathrooms
- Bedrooms: 2
- Bathrooms: 4
- Full bathrooms: 2
- 1/2 bathrooms: 2
Primary bedroom
- Features: Walk-In Closet(s)
- Level: Third
- Dimensions: 14.9x19.7
Bedroom 2
- Features: Built-in Closet
- Level: Third
- Dimensions: 11.2x12.2
Great room
- Level: Second
- Dimensions: 15.2x16.6
Kitchen
- Features: Built-in Closet
- Level: Second
- Dimensions: 13.11x18.1
Office
- Level: First
Heating
- Central
Cooling
- Central Air
Appliances
- Included: Dishwasher, Disposal, Electric Water Heater, Microwave, Range, Refrigerator, Water Softener
- Laundry: Laundry Room
Features
- Ceiling Fan(s), Eating Space In Kitchen, Open Floorplan, Solid Surface Counters, Walk-In Closet(s)
- Flooring: Laminate, Luxury Vinyl
- Doors: Outdoor Grill
- Has fireplace: No
Interior area
- Total structure area: 1,963
- Total interior livable area: 1,815 sqft
Property
Parking
- Total spaces: 2
- Parking features: Garage - Attached
- Attached garage spaces: 2
Features
- Levels: Three Or More
- Stories: 3
- Exterior features: Dog Run, Irrigation System, Lighting, Outdoor Grill, Private Mailbox, Sidewalk
- Spa features: Heated, In Ground
- Has view: Yes
- View description: City
Lot
- Size: 1,268 Square Feet
Details
- Parcel number: 143116934830000240
- Zoning: PUD/NON EV
- Special conditions: None
Construction
Type & style
- Home type: Townhouse
- Architectural style: Contemporary
- Property subtype: Townhouse
Materials
- Block
- Foundation: Block
- Roof: Other
Condition
- Completed
- New construction: No
- Year built: 2022
Utilities & green energy
- Sewer: Public Sewer
- Water: None
- Utilities for property: Cable Available, Electricity Connected, Street Lights, Water Available
Community & HOA
Community
- Features: Dog Park, Gated Community - No Guard, Pool, Sidewalks
- Pet fee: $0 monthly
- Subdivision: UPTOWN KENWOOD
HOA
- Has HOA: Yes
- Services included: Cable TV, Community Pool, Internet, Maintenance Structure, Maintenance Grounds, Pest Control, Pool Maintenance, Sewer, Trash, Water
- HOA fee: $380 monthly
- HOA name: Melinda Spall Greenacre
- HOA phone: 813-936-4114
Location
- Region: Saint Petersburg
Financial & listing details
- Price per square foot: $287/sqft
- Tax assessed value: $514,814
- Annual tax amount: $8,230
- Date on market: 7/2/2025
- Cumulative days on market: 212 days
- Listing terms: Cash,Conventional,FHA,VA Loan
- Ownership: Fee Simple
- Total actual rent: 0
- Electric utility on property: Yes
- Road surface type: Asphalt, Paved
Price history
| Date | Event | Price |
|---|---|---|
| 2/27/2026 | Sold | $520,000-3.5%$287/sqft |
Source:  Stellar MLS #TB8400542 Report a problem Stellar MLS #TB8400542 Report a problem | ||
| 1/30/2026 | Pending sale | $538,900$297/sqft |
Source: Stellar MLS #TB8400542 Report a problem | ||
| 1/20/2026 | Price change | $538,900-3.8%$297/sqft |
Source: Stellar MLS #TB8400542 Report a problem | ||
| 12/14/2025 | Price change | $560,000-1.8%$309/sqft |
Source: Stellar MLS #TB8400542 Report a problem | ||
| 11/20/2025 | Price change | $570,000-1.7%$314/sqft |
Source: Stellar MLS #TB8400542 Report a problem | ||
| 11/18/2025 | Listing removed | $4,300$2/sqft |
Source: Stellar MLS #TB8448510 Report a problem | ||
| 11/17/2025 | Listed for rent | $4,300$2/sqft |
Source: Stellar MLS #TB8448510 Report a problem | ||
| 11/4/2025 | Price change | $580,000-3%$320/sqft |
Source: Stellar MLS #TB8400542 Report a problem | ||
| 10/14/2025 | Price change | $598,000-1.6%$329/sqft |
Source: Stellar MLS #TB8400542 Report a problem | ||
| 8/21/2025 | Price change | $608,000-1.6%$335/sqft |
Source: Stellar MLS #TB8400542 Report a problem | ||
| 7/2/2025 | Listed for sale | $618,000+27.2%$340/sqft |
Source: Stellar MLS #TB8400542 Report a problem | ||
| 12/19/2022 | Sold | $485,800$268/sqft |
Source: Public Record Report a problem | ||
Public tax history
| Year | Property taxes | Tax assessment |
|---|---|---|
| 2025 | $8,667 +5.3% | $477,698 +2.9% |
| 2024 | $8,230 +1.5% | $464,235 +3% |
| 2023 | $8,106 +1084.8% | $450,714 +1687.6% |
| 2022 | $684 -0.3% | $25,214 +10% |
| 2021 | $686 +53.1% | $22,922 +10% |
| 2020 | $448 +5.8% | $20,838 +10% |
| 2019 | $424 | $18,944 |
Find assessor info on the county website
Neighborhood: North Kenwood
Nearby homes
- $99,450-- bd-- ba-- sqft2546 13th Ave N, Saint Petersburg, FL 33713Off Market
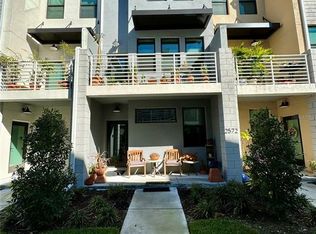
- $565,0002 bd2 ba1.5k sqft2572 12th Ter N, Saint Petersburg, FL 33713Sold
- $685,0003 bd4 ba1.9k sqft2560 12th Ter N, Saint Petersburg, FL 33713Sold


- $584,3003 bd4 ba1.9k sqft2557 12th Ter N, Saint Petersburg, FL 33713Off Market
- $420,8004 bd2 ba1.3k sqft2590 13th Ave N, Saint Petersburg, FL 33713Off Market
- $686,2003 bd2 ba2.2k sqft1221 25th Ln N, Saint Petersburg, FL 33713Off Market
- $670,0003 bd4 ba1.9k sqft2565 12th Pl N, Saint Petersburg, FL 33713Sold
- $710,400-- bd-- ba2.2k sqft2546 12th Ter N, Saint Petersburg, FL 33713Off Market
Nearby schools
GreatSchools rating
- 5/10Woodlawn Elementary SchoolGrades: PK-5Distance: 0.8 mi
- 5/10John Hopkins Middle SchoolGrades: 6-8Distance: 1.6 mi
- 6/10St. Petersburg High SchoolGrades: 9-12Distance: 0.4 mi
Schools provided by the listing agent
- Elementary: Woodlawn Elementary-PN
- Middle: John Hopkins Middle-PN
- High: St. Petersburg High-PN
Source: Stellar MLS. This data may not be complete. We recommend contacting the local school district to confirm school assignments for this home.
Get a cash offer in 3 minutes
Find out how much your home could sell for in as little as 3 minutes with a no-obligation cash offer.
Estimated market value
$517,300
Get a cash offer in 3 minutes
Find out how much your home could sell for in as little as 3 minutes with a no-obligation cash offer.
Estimated market value
$517,300
- Florida
- Pinellas County
- Saint Petersburg
- 33713
- North Kenwood
- 2568 13TH AVENUE N
Nearby cities
Nearby neighborhoods
Nearby zip codes
Other Saint Petersburg Topics
- Apartments for Rent in 33713
- Houses for Sale in 33713
- Houses for Rent in 33713
- 33713 Real Estate
- Saint Petersburg Condos
- Houses for Sale in Saint Petersburg
- Newest Listings in Saint Petersburg
- Saint Petersburg Home Values
- Saint Petersburg Real Estate Agents
- Saint Petersburg Refinance
- Saint Petersburg Mortgage Rates
