UPTOWN KENWOOD is a vibrant gated community of contemporary townhomes. The courtyard entry is very inviting with sidewalks and an entry porch. Park in your garage then relax. The many windows allow natural light into the open floor plan with high ceilings and recessed lights. The many extras in this home include the many cabinets and beautiful counter tops with tiled backsplash, the oversized island is also a breakfast bar. This is a great room which includes the dining room and spacious living room. The balcony off this level is perfect for enjoying the sun and a good book. The plants will thrive. The Master Bedroom is the entire third floor with a sitting/dressing room of BUILT-INS. The laundry is on this level. The Master Bath is luxurious and offers marble walls and floors, double sinks, an oversized glass enclosed walk-in shower. The extra walk-in closets are a real treat. Uptown Kenwood offers a lovely lifestyle located in a very special neighborhood in the amazing City of St. Petersburg. The pool has a grill area. There is a fenced dog park. So much to enjoy!
Sold for $565,000
$565,000
2572 12TH TERRACE N, ST PETERSBURG, FL 33713
2beds
1,503sqft
Townhouse
Built in 2022
1,167 Square Feet Lot
$526,400 Zestimate®
$376/sqft
$3,584 Estimated rent
Home value
$526,400
$495,000 - $563,000
$3,584/mo
Zestimate® history
Owner options
List your home for rent
$3,584/mo
Rent Zestimate®
Find your next renter with Zillow Rental Manager. Plus, with online applications, you can quickly screen prospective tenants – for free.
$3,584/mo
Rent Zestimate®
Refinance and save
$4,235/mo
Est. payment
Refinancing to a lower rate could help reduce your monthly payments and save thousands over the life of the loan.
$4,235/mo
Est. payment
Explore your selling options
Work with a Zillow partner agent
Leverage their expertise and Zillow's premium Showcase listings to get your home seen by more buyers.
Get startedList with your own agent
Get your home in front of millions of buyers by listing it on Zillow.
Learn how to do itSell it yourself
Take full control of how buyers see your home on Zillow by listing For Sale by Owner (FSBO).
List your homeWhat's special
Natural lightUptown kenwoodOpen floor planMarble wallsRecessed lightsOversized islandMaster bedroom
Zillow last checked:
Listing updated:
Listed by:
Precella Wallace 727-710-4900,
COLDWELL BANKER REALTY 727-822-9111
Bought with:
Georgia Janas, 3141673
NORTHSTAR REALTY
Source: Stellar MLS,MLS#: U8233096 Originating MLS: Pinellas Suncoast
Originating MLS: Pinellas Suncoast
Facts & features
Interior
Bedrooms & bathrooms
- Bedrooms: 2
- Bathrooms: 2
- Full bathrooms: 2
Rooms
- Room types: Great Room, Utility Room
Primary bedroom
- Features: En Suite Bathroom, Walk-In Closet(s)
- Level: Third
- Dimensions: 15x14
Bedroom 2
- Features: En Suite Bathroom, Built-in Closet
- Level: First
- Dimensions: 14x10
Bonus room
- Features: Built-in Closet
- Level: Third
- Dimensions: 11x9
Dining room
- Level: Second
- Dimensions: 11x15
Foyer
- Level: First
- Dimensions: 5x21
Kitchen
- Level: Second
- Dimensions: 11x15
Laundry
- Level: Third
Living room
- Level: Second
- Dimensions: 15x14
Heating
- Central, Electric, Exhaust Fan, Heat Pump
Cooling
- Central Air
Appliances
- Included: Dishwasher, Disposal, Exhaust Fan, Microwave, Range, Refrigerator, Water Softener
- Laundry: Inside, Upper Level
Features
- Built-in Features, Ceiling Fan(s), Eating Space In Kitchen, High Ceilings, Living Room/Dining Room Combo, Open Floorplan, PrimaryBedroom Upstairs, Smart Home, Solid Wood Cabinets, Walk-In Closet(s)
- Flooring: Ceramic Tile, Engineered Hardwood, Marble, Hardwood
- Windows: Blinds, Storm Window(s), Insulated Windows, Shades, Window Treatments, Hurricane Shutters/Windows
- Has fireplace: No
Interior area
- Total structure area: 1,620
- Total interior livable area: 1,503 sqft
Property
Parking
- Total spaces: 1
- Parking features: Garage Door Opener, Garage Faces Rear, Guest, Off Street, Oversized
- Attached garage spaces: 1
Features
- Levels: Three Or More
- Stories: 3
- Patio & porch: Front Porch, Patio
- Exterior features: Balcony, Courtyard, Sidewalk, Sprinkler Metered
- Pool features: Gunite, In Ground
- Spa features: In Ground
- Fencing: Fenced
Lot
- Size: 1,167 Square Feet
- Features: City Lot, Landscaped, Near Public Transit, Sidewalk, Above Flood Plain
- Residential vegetation: Mature Landscaping
Details
- Parcel number: 143116934830000560
- Zoning: RES
- Special conditions: None
Construction
Type & style
- Home type: Townhouse
- Architectural style: Contemporary
- Property subtype: Townhouse
Materials
- Block, Stucco
- Foundation: Block, Slab
- Roof: Shingle
Condition
- Completed
- New construction: No
- Year built: 2022
Utilities & green energy
- Sewer: Public Sewer
- Water: Public
- Utilities for property: BB/HS Internet Available, Cable Connected, Public
Green energy
- Energy efficient items: Appliances, Construction, Doors
- Indoor air quality: No Smoking-Interior Buildg
- Water conservation: Fl. Friendly/Native Landscape
Community & HOA
Community
- Features: Association Recreation - Owned, Buyer Approval Required, Community Mailbox, Deed Restrictions, Gated Community - No Guard, Irrigation-Reclaimed Water, Pool, Sidewalks
- Pet fee: $0 monthly
- Subdivision: UPTOWN KENWOOD
HOA
- Has HOA: Yes
- Amenities included: Gated, Maintenance, Pool
- Services included: Common Area Taxes, Community Pool, Maintenance Structure, Maintenance Grounds, Maintenance Repairs, Manager, Pool Maintenance, Private Road, Security, Trash
- HOA fee: $251 monthly
- HOA name: Shelly Bramm/Green Acre Properties
- HOA phone: 813-600-1100
Location
- Region: Saint Petersburg
Financial & listing details
- Price per square foot: $376/sqft
- Annual tax amount: $6,306
- Date on market: 3/1/2024
- Cumulative days on market: 25 days
- Listing terms: Cash,Conventional
- Ownership: Fee Simple
- Total actual rent: 0
- Road surface type: Paved, Asphalt
Price history
| Date | Event | Price |
|---|---|---|
| 4/30/2024 | Sold | $565,000-5%$376/sqft |
Source:  Stellar MLS #U8233096 Report a problem Stellar MLS #U8233096 Report a problem | ||
| 3/27/2024 | Pending sale | $595,000$396/sqft |
Source: Stellar MLS #U8233096 Report a problem | ||
| 3/1/2024 | Listed for sale | $595,000$396/sqft |
Source: Stellar MLS #U8233096 Report a problem | ||
Public tax history
Tax history is unavailable.
Neighborhood: North Kenwood
Nearby homes
- $99,450-- bd-- ba-- sqft2546 13th Ave N, Saint Petersburg, FL 33713Off Market
- $685,0003 bd4 ba1.9k sqft2560 12th Ter N, Saint Petersburg, FL 33713Sold

- $520,0002 bd4 ba1.8k sqft2568 13th Ave N, Saint Petersburg, FL 33713Sold
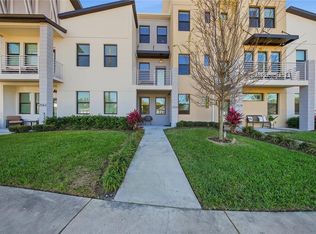
- $670,0003 bd4 ba1.9k sqft2565 12th Pl N, Saint Petersburg, FL 33713Sold

- $--1 bd1 ba500 sqft1225 26th St N #2, Saint Petersburg, FL 33713Off Market
- $---- bd1 ba500 sqft1225 26th St N #1, Saint Petersburg, FL 33713Off Market
- $---- bd1 ba500 sqft1225 26th St N #B, Saint Petersburg, FL 33713Off Market
- $530,6003 bd4 ba1.9k sqft2557 12th Ter N, Saint Petersburg, FL 33713Off Market
Nearby schools
GreatSchools rating
- 5/10Woodlawn Elementary SchoolGrades: PK-5Distance: 0.8 mi
- 5/10John Hopkins Middle SchoolGrades: 6-8Distance: 1.6 mi
- 6/10St. Petersburg High SchoolGrades: 9-12Distance: 0.4 mi
Get a cash offer in 3 minutes
Find out how much your home could sell for in as little as 3 minutes with a no-obligation cash offer.
Estimated market value
$526,400
Get a cash offer in 3 minutes
Find out how much your home could sell for in as little as 3 minutes with a no-obligation cash offer.
Estimated market value
$526,400
- Florida
- Pinellas County
- Saint Petersburg
- 33713
- North Kenwood
- 2572 12TH TERRACE N
Nearby cities
Nearby neighborhoods
Nearby zip codes
Other Saint Petersburg Topics
- Apartments for Rent in 33713
- Houses for Sale in 33713
- Houses for Rent in 33713
- 33713 Real Estate
- Saint Petersburg Condos
- Houses for Sale in Saint Petersburg
- Newest Listings in Saint Petersburg
- Saint Petersburg Home Values
- Saint Petersburg Real Estate Agents
- Saint Petersburg Refinance
- Saint Petersburg Mortgage Rates
